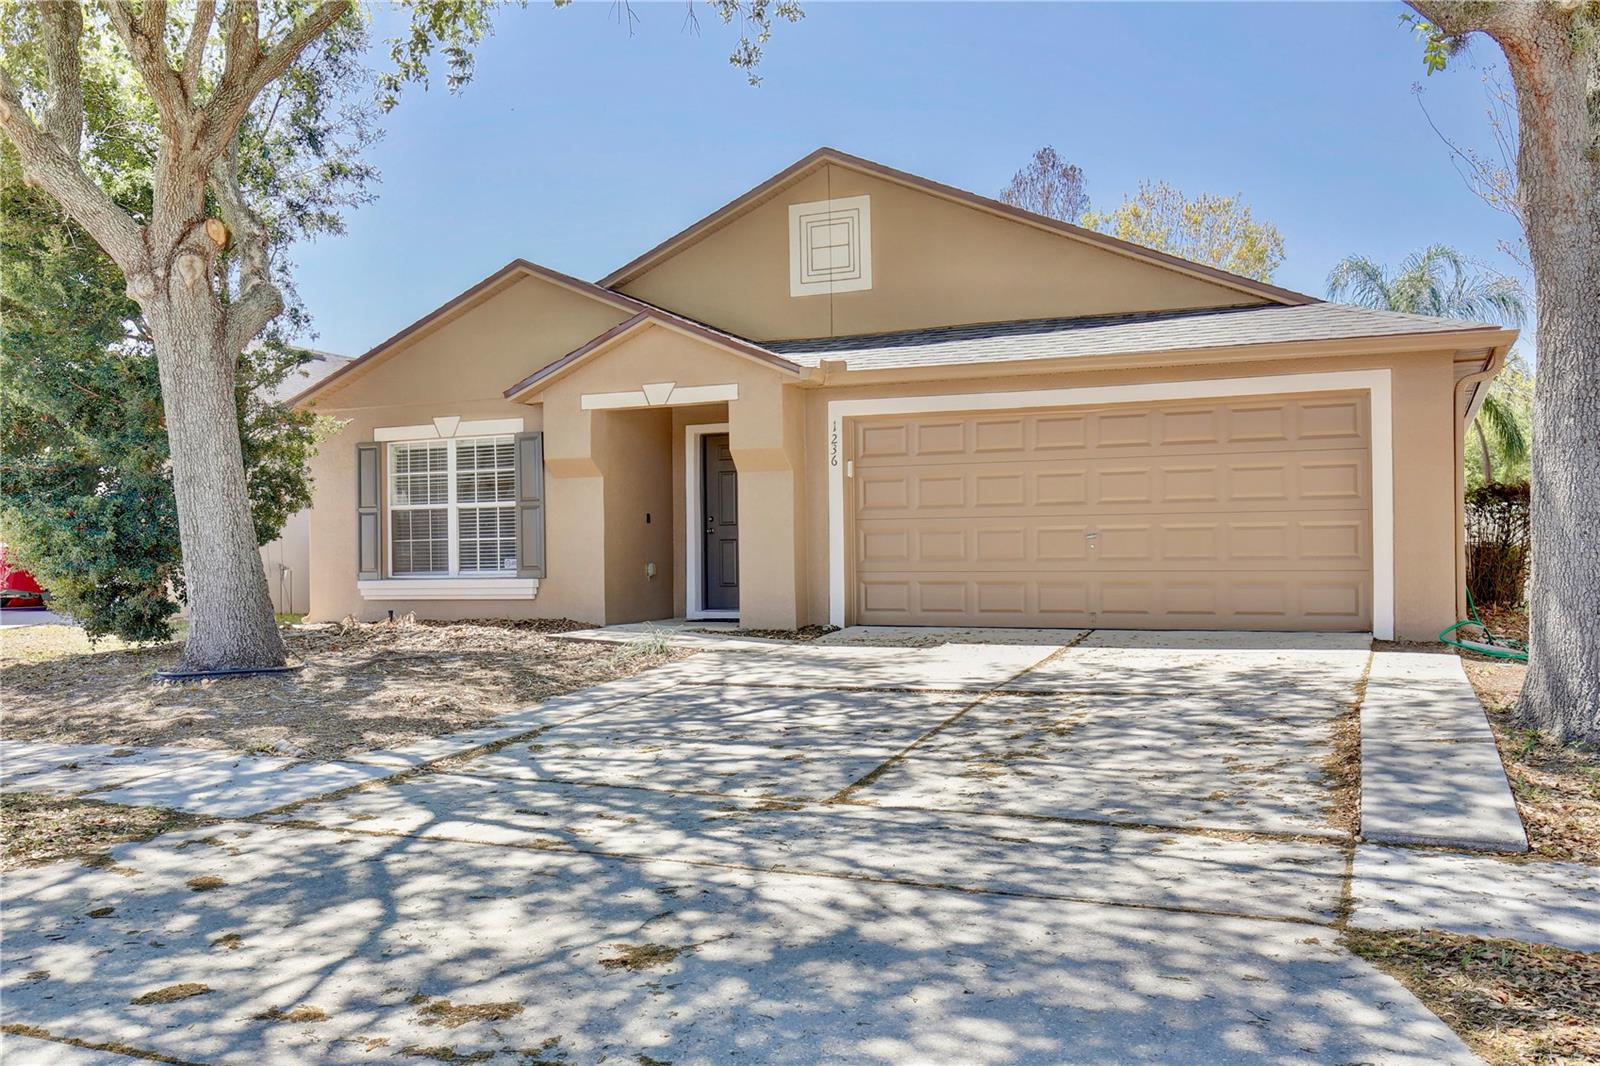
1236 Blackwater Pond Drive, Orlando, FL 32828
- $381,500
- 4
- BD
- 2
- BA
- 1,934
- SqFt
- Sold Price
- $381,500
- List Price
- $415,000
- Status
- Sold
- Days on Market
- 44
- Closing Date
- May 19, 2026
- MLS#
- O6393431
- Property Style
- Single Family
- Year Built
- 2005
- Bedrooms
- 4
- Bathrooms
- 2
- Living Area
- 1,934
- Lot Size
- 6,494
- Acres
- 0.15
- Total Acreage
- 0 to less than 1/4
- Legal Subdivision Name
- Waterford Trls Ph I
- MLS Area Major
- Orlando/Alafaya/Waterford Lakes
Property Description
Welcome to this beautifully maintained 4-bedroom, 2-bath home located in the highly desirable Waterford Trails community. This move-in ready property offers the perfect combination of comfort, style, and major recent upgrades. Enjoy peace of mind with a brand-new roof (March 2026), AC system May 2023, and fresh interior and exterior paint, creating a clean, modern feel throughout. Inside, you’ll find laminate and tile flooring in the main living areas, along with new carpet in two bedrooms for added comfort. The spacious floor plan is ideal for both everyday living and entertaining. Step outside to a large back patio, perfect for relaxing, hosting gatherings, or designing your own outdoor retreat. Waterford Trails residents enjoy fantastic community amenities including a community pool, playground, and tennis courts. Ideally located just minutes from Waterford Lakes Town Center and UCF, with convenient access to shopping, dining, and major highways. This home is zoned for excellent top-rated schools. Don’t miss your opportunity to own this well-updated and inviting home in one of East Orlando’s most sought-after communities—schedule your private showing today!
/u.realgeeks.media/homesinorlando/NextHome-Neighborhood-Realty-Logo-Horizontal-OrangeOnWhite-Web-RGB.jpg)
Additional Information
- Taxes
- $6231
- Minimum Lease
- 1-2 Years
- HOA Fee
- $263
- HOA Payment Schedule
- Semi-Annually
- Maintenance Includes
- Pool
- Location
- In County, Sidewalk, Paved
- Community Features
- Deed Restrictions, Playground, Pool, Sidewalks, Tennis Court(s), Street Lights
- Property Description
- One Story
- Zoning
- P-D
- Interior Layout
- Ceiling Fans(s), Eat-in Kitchen, Kitchen/Family Room Combo, Living Room/Dining Room Combo, Primary Bedroom Main Floor, Split Bedroom, Walk-In Closet(s), Window Treatments
- Interior Features
- Ceiling Fans(s), Eat-in Kitchen, Kitchen/Family Room Combo, Living Room/Dining Room Combo, Primary Bedroom Main Floor, Split Bedroom, Walk-In Closet(s), Window Treatments
- Floor
- Carpet, Ceramic Tile, Laminate
- Appliances
- Dishwasher, Disposal, Dryer, Electric Water Heater, Microwave, Range, Refrigerator, Washer
- Utilities
- Electricity Connected, Sewer Connected, Underground Utilities, Water Connected
- Heating
- Central, Electric
- Air Conditioning
- Central Air
- Exterior Construction
- Block, Stucco
- Exterior Features
- Private Mailbox, Rain Gutters, Sidewalk, Sliding Doors
- Roof
- Shingle
- Foundation
- Slab
- Pool
- Community
- Garage Carport
- 2 Car Garage
- Garage Spaces
- 2
- Garage Features
- Driveway, Garage Door Opener
- Elementary School
- Castle Creek Elem
- Middle School
- Timber Springs Middle
- High School
- East River High
- Fences
- Vinyl
- Pets
- Allowed
- Flood Zone Code
- X
- Parcel ID
- 24-22-31-9064-01-720
- Legal Description
- WATERFORD TRAILS PHASE 1 56/81 LOT 172
Listing courtesy of HOME AGAIN REALTY LLC. 407-928-0036
Selling Office: KELLER WILLIAMS ADVANTAGE REALTY.Mortgage Calculator
StellarMLS is the source of this information via Internet Data Exchange Program. All listing information is deemed reliable but not guaranteed and should be independently verified through personal inspection by appropriate professionals. Listings displayed on this website may be subject to prior sale or removal from sale. Availability of any listing should always be independently verified. Listing information is provided for consumer personal, non-commercial use, solely to identify potential properties for potential purchase. All other use is strictly prohibited and may violate relevant federal and state law. Data last updated on