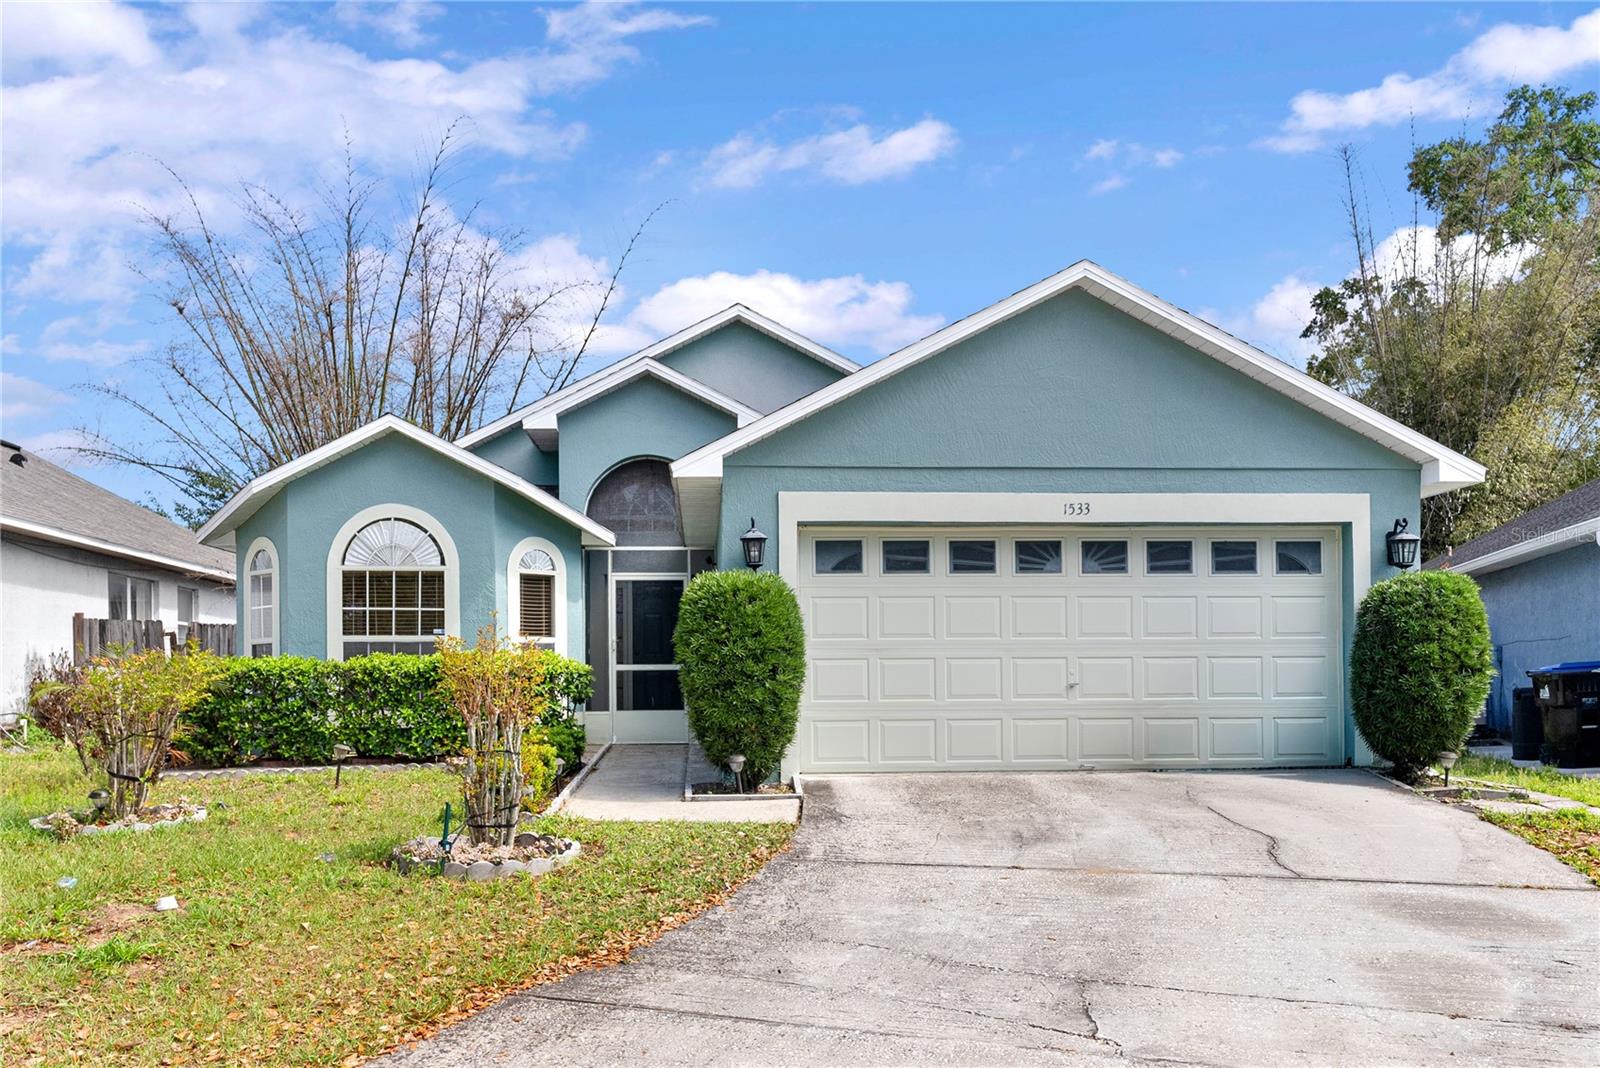
1533 Stanbury Drive, Orlando, FL 32818
- $325,000
- 3
- BD
- 2
- BA
- 1,437
- SqFt
- Sold Price
- $325,000
- List Price
- $325,000
- Status
- Sold
- Days on Market
- 9
- Closing Date
- May 11, 2026
- MLS#
- O6392496
- Property Style
- Single Family
- Year Built
- 1996
- Bedrooms
- 3
- Bathrooms
- 2
- Living Area
- 1,437
- Lot Size
- 6,071
- Acres
- 0.14
- Total Acreage
- 0 to less than 1/4
- Legal Subdivision Name
- N/A
- MLS Area Major
- Orlando/Hiawassee/Pine Hills
Property Description
Multiple Offers situation! Highest and Best by Sunday 3/28 at 5PM! Welcome to 1533 Stanbury Dr, Orlando, —a lovely and cozy 3-bedroom, 2-bathroom home offering comfort, convenience, and freedom with no HOA. This charming home features no carpet throughout, providing a clean, modern feel that’s easy to maintain. Whether you're a first-time buyer, downsizing, or investing, this property offers a practical and inviting layout perfect for everyday living. Location is a standout feature. You’re just 5 minutes away from H Mart, Chinatown, and a wide selection of markets and authentic restaurants, making dining and grocery shopping incredibly convenient. Downtown Orlando is only a 15-minute drive, giving you quick access to work, entertainment, and nightlife. Enjoy everything Central Florida has come with; major attractions just a short drive away—approximately 30 minutes to Universal Studios and SeaWorld. International Drive, known for its hundreds of restaurants, shopping plazas, and attractions, is only 20 minutes away. You’re also just 15 minutes from the Millennial Mall and nearby outlet malls for premium shopping experiences. For travelers, Orlando International Airport is conveniently located about 30 minutes away. This home combines comfort, location, and lifestyle—an excellent opportunity in the heart of Orlando.
/u.realgeeks.media/homesinorlando/NextHome-Neighborhood-Realty-Logo-Horizontal-OrangeOnWhite-Web-RGB.jpg)
Additional Information
- Taxes
- $1777
- Minimum Lease
- No Minimum
- Community Features
- No Deed Restriction
- Property Description
- One Story
- Zoning
- P-D
- Interior Layout
- Ceiling Fans(s), Kitchen/Family Room Combo, Thermostat, Walk-In Closet(s)
- Interior Features
- Ceiling Fans(s), Kitchen/Family Room Combo, Thermostat, Walk-In Closet(s)
- Floor
- Ceramic Tile
- Appliances
- Cooktop, Dishwasher, Dryer, Microwave, Refrigerator, Washer
- Utilities
- Cable Available, Electricity Available
- Heating
- Central
- Air Conditioning
- Central Air
- Exterior Construction
- Block, Stucco
- Exterior Features
- Sidewalk
- Roof
- Shingle
- Foundation
- Slab
- Pool
- No Pool
- Garage Carport
- 2 Car Garage
- Garage Spaces
- 2
- Elementary School
- West Oaks Elem
- Middle School
- Robinswood Middle
- High School
- Ocoee High
- Pets
- Allowed
- Flood Zone Code
- X
- Parcel ID
- 23-22-28-5403-00-540
- Legal Description
- MAGELLAN CROSSING 33/10 LOT 54
Listing courtesy of REAL BROKER, LLC. 855-450-0442
Selling Office: CENTRIC REALTY SERVICES LLC.Mortgage Calculator
StellarMLS is the source of this information via Internet Data Exchange Program. All listing information is deemed reliable but not guaranteed and should be independently verified through personal inspection by appropriate professionals. Listings displayed on this website may be subject to prior sale or removal from sale. Availability of any listing should always be independently verified. Listing information is provided for consumer personal, non-commercial use, solely to identify potential properties for potential purchase. All other use is strictly prohibited and may violate relevant federal and state law. Data last updated on