13813 Peach Orchard Way, Winter Garden, FL 34787
- $850,000
- 5
- BD
- 5
- BA
- 3,793
- SqFt






- List Price
- $850,000
- Status
- Pending
- Days on Market
- 44
- MLS#
- O6392351
- Property Style
- Single Family
- Year Built
- 2018
- Bedrooms
- 5
- Bathrooms
- 5
- Baths Half
- 1
- Living Area
- 3,793
- Lot Size
- 8,289
- Acres
- 0.19
- Total Acreage
- 0 to less than 1/4
- Legal Subdivision Name
- Orchard Pk/Stillwater Xing Ph
- MLS Area Major
- Winter Garden/Oakland
Property Description
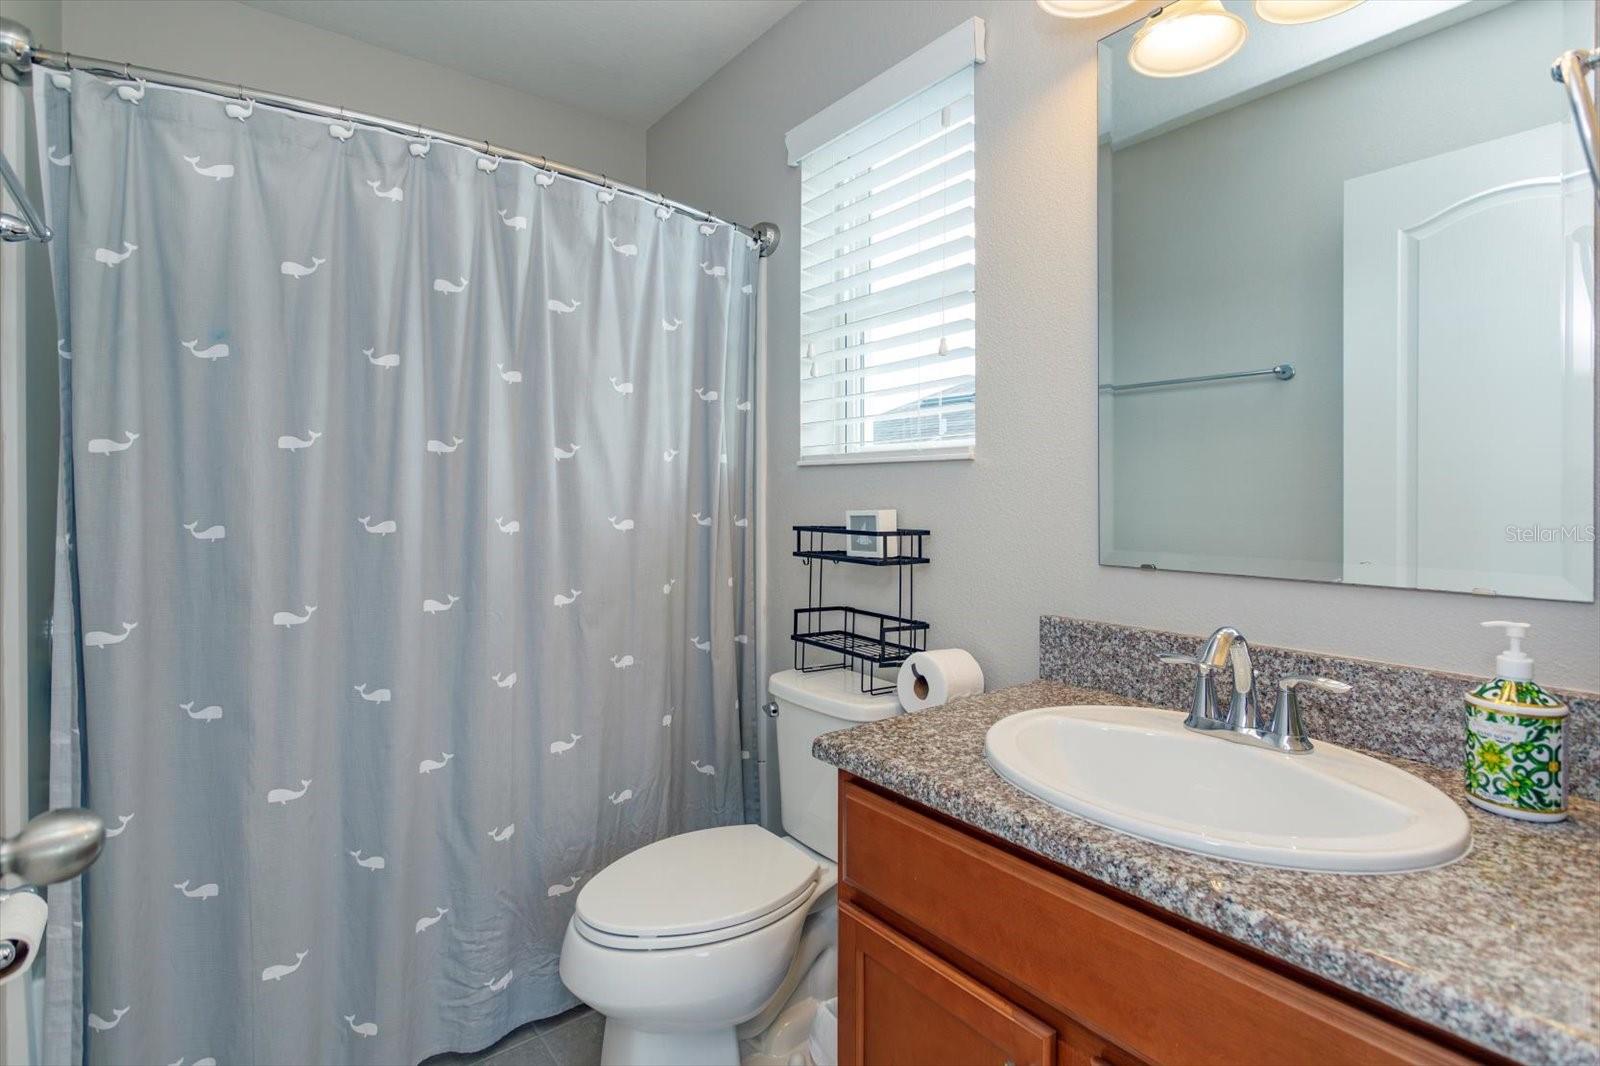
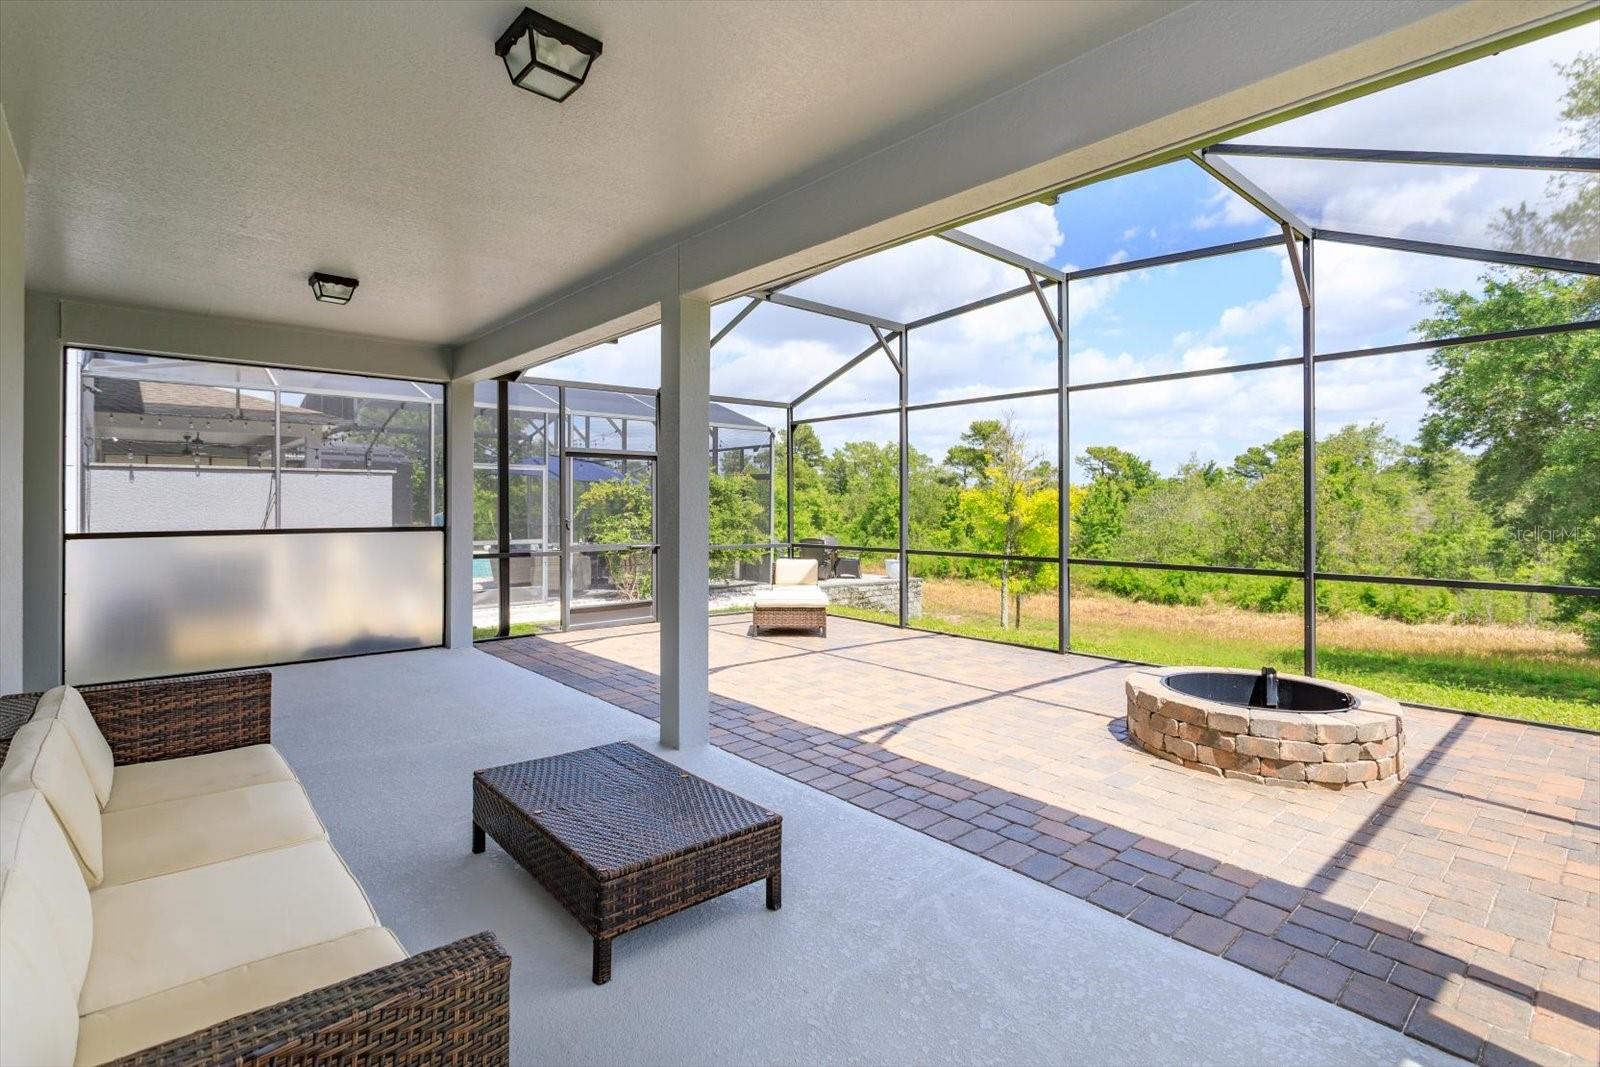
Under contract-accepting backup offers. Amazing & spacious executive home with 5 bedrooms, 4 and a half bathrooms, with no rear neighbors in the beautiful Orchard Park community located in Winter Garden and just minutes from both Hamlin Town Center and Winter Garden Village. Upon entering this immaculate home you will be impressed with its open and spacious floor plan that offers a downstairs guest room and bathroom, Living Room, Dining Room, Family Room and an amazing kitchen with 42" Cabinets, granite counter tops, ss appliances, oversized center island and massive pantry. The first floor offers neutral oversized tile floors, a half bath, a drop zone area located just off the kitchen and garage and sliders from the breakfast area onto the covered screened patio with paver patio extension and fire pit. The upstairs offers an oversized Primary Suite with 5 piece bathroom including double vanities, a guest room with private bath and two additional bedrooms that share a hall bathroom. The large upstairs Laundry Room makes doing laundry convenient. The community offers a Private Community Swimming Pool, Sports field and Playground. Conveniently located near major roadways and shopping and minutes from the Walt Disney World Resort.
/u.realgeeks.media/homesinorlando/NextHome-Neighborhood-Realty-Logo-Horizontal-OrangeOnWhite-Web-RGB.jpg)
Additional Information
- Taxes
- $7249
- Minimum Lease
- 8-12 Months
- HOA Fee
- $190
- HOA Payment Schedule
- Monthly
- Maintenance Includes
- Pool, Maintenance Grounds
- Location
- Sidewalk, Paved
- Community Features
- Deed Restrictions, Playground, Pool, Sidewalks
- Property Description
- Two Story
- Zoning
- P-D
- Interior Layout
- Ceiling Fans(s), Eat-in Kitchen
- Interior Features
- Ceiling Fans(s), Eat-in Kitchen
- Floor
- Ceramic Tile
- Appliances
- Dishwasher, Disposal, Electric Water Heater, Range, Refrigerator
- Utilities
- Cable Connected
- Heating
- Central
- Air Conditioning
- Central Air
- Exterior Construction
- Block, Stucco, Frame
- Exterior Features
- Fire Pit, Sidewalk, Sliding Doors
- Roof
- Shingle
- Foundation
- Slab
- Pool
- Community
- Garage Carport
- 2 Car Garage
- Garage Spaces
- 2
- Garage Features
- Driveway, Garage Door Opener
- Elementary School
- Keene Crossing Elementary
- Middle School
- Bridgewater Middle
- High School
- Windermere High School
- Pets
- Allowed
- Pet Size
- Extra Large (101+ Lbs.)
- Flood Zone Code
- X
- Parcel ID
- 09-23-27-5854-00-750
- Legal Description
- ORCHARD PARK AT STILLWATER CROSSING PHASE 3 90/72 LOT 75
Listing courtesy of COLDWELL BANKER REALTY. 407-352-1040
Mortgage Calculator
StellarMLS is the source of this information via Internet Data Exchange Program. All listing information is deemed reliable but not guaranteed and should be independently verified through personal inspection by appropriate professionals. Listings displayed on this website may be subject to prior sale or removal from sale. Availability of any listing should always be independently verified. Listing information is provided for consumer personal, non-commercial use, solely to identify potential properties for potential purchase. All other use is strictly prohibited and may violate relevant federal and state law. Data last updated on