6025 Hickory Grove Lane, Port Orange, FL 32128
- $425,000
- 3
- BD
- 2
- BA
- 1,152
- SqFt
- Sold Price
- $425,000
- List Price
- $425,000
- Status
- Sold
- Days on Market
- 29
- Closing Date
- Apr 30, 2026
- MLS#
- O6392193
- Property Style
- Single Family
- Architectural Style
- Contemporary, Ranch
- Year Built
- 1996
- Bedrooms
- 3
- Bathrooms
- 2
- Living Area
- 1,152
- Lot Size
- 8,635
- Acres
- 0.20
- Total Acreage
- 0 to less than 1/4
- Legal Subdivision Name
- Summer Trees South Ph 01
- MLS Area Major
- Port Orange/Daytona Beach
Property Description
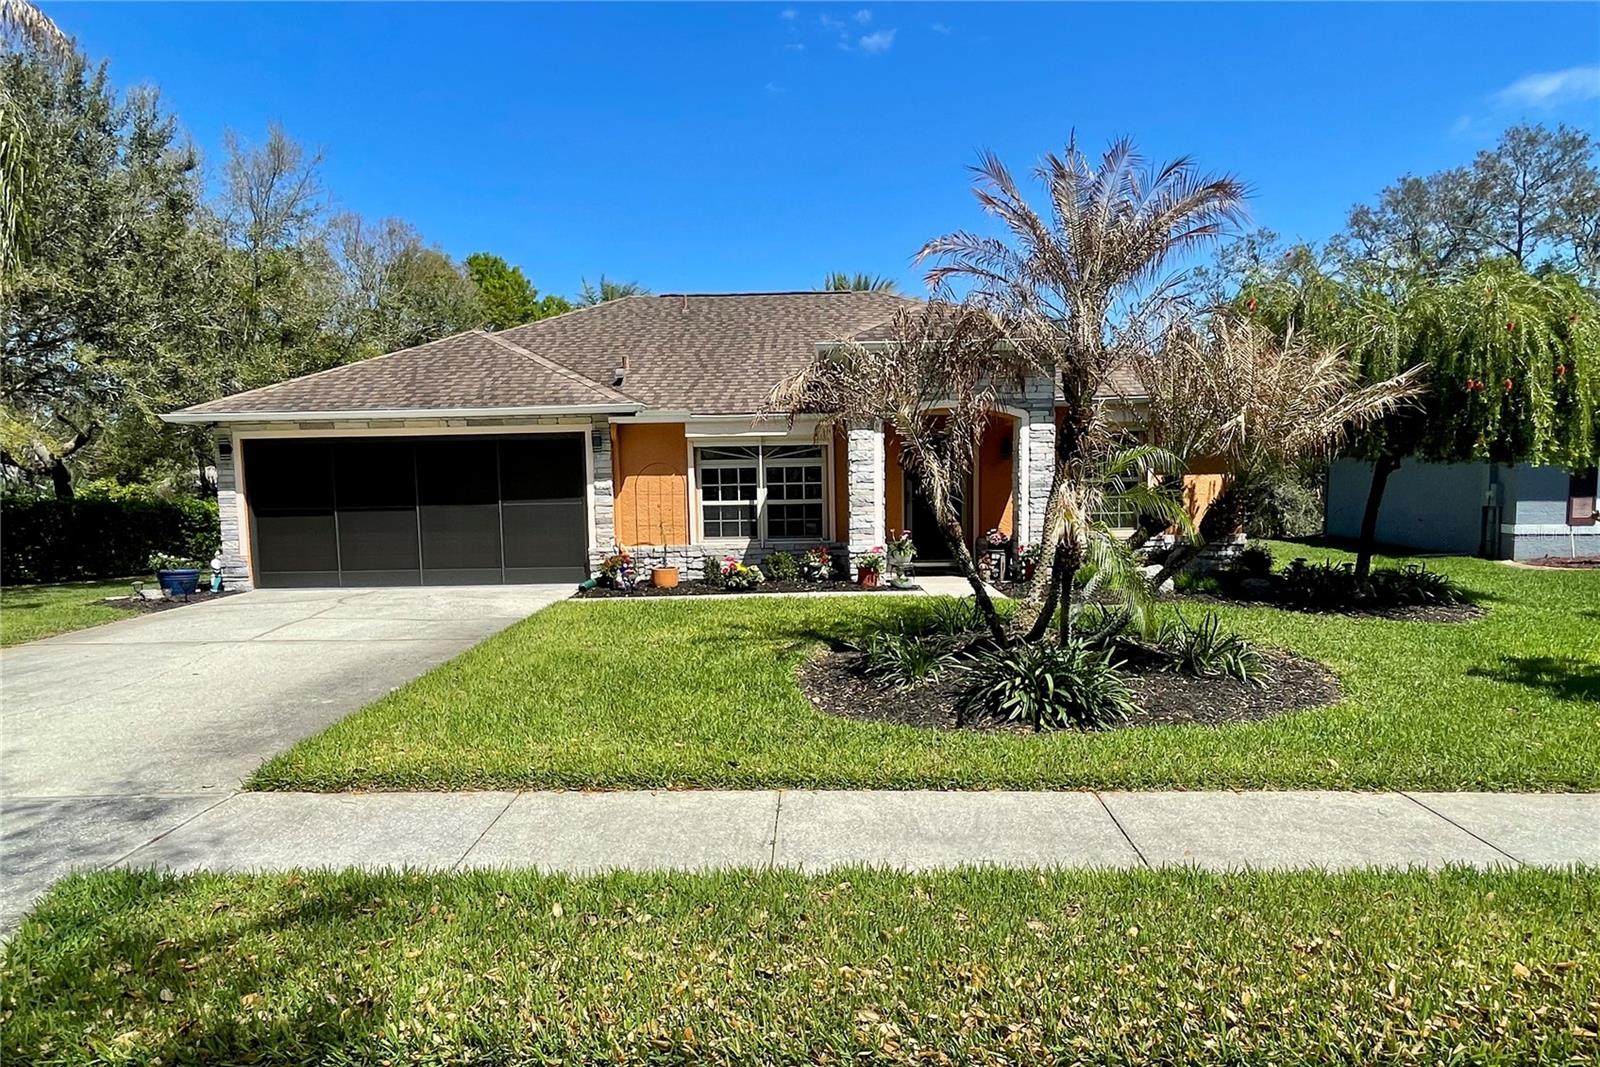
Turnkey 3-Bedroom, 2-Bath Beauty on Corner Lot - Move-In Ready! This immaculate pool home shows pride of ownership. Meticulously maintained, offering the perfect blend of comfort, style, and functionality. Situated on a beautifully landscaped corner lot, the curb appeal sets the stage for what awaits inside. As you step through the front door, you'll immediately notice the soaring cathedral ceilings and the wood plank matte porcelain tile throughout the entire home. That enhances the spacious feel of the open floor plan. The thoughtfully designed split-bedroom floor plan offers privacy between the bedrooms and there are two beautifully updated bathrooms. The neutral color palette throughout makes it easy to add your own personal touch. The renovated kitchen is a showstopper, featuring timeless cabinetry, stone countertops, a breakfast bar and ample workspace for any chef. Featuring top of the line BOSCH appliances. Blackout screened in garage gives another area to enjoy bug free. Walk through your French doors to your outside OASIS! Featuring screened-in pool area with covered seating area for comfort, with fire pit and TV. Enjoy the Salt Water heated pool with cascading water fall for relaxation. Finish your evening with a stroll to your private circular outdoor fire pit area on a perfect evening. Don't forget to rub to Totem Pole for luck! Home shows better in person. You will not be disappointed! LIST OF FEATURES:SALT WATER POOL,PUSH-BUTTON AUTOMATIC HURRICANE SHUTTERS ON ALL WINDOWS, OUTDOOR NIGHT-VISION CLOSED CIRCUIT CAMERAS, ELECTRIC FIREPLACE, FIRE-PIT, INDOOR-OUTDOOR SATELLITE XM RADIO, PLANTATION SHUTTERS ON ALL WINDOWS, SOLAR HEATED POOL, POOL ROBOT, WATERFALL, BLACKOUT GARAGE SCREEN, HURRICANE RESISTANT & ENERGY-SAVING TINTED WINDOWS, EPOXY GARAGE FLOOR. AND ALL THIS IN THE SOUGHT-AFTER SUMMERTREES SOUTH NEIGHBORHOOD. MINUTES AWAY FROM THE WORLD-FAMOUS DAYTONA BEACH, DAYTONA INTERNATIONAL SPEEDWAY, MULTIPLE HOSPITALS, SHOPPING, ENTERTAINMENT, RESTAURANTS AND PARKS. ALL MEASUREMENTS ARE DEEMED ACCURATE BUT MUST BE VERIFIED.
/u.realgeeks.media/homesinorlando/NextHome-Neighborhood-Realty-Logo-Horizontal-OrangeOnWhite-Web-RGB.jpg)
Additional Information
- Taxes
- $1628
- Minimum Lease
- 8-12 Months
- HOA Fee
- $35
- HOA Payment Schedule
- Monthly
- Location
- Cleared, Corner Lot, Landscaped, Level, Near Golf Course, Near Marina, Near Public Transit, Sidewalk, Paved
- Community Features
- No Deed Restriction
- Property Description
- One Story
- Zoning
- X
- Interior Layout
- Cathedral Ceiling(s), Ceiling Fans(s), Eat-in Kitchen, High Ceilings, Kitchen/Family Room Combo, Living Room/Dining Room Combo, Open Floorplan, Primary Bedroom Main Floor, Split Bedroom, Stone Counters, Thermostat, Walk-In Closet(s)
- Interior Features
- Cathedral Ceiling(s), Ceiling Fans(s), Eat-in Kitchen, High Ceilings, Kitchen/Family Room Combo, Living Room/Dining Room Combo, Open Floorplan, Primary Bedroom Main Floor, Split Bedroom, Stone Counters, Thermostat, Walk-In Closet(s)
- Floor
- Tile
- Appliances
- Convection Oven, Dishwasher, Disposal, Dryer, Exhaust Fan, Ice Maker, Microwave, Refrigerator, Tankless Water Heater, Washer
- Utilities
- Cable Connected, Electricity Connected, Public, Sewer Connected, Sprinkler Meter, Water Connected
- Heating
- Central
- Air Conditioning
- Central Air
- Fireplace Description
- Electric, Living Room
- Exterior Construction
- Block, Stone, Stucco
- Exterior Features
- Fire Pit, French Doors, Garden, Hurricane Shutters, Lighting, Sidewalk, Sprinkler Metered
- Roof
- Shingle
- Foundation
- Slab
- Pool
- Private
- Pool Type
- Chlorine Free, Heated, In Ground, Pool Sweep, Screen Enclosure, Solar Heat
- Garage Carport
- 2 Car Garage
- Garage Spaces
- 2
- Elementary School
- Sweetwater Elem
- Middle School
- Creekside Middle
- High School
- Spruce Creek High School
- Pets
- Allowed
- Flood Zone Code
- X
- Parcel ID
- 631-9-14-00-03-80
- Legal Description
- LOT 38 SUMMER TREES SOUTH PHASE 1 MB 45 PGS 2 TO 4 INC PER OR 4870 PG 3565 PER OR 5426 PG 4996
Listing courtesy of CHARLES RUTENBERG REALTY ORLANDO. 407-622-2122
Selling Office: RE/MAX SIGNATURE.Mortgage Calculator
StellarMLS is the source of this information via Internet Data Exchange Program. All listing information is deemed reliable but not guaranteed and should be independently verified through personal inspection by appropriate professionals. Listings displayed on this website may be subject to prior sale or removal from sale. Availability of any listing should always be independently verified. Listing information is provided for consumer personal, non-commercial use, solely to identify potential properties for potential purchase. All other use is strictly prohibited and may violate relevant federal and state law. Data last updated on