7212 Alston Court, Orlando, FL 32835
- $315,000
- 3
- BD
- 3
- BA
- 1,374
- SqFt


- List Price
- $315,000
- Status
- Pending
- Days on Market
- 46
- MLS#
- O6390753
- Property Style
- Single Family
- Year Built
- 1987
- Bedrooms
- 3
- Bathrooms
- 3
- Baths Half
- 1
- Living Area
- 1,374
- Lot Size
- 5,954
- Acres
- 0.14
- Total Acreage
- 0 to less than 1/4
- Legal Subdivision Name
- Oak Meadows Pd Ph 03
- MLS Area Major
- Orlando/Metrowest/Orlo Vista
Property Description
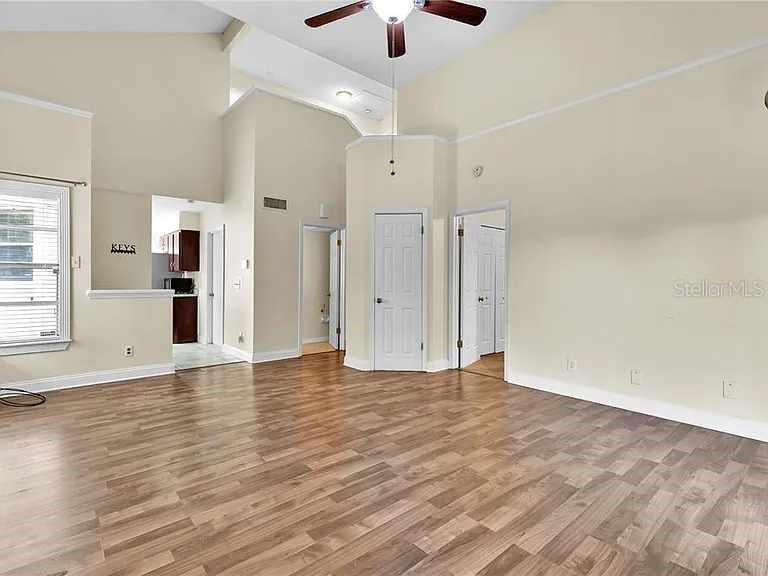
Under contract-accepting backup offers. This beautiful & lovingly maintained 3 bed 2.5 bath home with attached 2 car garage is now available! High vaulted ceilings and large windows all around allowing an abundance of natural light to pour in make the living room a bright & spacious place to relax with family and friends. Classic French Doors at the back of the living room lead out to the screened & covered patio. The eat-in kitchen offers beautiful glass door cherry wood cabinetry, tile backsplash, and all stainless steel appliances, as well as a closet pantry. The master suite is on the ground floor, and includes an en-suite bath with walk-in shower & private access to the outdoor living space via sliding glass doors. Upstairs are 2 additional bedrooms and a full bath. Huge Bonus - NO HOA! Conveniently located near local public schools, Valencia College West, and easy highway access via the 408 & Florida Turnpike offering a short drive to Downtown Orlando, Winter Garden, and Orlando’s world-famous attractions such as Disney World, Universal Studios, Sea World, and more, this home is a must-see! Make your appointment for a private showing today!
/u.realgeeks.media/homesinorlando/NextHome-Neighborhood-Realty-Logo-Horizontal-OrangeOnWhite-Web-RGB.jpg)
Additional Information
- Taxes
- $3480
- Minimum Lease
- No Minimum
- Community Features
- No Deed Restriction
- Property Description
- Two Story
- Zoning
- P-D
- Interior Layout
- Ceiling Fans(s), Eat-in Kitchen, High Ceilings, Kitchen/Family Room Combo, PrimaryBedroom Upstairs
- Interior Features
- Ceiling Fans(s), Eat-in Kitchen, High Ceilings, Kitchen/Family Room Combo, PrimaryBedroom Upstairs
- Floor
- Laminate, Tile
- Appliances
- Range, Range Hood, Refrigerator
- Utilities
- Public
- Heating
- Central, Electric
- Air Conditioning
- Central Air
- Exterior Construction
- Block, Stucco
- Exterior Features
- Sidewalk
- Roof
- Shingle
- Foundation
- Slab
- Pool
- No Pool
- Garage Carport
- 2 Car Garage
- Garage Spaces
- 2
- Flood Zone Code
- X
- Parcel ID
- 26-22-28-6044-00-505
- Legal Description
- OAK MEADOWS PD PHASE 3 UNIT 2 17/134 LOT50B
Listing courtesy of COMBS PREMIER REALTY GROUP. 407-614-8336
Mortgage Calculator
StellarMLS is the source of this information via Internet Data Exchange Program. All listing information is deemed reliable but not guaranteed and should be independently verified through personal inspection by appropriate professionals. Listings displayed on this website may be subject to prior sale or removal from sale. Availability of any listing should always be independently verified. Listing information is provided for consumer personal, non-commercial use, solely to identify potential properties for potential purchase. All other use is strictly prohibited and may violate relevant federal and state law. Data last updated on