544 Red Rose Lane, Sanford, FL 32771
- $415,000
- 3
- BD
- 4
- BA
- 1,978
- SqFt
- Sold Price
- $415,000
- List Price
- $415,000
- Status
- Sold
- Days on Market
- 84
- Closing Date
- Jul 09, 2026
- MLS#
- O6390584
- Property Style
- Single Family
- Year Built
- 2018
- Bedrooms
- 3
- Bathrooms
- 4
- Baths Half
- 1
- Living Area
- 1,978
- Lot Size
- 4,773
- Acres
- 0.11
- Total Acreage
- 0 to less than 1/4
- Legal Subdivision Name
- Thornbrooke Ph 4
- MLS Area Major
- Sanford/Lake Forest
Property Description
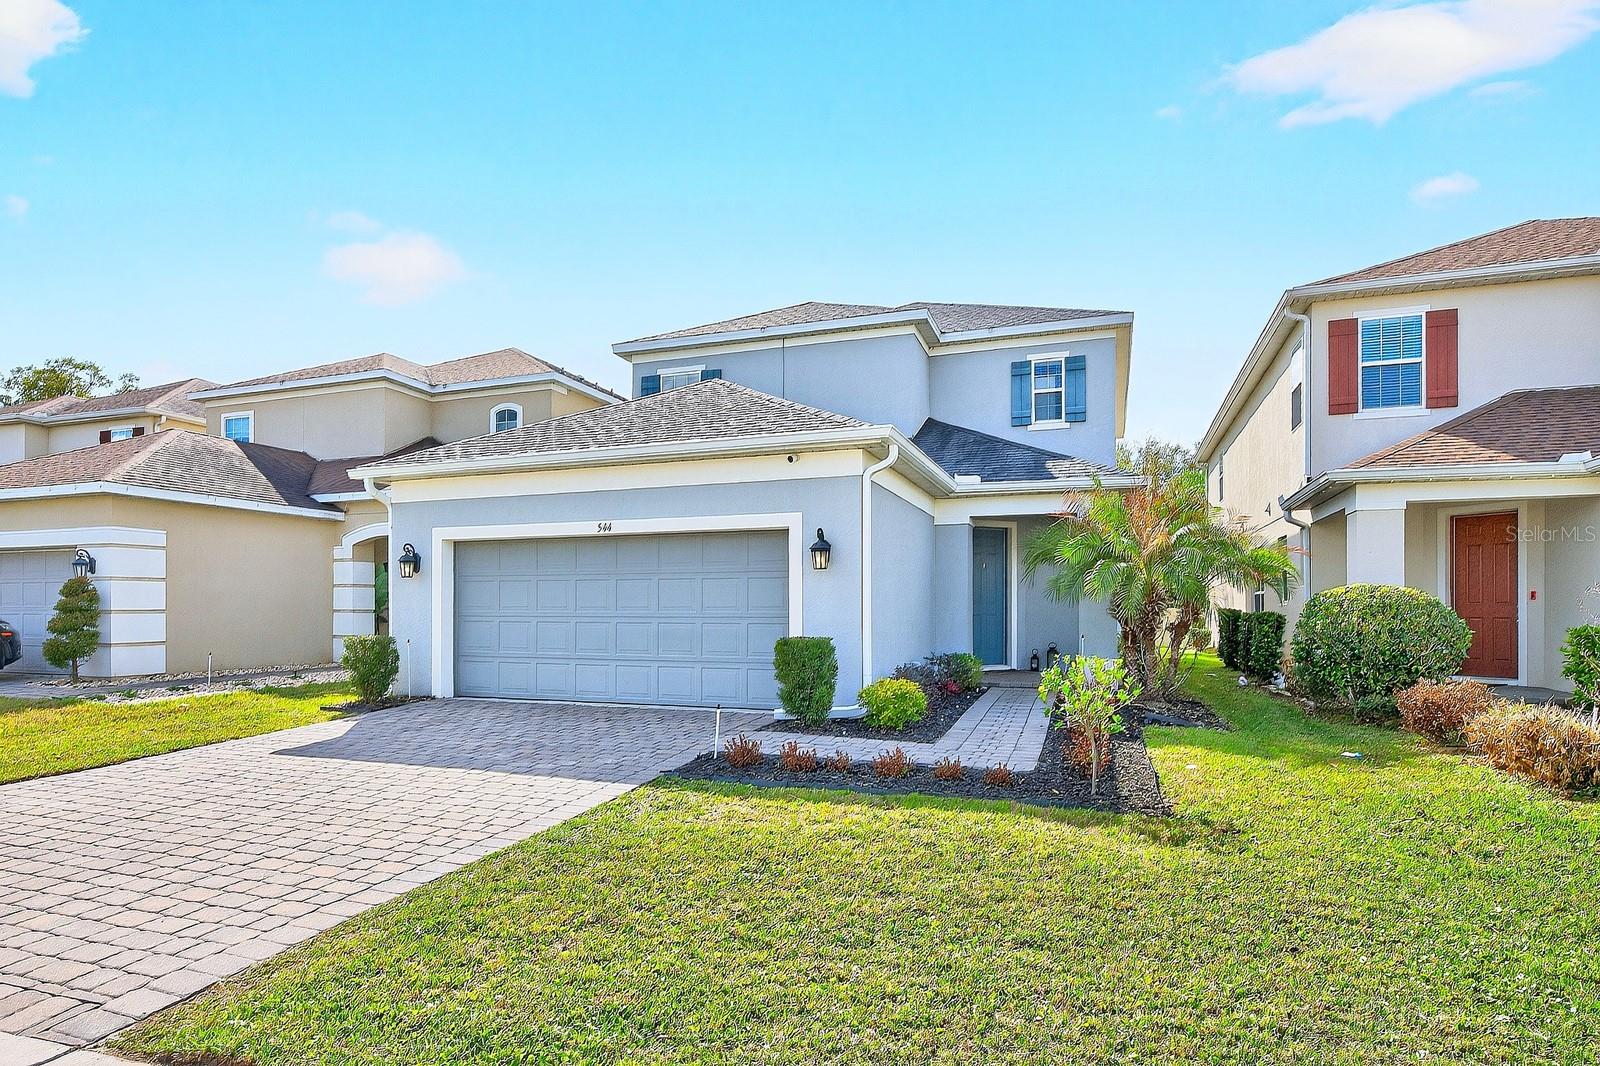
Seller may consider buyer concessions if made in an offer**Welcome to this BEAUTIFULLY DESIGNED two-story home in the desirable Thornbrooke community, BUILT IN 2018 and offering NEARLY 2,000 SQUARE FEET of stylish, comfortable living space. From the moment you arrive, the paver driveway and two-car garage create inviting CURB APPEAL that sets the tone for what awaits inside. Step through the front door and you’ll immediately notice the soaring VAULTED CEILINGS and open-concept design that make the home feel bright, spacious, and welcoming. The Living Room, Dining area, and Kitchen blend seamlessly together, all enhanced by SLEEK TILE FLOORING that adds both elegance and durability. The Kitchen is the heart of the home, featuring GRANITE COUNTERTOPS, solid wood cabinetry, stainless steel appliances, a GENEROUS BREAKFAST BAR, and a closet pantry, creating the perfect space for cooking, gathering, and entertaining. Just beyond the Living area, sliding glass doors open to a COVERED PATIO, ideal for relaxing evenings or weekend get-togethers while overlooking a SPACIOUS BACKYARD with a vinyl fence along the back and NO REAR NEIGHBORS, providing added privacy and a peaceful outdoor setting. Conveniently located on the main floor, the Primary Suite offers a QUIET RETREAT with large windows overlooking the backyard, a walk-in closet, and a private en suite bath. Its location on the first floor also makes it ideal as a POSSIBLE IN-LAW SUITE. A Laundry Room and half bath complete the main level. Upstairs, you'll find a VERSATILE LOFT overlooking the living space below—perfect for a home office, reading nook, media area, or even the option to enclose it for a POTENTIAL FOURTH BEDROOM. Two additional bedrooms are also located upstairs, including one with its own PRIVATE EN SUITE BATH, offering comfort and flexibility for family or guests. Residents of Thornbrooke enjoy a LOW HOA that includes a sparkling community pool and playground, perfect for relaxing and connecting with neighbors. The home is also CONVENIENTLY LOCATED near the charming historic waterfront district of SANFORD, where you’ll find local restaurants, shops, breweries, and YEAR-ROUND COMMUNITY EVENTS along the shores of LAKE MONROE. Family fun and outdoor adventures are just minutes away at the CENTRAL FLORIDA ZOO & BOTANICAL GARDENS, while nearby parks, marinas, and scenic trails offer even more ways to enjoy the Florida lifestyle. Commuting is simple with QUICK ACCESS to Interstate 4 and State Road 417, connecting you easily to Orlando, Lake Mary, and other popular Central Florida destinations. With its modern construction, flexible floor plan, PEACEFUL BACKYARD SETTING, and PRIME LOCATION, this Thornbrooke home offers the perfect combination of comfort, style, and convenience. Call and schedule your tour today!
/u.realgeeks.media/homesinorlando/NextHome-Neighborhood-Realty-Logo-Horizontal-OrangeOnWhite-Web-RGB.jpg)
Additional Information
- Taxes
- $3261
- Minimum Lease
- 8-12 Months
- HOA Fee
- $77
- HOA Payment Schedule
- Monthly
- Maintenance Includes
- Pool
- Location
- Landscaped, Sidewalk, Paved
- Community Features
- Playground, Pool, Sidewalks, Street Lights, No Deed Restriction
- Property Description
- Two Story
- Zoning
- RESI
- Interior Layout
- Ceiling Fans(s), Living Room/Dining Room Combo, Open Floorplan, Primary Bedroom Main Floor, Solid Wood Cabinets, Stone Counters, Thermostat, Tray Ceiling(s), Vaulted Ceiling(s), Walk-In Closet(s), Window Treatments
- Interior Features
- Ceiling Fans(s), Living Room/Dining Room Combo, Open Floorplan, Primary Bedroom Main Floor, Solid Wood Cabinets, Stone Counters, Thermostat, Tray Ceiling(s), Vaulted Ceiling(s), Walk-In Closet(s), Window Treatments
- Floor
- Carpet, Tile
- Appliances
- Dishwasher, Disposal, Dryer, Electric Water Heater, Freezer, Microwave, Range, Refrigerator, Washer
- Utilities
- Cable Available, Electricity Available, Public, Sewer Connected, Underground Utilities, Water Available
- Heating
- Heat Pump
- Air Conditioning
- Central Air
- Exterior Construction
- Block, Stucco
- Exterior Features
- Lighting, Sidewalk, Sliding Doors
- Roof
- Shingle
- Foundation
- Slab
- Pool
- Community
- Garage Carport
- 2 Car Garage
- Garage Spaces
- 2
- Garage Features
- Driveway, Garage Door Opener, On Street
- Elementary School
- Bentley Elementary
- Middle School
- Markham Woods Middle
- High School
- Seminole High
- Fences
- Vinyl
- Pets
- Allowed
- Flood Zone Code
- X
- Parcel ID
- 21-19-30-510-0000-2230
- Legal Description
- LOT 223 THORNBROOKE PHASE 4 PB 81 PGS 70-71
Listing courtesy of WEMERT GROUP REALTY LLC. 407-214-3967
Selling Office: BROKER HUB REALTY GROUP LLC.Mortgage Calculator
StellarMLS is the source of this information via Internet Data Exchange Program. All listing information is deemed reliable but not guaranteed and should be independently verified through personal inspection by appropriate professionals. Listings displayed on this website may be subject to prior sale or removal from sale. Availability of any listing should always be independently verified. Listing information is provided for consumer personal, non-commercial use, solely to identify potential properties for potential purchase. All other use is strictly prohibited and may violate relevant federal and state law. Data last updated on