402 Turnstone Way, Orlando, FL 32828
- $495,000
- 4
- BD
- 3
- BA
- 2,553
- SqFt




- List Price
- $495,000
- Status
- Pending
- Days on Market
- 129
- MLS#
- O6389178
- Property Style
- Single Family
- Architectural Style
- Ranch
- Year Built
- 1997
- Bedrooms
- 4
- Bathrooms
- 3
- Living Area
- 2,553
- Lot Size
- 8,399
- Acres
- 0.19
- Total Acreage
- 0 to less than 1/4
- Legal Subdivision Name
- Villages At Eastwood
- MLS Area Major
- Orlando/Alafaya/Waterford Lakes
Property Description
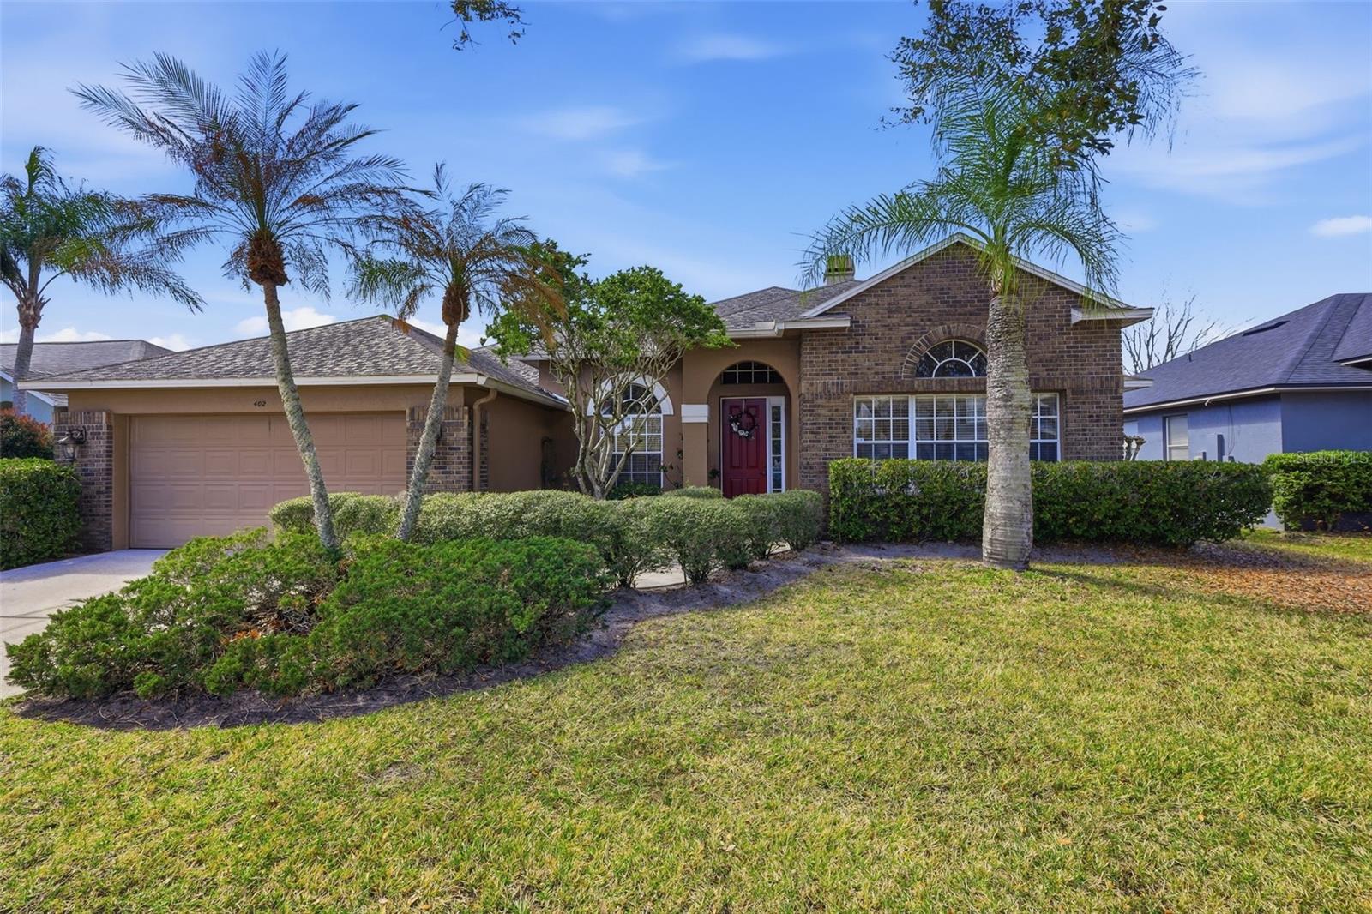
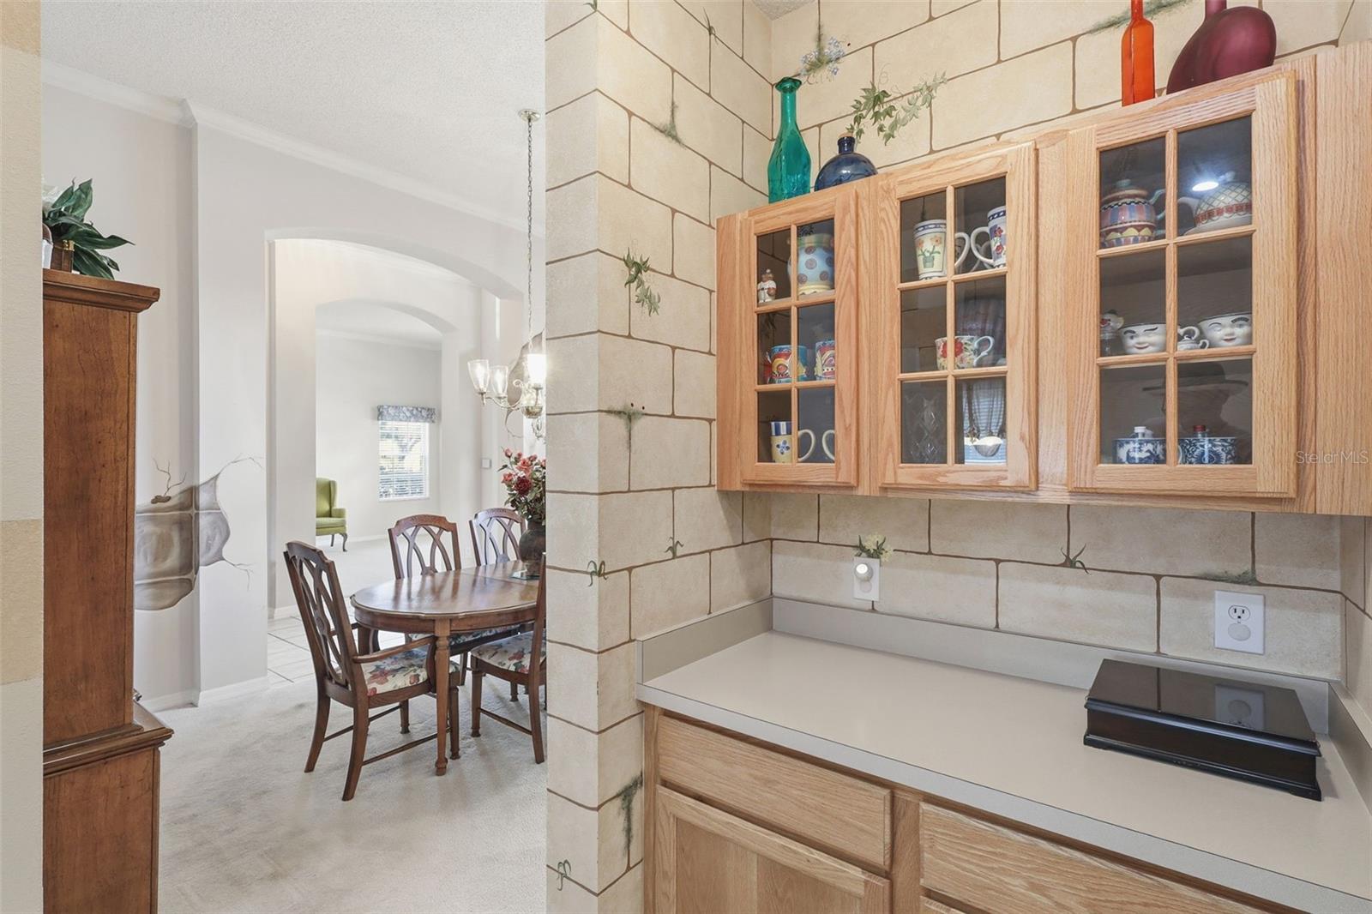
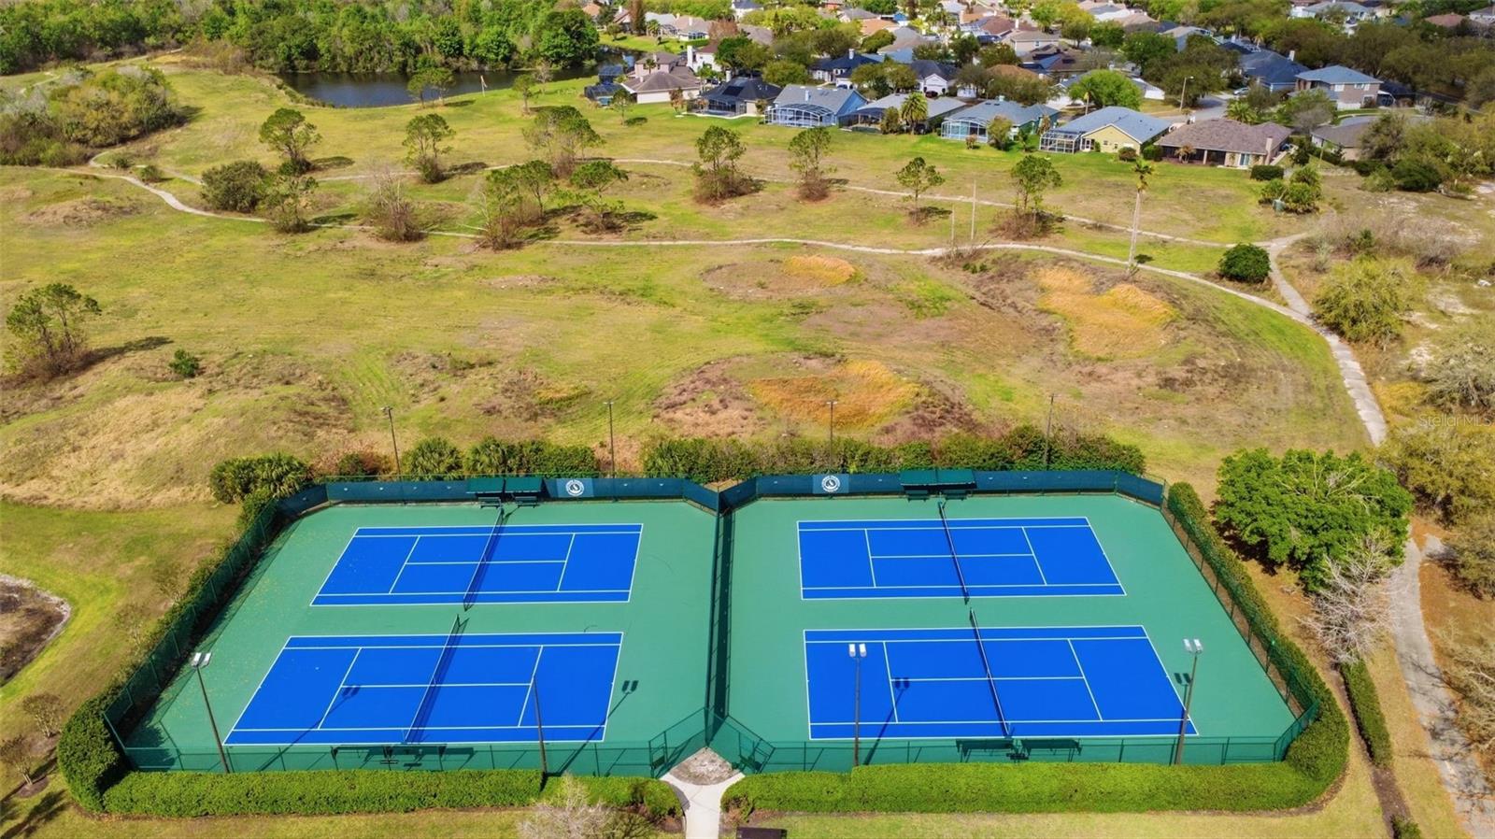
Under contract-accepting backup offers. Space, comfort, and location come together — Spacious 4-bedroom home in East Orlando’s Villages at Eastwood just minutes from UCF, Waterford Lakes, and major highways. This well-designed home offers 4 bedrooms, 3 bathrooms, and 2,553 square feet of living space, with soaring ceilings and an open, airy layout that creates a bright and welcoming atmosphere from the moment you enter. Just off the entry, a versatile flex space provides the perfect setting for a home office, reading room, playroom, or creative workspace. The home features a desirable split floor plan, offering privacy for the primary suite while maintaining a comfortable flow throughout the main living areas. The primary suite serves as a relaxing retreat, generously sized and featuring private access to the screened patio, perfect for enjoying quiet mornings or unwinding in the evenings. The ensuite bathroom features dual vanities, a garden tub, and a separate shower, offering both comfort and everyday functionality. At the heart of the home, the kitchen is designed for both connection and convenience, featuring a center island and breakfast nook that overlook the main living area, making it ideal for everyday living and entertaining. The fireplace adds warmth and character, creating a cozy focal point within the living space. Step outside to one of the home’s most inviting features — the expansive screened patio, providing the perfect setting for outdoor dining, entertaining guests, or simply enjoying Florida’s beautiful year-round weather. The 8,399 sq ft lot offers a spacious backyard with room for pets, gardening, play space, or future outdoor enhancements. Additional highlights include a two-car garage and a brand-new roof scheduled to be installed prior to closing, providing added peace of mind for the next owner. Located within the established Eastwood golf community, residents enjoy convenient access to Waterford Lakes Town Center, UCF, Valencia College, Lockheed Martin, SR-408, SR-417, Orlando International Airport, and are approximately 20 minutes from Downtown Orlando and Lake Nona’s Medical City, making commuting and everyday convenience effortless. Eastwood residents enjoy an impressive selection of community amenities including a resort-style pool and cabana, tennis and pickleball courts, multiple parks and playgrounds, sports fields, basketball and volleyball courts, walking paths, and reservable pavilions for gatherings and events. The community also offers a dedicated RV and boat storage lot for residents, along with cable and internet service included as part of the HOA, adding additional value and convenience. The home is zoned for Sunrise Elementary, Discovery Middle School, and Timber Creek High School. Homes with this combination of space, layout, outdoor living, and location in East Orlando rarely stay available long — schedule your private showing and experience everything 402 Turnstone Way has to offer.
/u.realgeeks.media/homesinorlando/NextHome-Neighborhood-Realty-Logo-Horizontal-OrangeOnWhite-Web-RGB.jpg)
Additional Information
- Taxes
- $2785
- Minimum Lease
- 3 Months
- HOA Fee
- $402
- HOA Payment Schedule
- Quarterly
- Maintenance Includes
- Cable TV, Pool, Internet
- Location
- In County, Sidewalk
- Community Features
- Clubhouse, Community Mailbox, Deed Restrictions, Park, Playground, Pool, Sidewalks, Tennis Court(s)
- Property Description
- One Story
- Zoning
- P-D
- Interior Layout
- Ceiling Fans(s), Open Floorplan, Split Bedroom, Stone Counters, Thermostat, Walk-In Closet(s)
- Interior Features
- Ceiling Fans(s), Open Floorplan, Split Bedroom, Stone Counters, Thermostat, Walk-In Closet(s)
- Floor
- Carpet, Tile
- Appliances
- Dishwasher, Microwave, Range, Refrigerator
- Utilities
- Public
- Heating
- Central
- Air Conditioning
- Central Air
- Fireplace Description
- Family Room, Wood Burning
- Exterior Construction
- Block, Brick, Stucco
- Exterior Features
- Sidewalk, Sliding Doors
- Roof
- Shingle
- Foundation
- Slab
- Pool
- Community
- Garage Carport
- 2 Car Garage
- Garage Spaces
- 2
- Garage Features
- Garage Door Opener
- Elementary School
- Sunrise Elem
- Middle School
- Discovery Middle
- High School
- Timber Creek High
- Pets
- Allowed
- Flood Zone Code
- X
- Parcel ID
- 35-22-31-8923-01-900
- Legal Description
- VILLAGES AT EASTWOOD 31/125 LOT 190
Listing courtesy of EXP REALTY LLC. 888-883-8509
Mortgage Calculator
StellarMLS is the source of this information via Internet Data Exchange Program. All listing information is deemed reliable but not guaranteed and should be independently verified through personal inspection by appropriate professionals. Listings displayed on this website may be subject to prior sale or removal from sale. Availability of any listing should always be independently verified. Listing information is provided for consumer personal, non-commercial use, solely to identify potential properties for potential purchase. All other use is strictly prohibited and may violate relevant federal and state law. Data last updated on