11904 Boldface Drive, Orlando, FL 32832
- $420,000
- 3
- BD
- 3
- BA
- 1,717
- SqFt
- Sold Price
- $420,000
- List Price
- $420,000
- Status
- Sold
- Days on Market
- 42
- Closing Date
- May 20, 2026
- MLS#
- O6388216
- Property Style
- Townhouse
- Architectural Style
- Florida
- Year Built
- 2022
- Bedrooms
- 3
- Bathrooms
- 3
- Baths Half
- 1
- Living Area
- 1,717
- Lot Size
- 5,904
- Acres
- 0.14
- Total Acreage
- 0 to less than 1/4
- Building Name
- 11904
- Legal Subdivision Name
- Storey Park Ph 1 Prcl K
- MLS Area Major
- Orlando/Moss Park/Lake Mary Jane
Property Description
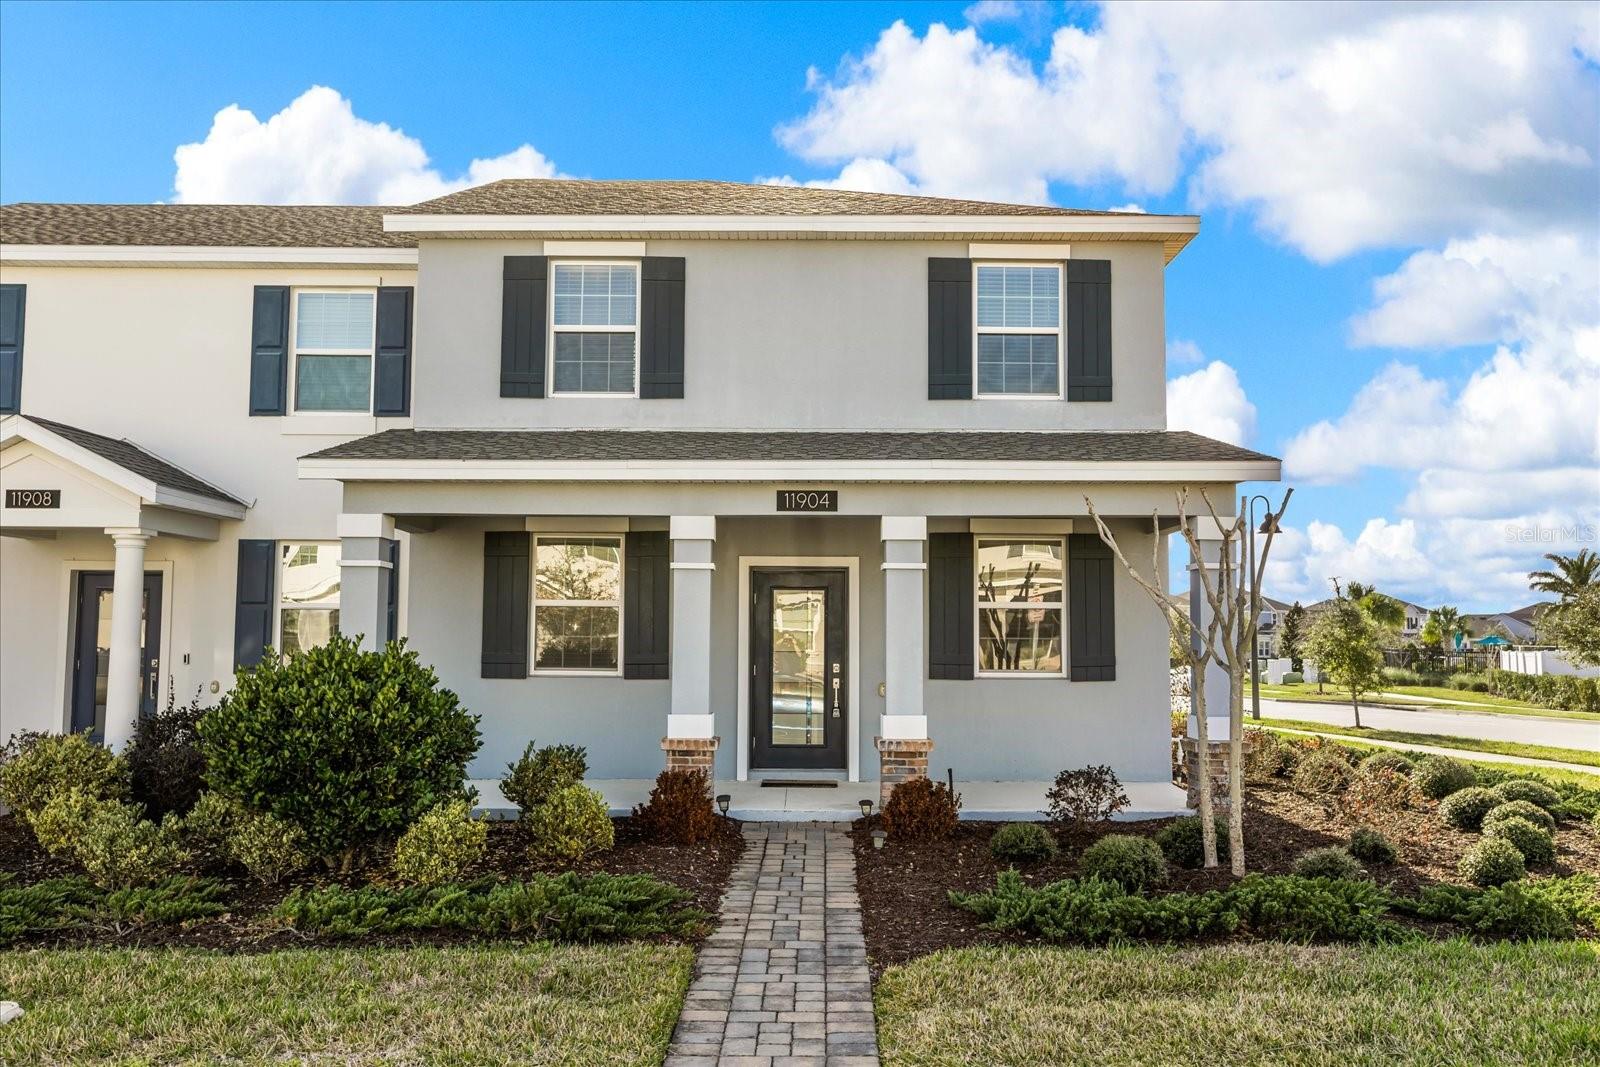
Back on the market - Buyer financing fell through - appraised at list price too. Why wait to build? Stunning, 3 bed, 2.5 bath, end-unit, like-new townhome built in 2022 is move-in ready and waiting for you. This unique property is in the best location – a corner lot across the street from the community clubhouse/pool/fitness center. Stepping up to the large, covered front porch and through the contemporary designed glass front door, you’ll find beautiful wood-look ceramic tile floors running throughout the entire first floor and flush mount LED lighting fixtures throughout the house. Benefits of a corner unit, you’ll have 5 extra windows offering a light and bright living and dining room area. There are even more gathering spaces just past the half-bath and into the open-plan kitchen and family room. The designer color palate of the kitchen is sure to please with an elegant gray subway tile backsplash, white wood 42” cabinets with crown molding, solid gray quartz countertops, fingerprint resistant stainless steel GE appliances, and breakfast bar with sink; watching TV in the family room while washing dishes in the kitchen is so convenient. And don’t miss the walk-in pantry in the under-the stair space (so much storage). The practical indoor laundry room is also a great drop-zone area from your covered, paver breezeway leading to the detached 2 car garage. Plus, as an end-unit you won’t have neighbors looking down into your private back courtyard, offering extra open space with the fully fenced backyard; a perfect spot to grill-out and entertain family and friends with no-hassle yard maintenance. All bedrooms are upstairs, and the spacious primary suite has a lot to offer with a double set of windows, huge walk-in closet (10’ x 7’), and en-suite with double sink, quartz-top vanity, and large, tiled, walk-in shower. The two good-sized secondary bedrooms share a full hall bath with tub/shower combo. Storey Park Townhomes in Lake Nona have so many amenities and the HOA monthly fee covers Spectrum cable with over 300 channels, high-speed internet, home phone line, professional landscaping, pest control, roving security, exterior maintenance including paint and roof, and the resort style pool (with food and beverage service), fitness center, full service café, sand volleyball court, playground, community gardens, walking trail, and elegant clubhouse. The Central Florida Greenway (SR 417) offers an easy commute to Lake Nona shops and restaurants, Orlando International Airport and Brightline high-speed rail terminal, downtown Orlando, and all the theme parks and attractions. With the new Publix built just 1 mile away and sought after “A” Rated schools, come live your best life and call Storey Park your new home.
/u.realgeeks.media/homesinorlando/NextHome-Neighborhood-Realty-Logo-Horizontal-OrangeOnWhite-Web-RGB.jpg)
Additional Information
- Taxes
- $7271
- Taxes
- $1,092
- Minimum Lease
- 1-2 Years
- Hoa Fee
- $501
- HOA Payment Schedule
- Monthly
- Maintenance Includes
- Cable TV, Pool, Maintenance Structure, Maintenance Grounds, Recreational Facilities
- Location
- Corner Lot
- Community Features
- Fitness Center, Pool, No Deed Restriction
- Property Description
- Two Story
- Zoning
- PD
- Interior Layout
- PrimaryBedroom Upstairs, Window Treatments
- Interior Features
- PrimaryBedroom Upstairs, Window Treatments
- Floor
- Carpet, Ceramic Tile
- Appliances
- Dishwasher, Disposal, Dryer, Electric Water Heater, Microwave, Range, Refrigerator, Washer
- Utilities
- Cable Available, Electricity Connected, Public, Sewer Connected, Water Connected
- Heating
- Central, Electric
- Air Conditioning
- Central Air
- Exterior Construction
- Block, Stucco
- Exterior Features
- Sidewalk
- Roof
- Shingle
- Foundation
- Slab
- Pool
- Community
- Garage Carport
- 2 Car Garage
- Garage Spaces
- 2
- Garage Features
- Alley Access, Driveway, Garage Door Opener, Garage Faces Rear
- Elementary School
- Sun Blaze Elementary
- Middle School
- Innovation Middle School
- High School
- Lake Nona High
- Fences
- Fenced, Vinyl
- Pets
- Allowed
- Flood Zone Code
- X
- Parcel ID
- 04-24-31-8970-00-540
- Legal Description
- STOREY PARK - PARCEL K PHASE 1 104/118 LOT 54
Listing courtesy of KELLER WILLIAMS WINTER PARK. 407-545-6430
Selling Office: STELLAR NON-MEMBER OFFICE.Mortgage Calculator
StellarMLS is the source of this information via Internet Data Exchange Program. All listing information is deemed reliable but not guaranteed and should be independently verified through personal inspection by appropriate professionals. Listings displayed on this website may be subject to prior sale or removal from sale. Availability of any listing should always be independently verified. Listing information is provided for consumer personal, non-commercial use, solely to identify potential properties for potential purchase. All other use is strictly prohibited and may violate relevant federal and state law. Data last updated on