5971 Windhover Drive Unit 7E, Orlando, FL 32819
- $168,800
- 3
- BD
- 2
- BA
- 1,146
- SqFt




- List Price
- $168,800
- Status
- Pending
- Days on Market
- 85
- Price Change
- ▼ $1,100 1776473495
- MLS#
- O6388202
- Property Style
- Condo
- Architectural Style
- Contemporary
- Year Built
- 1974
- Bedrooms
- 3
- Bathrooms
- 2
- Living Area
- 1,146
- Lot Size
- 5,303
- Acres
- 0.12
- Building Name
- 7-E05-1
- Legal Subdivision Name
- Windhover Condo
- MLS Area Major
- Orlando/Bay Hill/Sand Lake
Property Description
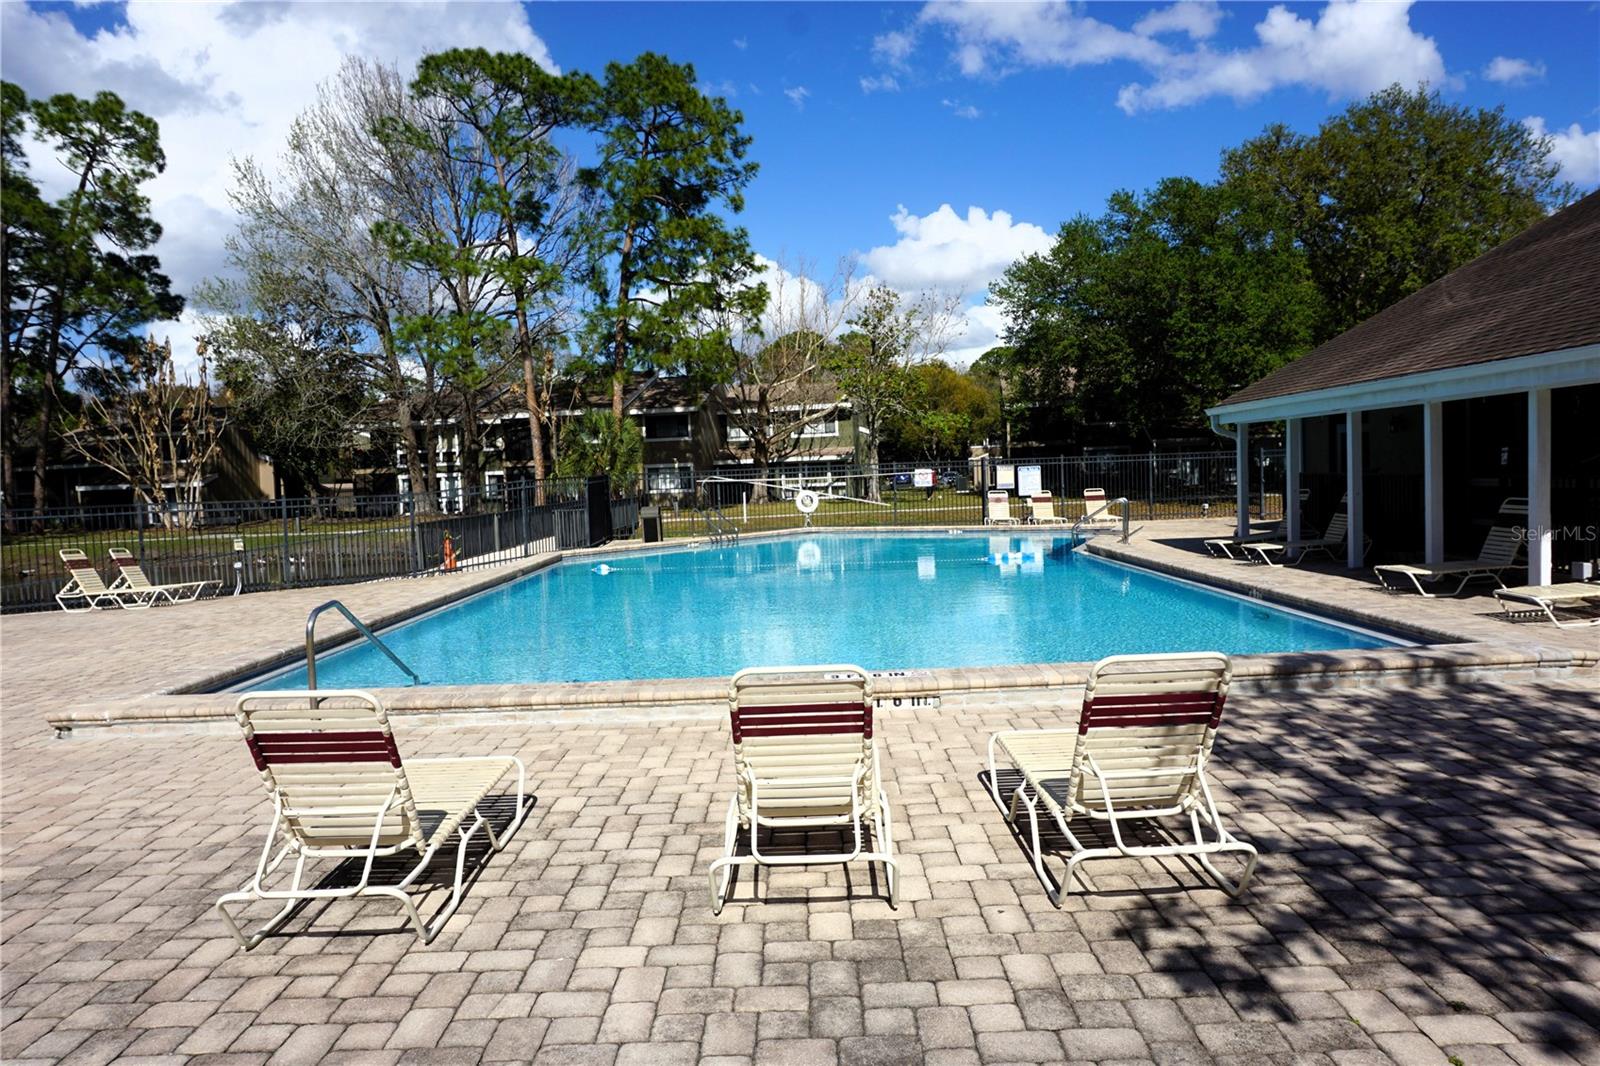
Seller just spent $12,000 getting this condo ready to sell. All new interior paint (walls, trim, doors). All new LVP (Luxury Vinyl Plank) flooring. A/C and Kitchen appliances are "newer". Ground floor 3/2 with great view of water/pond! Walk across the convenient bridge to community pool/clubhouse. A property manager is on site (very rare). Seller will pay 12 months of HOA Fees at closing for acceptable offer by 4/30/26.
/u.realgeeks.media/homesinorlando/NextHome-Neighborhood-Realty-Logo-Horizontal-OrangeOnWhite-Web-RGB.jpg)
Additional Information
- Taxes
- $2600
- Minimum Lease
- 8-12 Months
- Hoa Fee
- $749
- HOA Payment Schedule
- Monthly
- Maintenance Includes
- Common Area Taxes, Pool, Escrow Reserves Fund, Fidelity Bond, Insurance, Maintenance Structure, Maintenance Grounds, Maintenance, Management, Recreational Facilities, Trash
- Location
- Cul-De-Sac, City Limits, Landscaped, Level, Near Public Transit, Sidewalk, Paved
- Community Features
- Association Recreation - Owned, Clubhouse, Deed Restrictions, Fitness Center, Pool, Racquetball, Sidewalks, Tennis Court(s), Street Lights, Maintenance Free, Security
- Property Description
- One Story
- Zoning
- R-3B
- Interior Layout
- Ceiling Fans(s), Kitchen/Family Room Combo, Living Room/Dining Room Combo, Open Floorplan, Primary Bedroom Main Floor, Solid Surface Counters, Stone Counters, Thermostat
- Interior Features
- Ceiling Fans(s), Kitchen/Family Room Combo, Living Room/Dining Room Combo, Open Floorplan, Primary Bedroom Main Floor, Solid Surface Counters, Stone Counters, Thermostat
- Floor
- Ceramic Tile, Recycled/Composite Flooring
- Appliances
- Dishwasher, Electric Water Heater, Microwave, Range, Refrigerator
- Utilities
- Cable Connected
- Heating
- Electric
- Air Conditioning
- Central Air
- Exterior Construction
- Cedar, Frame
- Exterior Features
- Courtyard, Gray Water System, Outdoor Shower, Rain Gutters, Sidewalk, Sliding Doors, Sprinkler Metered, Tennis Court(s)
- Roof
- Shingle
- Foundation
- Slab
- Pool
- Community
- Garage Features
- Assigned, Common, Guest
- Elementary School
- Palm Lake Elem
- Middle School
- Chain Of Lakes Middle
- High School
- Dr. Phillips High
- Water View
- Pond
- Water Frontage
- Pond
- Pets
- Allowed
- Max Pet Weight
- 60
- Pet Size
- Medium (36-60 Lbs.)
- Floor Number
- 1
- Flood Zone Code
- X
- Parcel ID
- 13-23-28-9358-07-005
- Legal Description
- WINDHOVER CONDO CB 2/70 UNIT E05-1 BLDG7
Listing courtesy of RE/MAX SELECT GROUP. 407-352-5800
Mortgage Calculator
StellarMLS is the source of this information via Internet Data Exchange Program. All listing information is deemed reliable but not guaranteed and should be independently verified through personal inspection by appropriate professionals. Listings displayed on this website may be subject to prior sale or removal from sale. Availability of any listing should always be independently verified. Listing information is provided for consumer personal, non-commercial use, solely to identify potential properties for potential purchase. All other use is strictly prohibited and may violate relevant federal and state law. Data last updated on