7456 Gathering Drive, Reunion, FL 34747
- $852,500
- 6
- BD
- 4
- BA
- 3,318
- SqFt
- Sold Price
- $852,500
- List Price
- $899,000
- Status
- Sold
- Days on Market
- 63
- Closing Date
- Jun 25, 2026
- MLS#
- O6387538
- Property Style
- Single Family
- Year Built
- 2023
- Bedrooms
- 6
- Bathrooms
- 4
- Living Area
- 3,318
- Lot Size
- 6,316
- Acres
- 0.14
- Total Acreage
- 0 to less than 1/4
- Legal Subdivision Name
- Reunion Ph 1 Prcl 1 Unit 3
- MLS Area Major
- Kissimmee/Celebration
Property Description
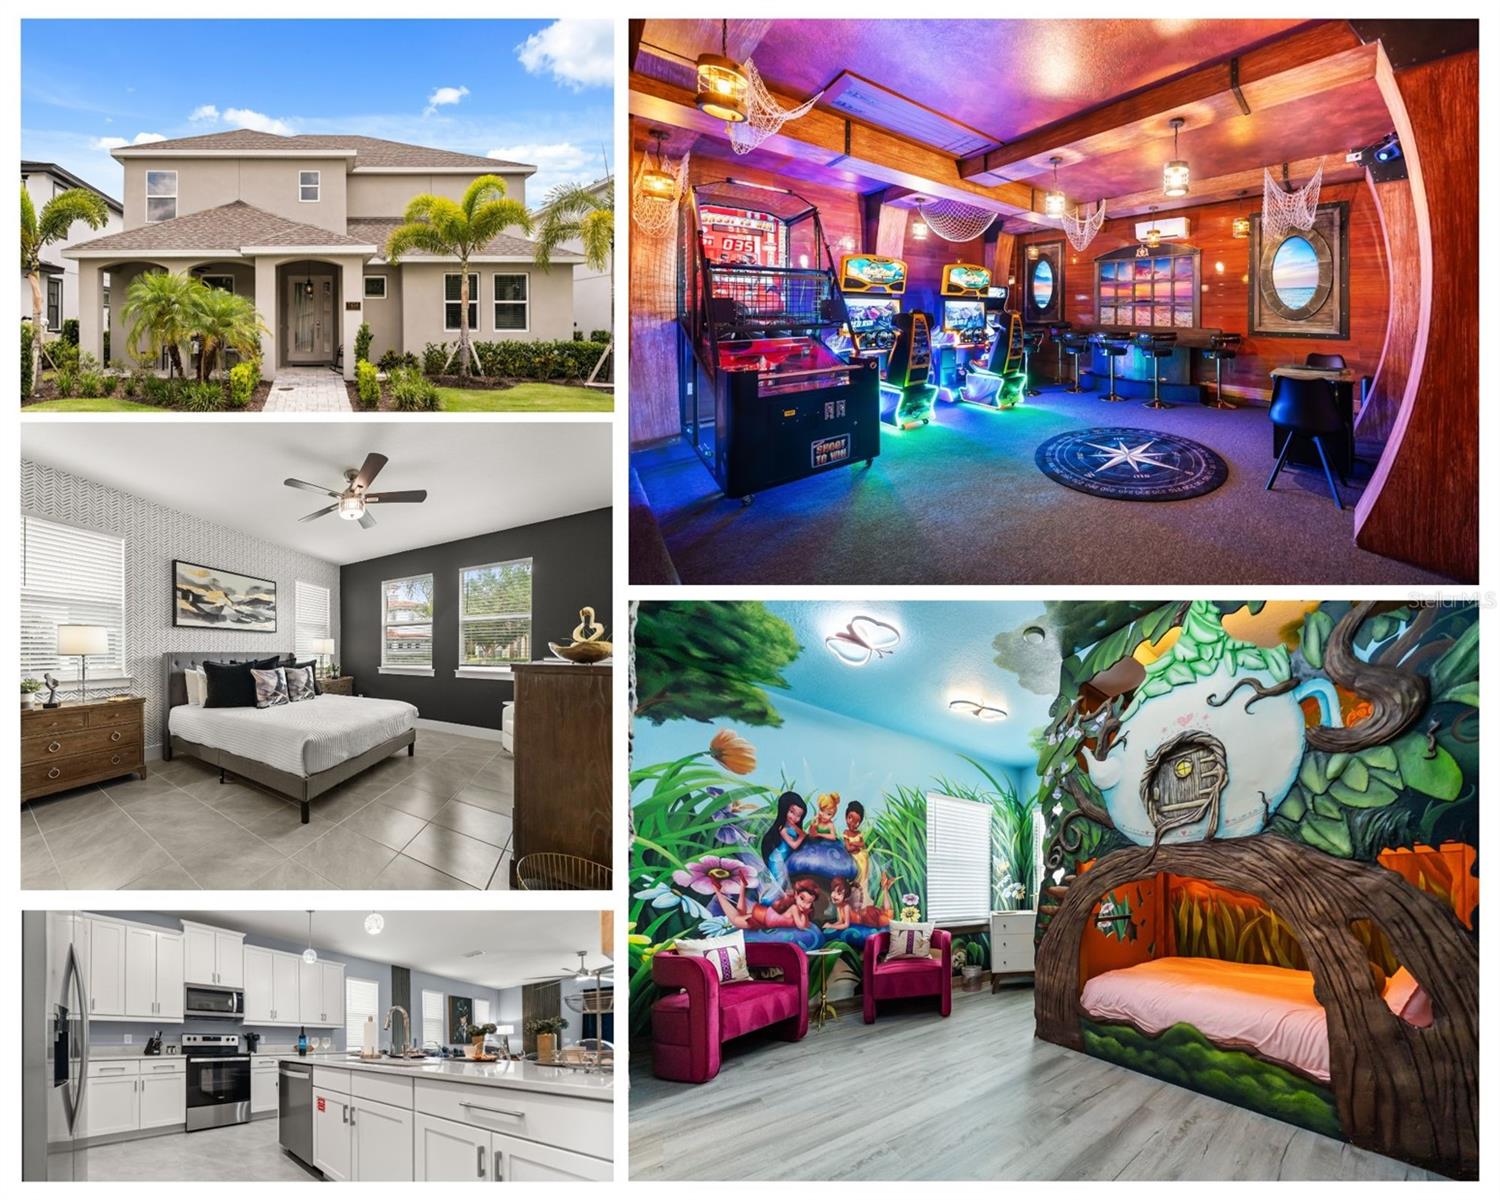
Luxurious 6 Bedroom 4 Bath TURNKEY Vacation Retreat located in the highly sought after Community of Homestead at Reunion Resort. Designed for both relaxation and entertaining, the home features a bright open concept layout with chic modern furnishings and thoughtfully curated décor, creating an atmosphere of effortless sophistication. There is a FIRST FLOOR PRIMARY bedroom and the Primary bath has dual vanity sinks, hardwood cabinets with stone countertops, and a large walk-in shower. The spacious living area serves as the heart of the home, offering plush seating and abundance natural light, making it an ideal place to unwind after a day of enjoying the Resort or many of the other area attractions. The fully equipped chef’s kitchen impresses with sleek stainless appliances, pristine stone countertops, and a breakfast bar providing additional seating, perfect for casual dining, morning coffee, or lively conversation. The dining area can seat up to eight guests comfortably, providing the perfect space for meals with family and friends. Enjoy hours of endless entertainment as you step outside to your own private oasis. The south facing deck features a sparkling pool, relaxing spa, foosball, basketball hoop and covered lanai with seating for 6. The home also features tile flooring throughout the entire first floor providing both style and easy maintenance NO CARPET! As you proceed to the second floor you notice the stairs have luxury vinyl flooring as does the loft area and guest bedrooms. There are Two AMAZING Themed Bedrooms one being a Peter Pan Adventure and the other a Disney Princess Haven and have a slide connecting the rooms and they also share a jack & Jill bathroom. Kick back and relax in the spacious Rock n Roll inspired loft area ideal for to enjoy. You will absolutely be AMAZED with the Pirate Themed Game room & bar area that includes several arcade games, pop a Shot basketball, karaoke and much more! Whether you’re searching for a luxury vacation home, a profitable short-term rental investment, or both, this beautifully appointed property delivers the perfect combination of location, comfort, and resort-style living. This amazing home is located a few steps away from the Homestead community pool and a short walk to the the Reunion Grande where there are several delicious dining experiences including a Sushi Bar & the 7593 Chophouse both located on the Lobby Level. On the 11th floor there is a rooftop restaurant & bar to enjoy your favorite cocktail or relax by the fireplace and pool. Located adjacent to the hotel, enjoy the Golf Clubhouse, the Seven Eagles Pool Pavilion & fitness center. Additional amenities include 3 Signature Golf Courses, a miniature putt putt course, 5 Acre Waterpark, 12 community pools, playground, sand volleyball, tennis & pickleball courts and dog parks. Reunion Resort is a 2,300 acre Private Golf and Tennis Community, just 6 miles to Disney and the parks, and a 30 min drive to the Orlando International Airport. Call to setup your private showing today, this GEM will not last!
/u.realgeeks.media/homesinorlando/NextHome-Neighborhood-Realty-Logo-Horizontal-OrangeOnWhite-Web-RGB.jpg)
Additional Information
- Taxes
- $8565
- Taxes
- $2,504
- Minimum Lease
- No Minimum
- HOA Fee
- $620
- HOA Payment Schedule
- Monthly
- Maintenance Includes
- Guard - 24 Hour, Cable TV, Common Area Taxes, Pool, Internet, Maintenance Grounds, Management, Pest Control, Security, Trash
- Community Features
- Association Recreation - Owned, Clubhouse, Dog Park, Fitness Center, Gated Community - Guard, Golf Carts OK, Golf, Park, Playground, Pool, Restaurant, Sidewalks, Tennis Court(s), Street Lights, No Deed Restriction, Golf Community, Security
- Property Description
- Two Story
- Zoning
- PD
- Interior Layout
- Ceiling Fans(s), High Ceilings, Living Room/Dining Room Combo, Open Floorplan, Primary Bedroom Main Floor, Solid Wood Cabinets, Split Bedroom, Stone Counters, Thermostat, Walk-In Closet(s)
- Interior Features
- Ceiling Fans(s), High Ceilings, Living Room/Dining Room Combo, Open Floorplan, Primary Bedroom Main Floor, Solid Wood Cabinets, Split Bedroom, Stone Counters, Thermostat, Walk-In Closet(s)
- Floor
- Ceramic Tile, Luxury Vinyl
- Appliances
- Dishwasher, Disposal, Dryer, Microwave, Range, Refrigerator, Washer
- Utilities
- BB/HS Internet Available, Cable Connected, Electricity Connected, Public, Sewer Connected, Water Connected
- Heating
- Central
- Air Conditioning
- Central Air
- Exterior Construction
- Block, Stucco
- Exterior Features
- Sidewalk, Sliding Doors, Sprinkler Metered
- Roof
- Shingle
- Foundation
- Slab
- Pool
- Community, Private
- Pool Type
- Heated, In Ground
- Garage Carport
- 2 Car Garage
- Garage Spaces
- 2
- Garage Features
- Driveway, Off Street
- Pets
- Allowed
- Max Pet Weight
- 100
- Pet Size
- Extra Large (101+ Lbs.)
- Flood Zone Code
- X
- Parcel ID
- 35-25-27-4849-0001-3010
- Legal Description
- REUNION PHASE 1 PARCEL 1 UNIT 3 PB 14 PGS 77-80 26-25-27 LOT 301
Listing courtesy of REAL BROKER, LLC. 855-450-0442
Selling Office: STELLAR NON-MEMBER OFFICE.Mortgage Calculator
StellarMLS is the source of this information via Internet Data Exchange Program. All listing information is deemed reliable but not guaranteed and should be independently verified through personal inspection by appropriate professionals. Listings displayed on this website may be subject to prior sale or removal from sale. Availability of any listing should always be independently verified. Listing information is provided for consumer personal, non-commercial use, solely to identify potential properties for potential purchase. All other use is strictly prohibited and may violate relevant federal and state law. Data last updated on