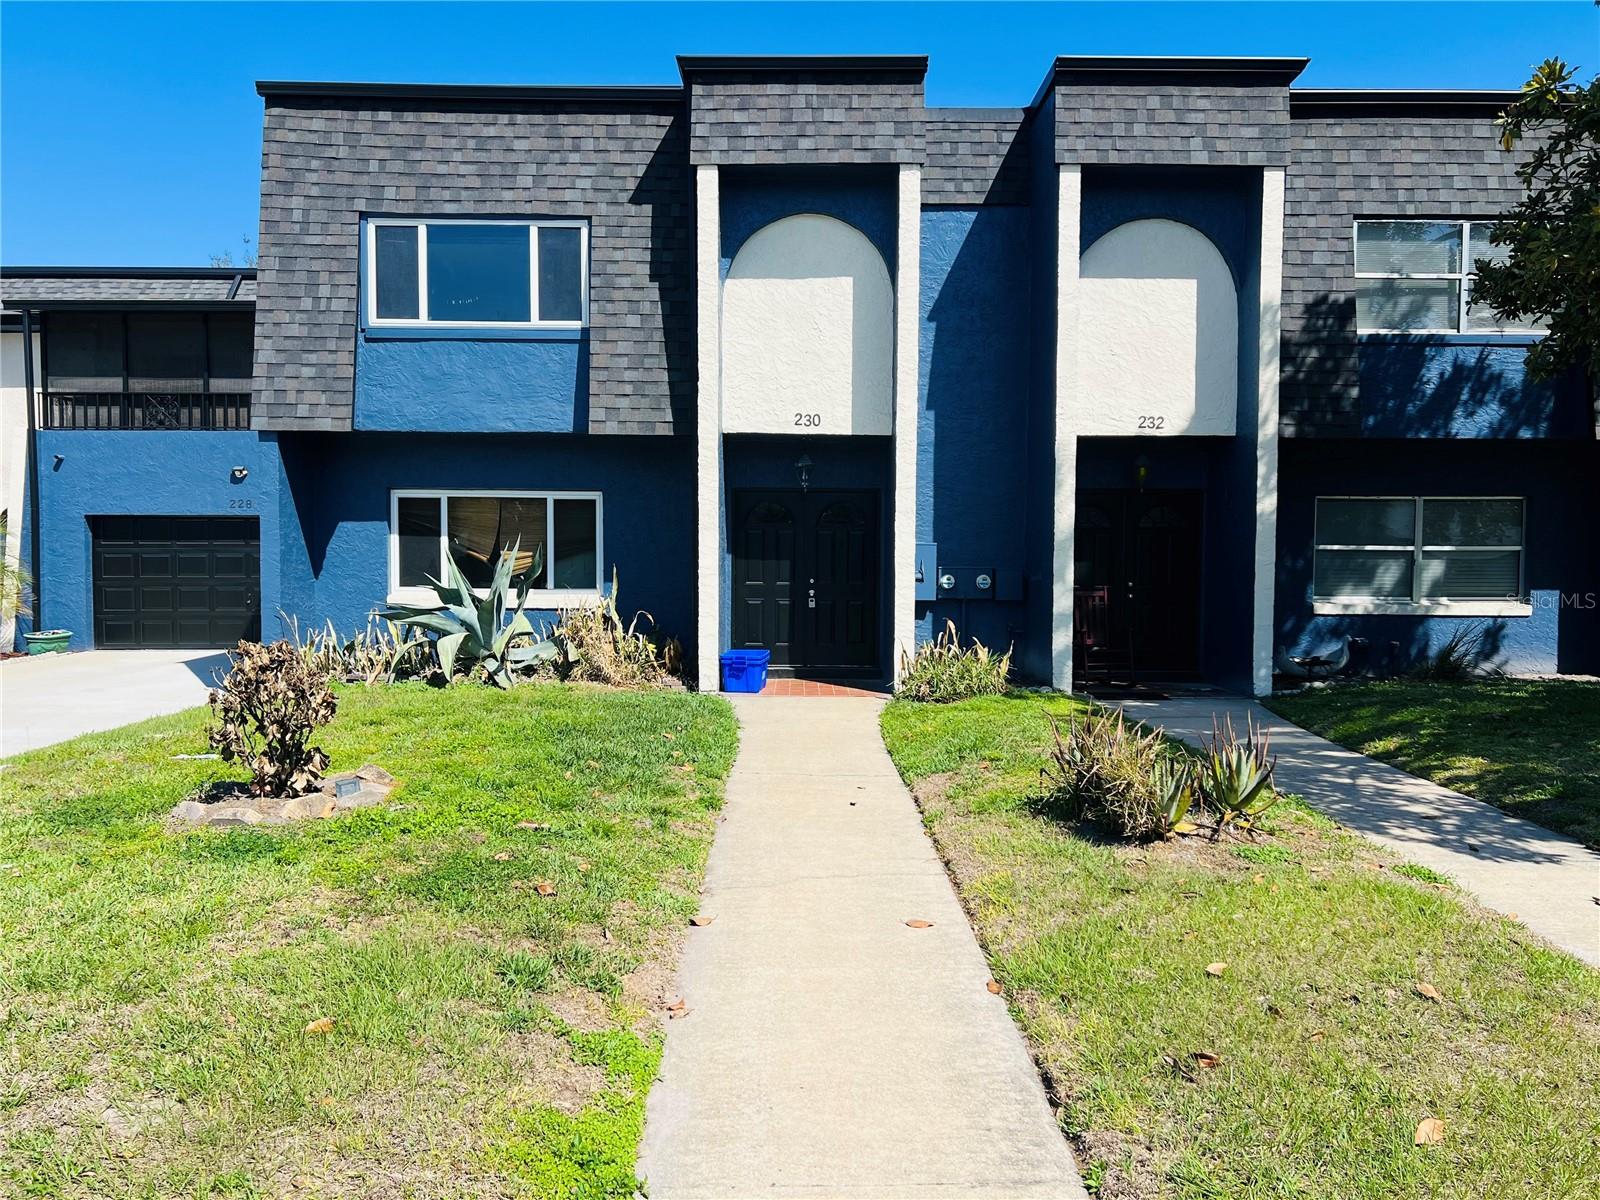
230 Krider Road, Sanford, FL 32773
- $210,000
- 3
- BD
- 3
- BA
- 1,794
- SqFt
- Sold Price
- $210,000
- List Price
- $215,000
- Status
- Sold
- Days on Market
- 9
- Closing Date
- Jun 17, 2026
- MLS#
- O6387184
- Property Style
- Condo
- Year Built
- 1973
- Bedrooms
- 3
- Bathrooms
- 3
- Baths Half
- 1
- Living Area
- 1,794
- Lot Size
- 1,695
- Acres
- 0.04
- Total Acreage
- 0 to less than 1/4
- Building Name
- N/A
- Legal Subdivision Name
- Castille Twnhms Condo
- MLS Area Major
- Sanford
Property Description
Charming 3-Bedroom Condo with Private Paved Patio and Garage Welcome to this beautiful 3-bedroom, 2.5-bathroom condo with a smart and functional layout. All bedrooms are located upstairs, offering privacy and separation from the main living areas. The garage is located behind the property, separated from the home by a small private paved patio—perfect for enjoying a morning coffee, setting up a bistro table, or adding potted plants. The living areas are bright and spacious, ideal for family living or entertaining guests. The roof was replaced in 2025. The community offers a range of amenities to enhance your lifestyle, including a swimming pool, clubhouse, tennis courts, and a playground. Residents enjoy well-maintained common areas and a welcoming neighborhood atmosphere, providing both comfort and a sense of community. The annual HOA fee is $5,125, which is approximately $427 per month. Conveniently located, this condo provides easy access to nearby schools, shopping centers, restaurants, and major highways, making commuting and daily errands simple. Popular destinations and commercial hubs are just minutes away, making this location both practical and desirable.
/u.realgeeks.media/homesinorlando/NextHome-Neighborhood-Realty-Logo-Horizontal-OrangeOnWhite-Web-RGB.jpg)
Additional Information
- Taxes
- $3491
- Minimum Lease
- 7 Months
- Hoa Fee
- $375
- Maintenance Includes
- Maintenance Structure, Recreational Facilities, Trash, Water
- Community Features
- Clubhouse, Playground, Pool, Tennis Court(s), No Deed Restriction
- Property Description
- Two Story
- Zoning
- SR1AA
- Interior Layout
- Ceiling Fans(s), Living Room/Dining Room Combo, PrimaryBedroom Upstairs
- Interior Features
- Ceiling Fans(s), Living Room/Dining Room Combo, PrimaryBedroom Upstairs
- Floor
- Carpet, Ceramic Tile, Laminate
- Appliances
- Dishwasher, Disposal, Dryer, Electric Water Heater, Microwave, Range, Refrigerator, Washer
- Utilities
- Electricity Connected, Public, Sewer Connected, Water Connected
- Heating
- None
- Air Conditioning
- Central Air
- Exterior Construction
- Block, Concrete, Stucco
- Exterior Features
- None
- Roof
- Shingle
- Foundation
- Block, Slab
- Pool
- Community
- Garage Carport
- 2 Car Garage
- Garage Spaces
- 2
- Pets
- Allowed
- Floor Number
- 2
- Flood Zone Code
- X
- Parcel ID
- 07-20-31-510-0BB0-07E0
- Legal Description
- UNIT 7E BLDG BB CASTILLE TOWNHOMES CONDOMINIUM PB 20 PGS 14 & 15
Listing courtesy of JC PREMIUM REALTY LLC. 813-503-3372
Selling Office: THE WILKINS WAY LLC.Mortgage Calculator
StellarMLS is the source of this information via Internet Data Exchange Program. All listing information is deemed reliable but not guaranteed and should be independently verified through personal inspection by appropriate professionals. Listings displayed on this website may be subject to prior sale or removal from sale. Availability of any listing should always be independently verified. Listing information is provided for consumer personal, non-commercial use, solely to identify potential properties for potential purchase. All other use is strictly prohibited and may violate relevant federal and state law. Data last updated on