4520 Claire Rose Court, Mount Dora, FL 32757
- $1,050,000
- 5
- BD
- 4
- BA
- 4,279
- SqFt




- List Price
- $1,050,000
- Status
- Pending
- Days on Market
- 131
- MLS#
- O6386341
- Property Style
- Single Family
- Year Built
- 2007
- Bedrooms
- 5
- Bathrooms
- 4
- Living Area
- 4,279
- Lot Size
- 45,570
- Acres
- 1.05
- Total Acreage
- 1 to less than 2
- Legal Subdivision Name
- Dora Estates
- MLS Area Major
- Mount Dora
Property Description
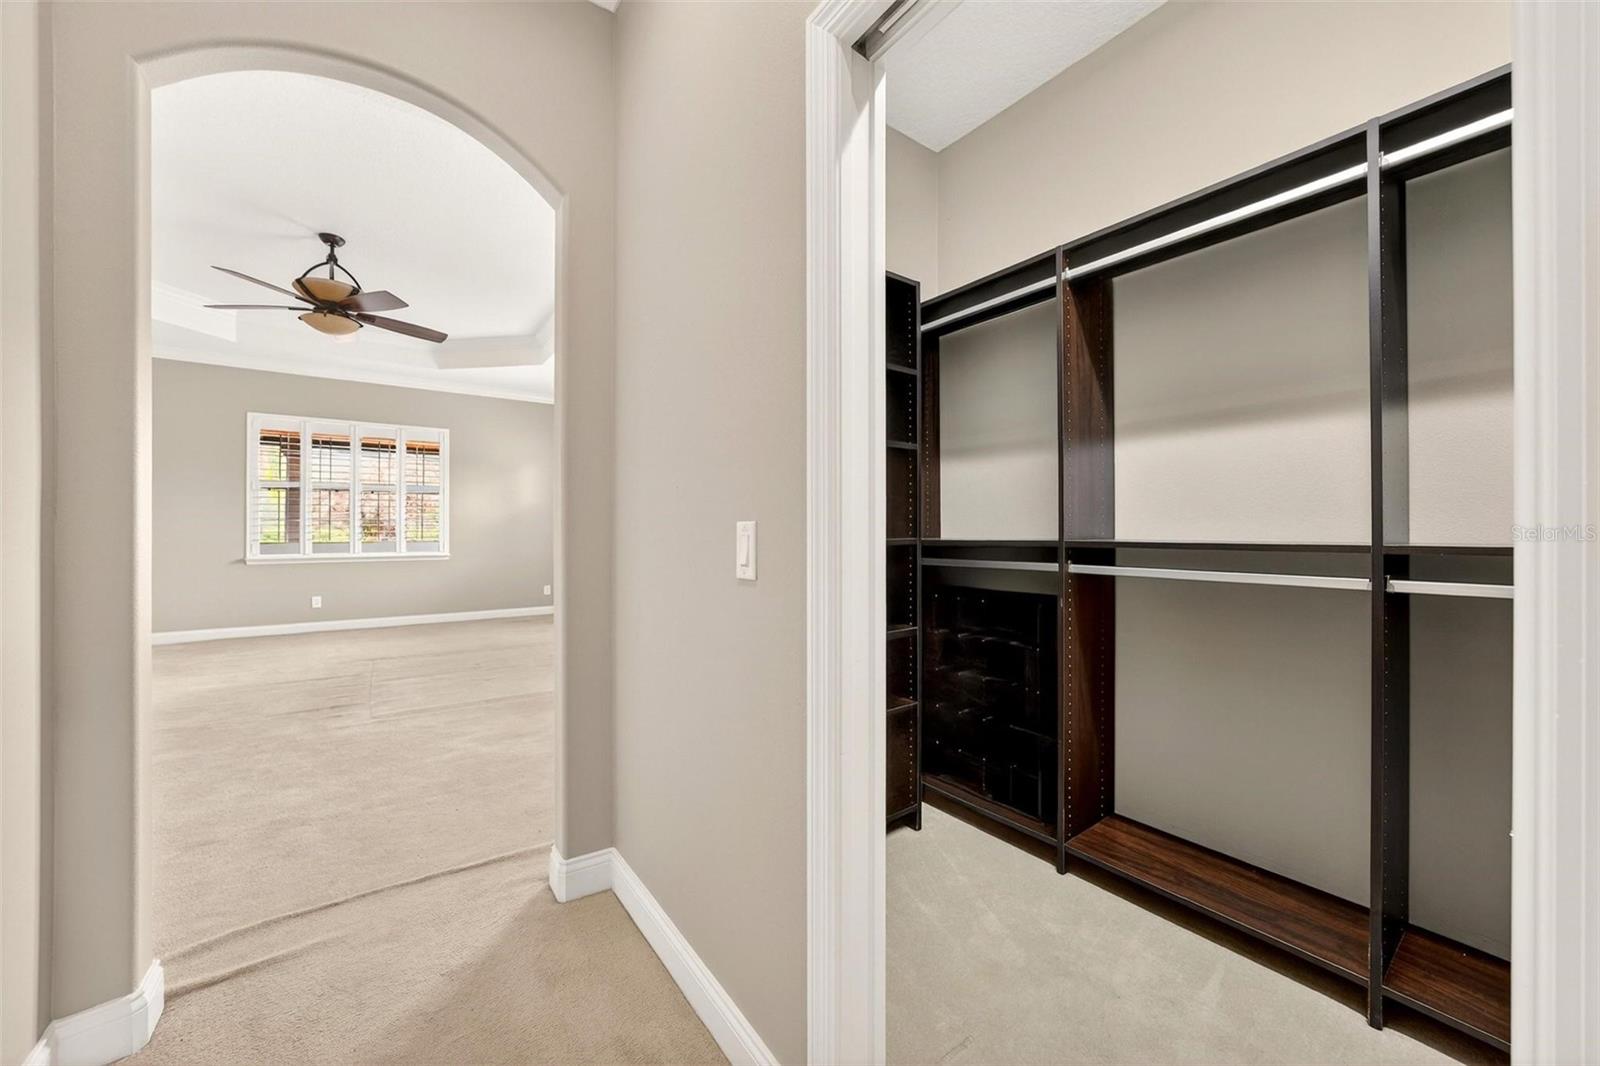
Under contract-accepting backup offers. Welcome to 4520 Claire Rose Court, nestled in the exclusive Dora Estates—where elegance, privacy, and lifestyle come together. As you pass through the community’s impressive monument entrance, a picturesque drive lined with a tranquil pond, fountain, and decorative wrought-iron benches sets the tone for what awaits. Tucked at the end of a quiet cul-de-sac, this exceptional residence makes a lasting first impression with its expansive paver driveway, three-car garage, and a grand 30’ x 8’ covered front porch. Step through the ornate double doors into a light-filled foyer, where your eyes are immediately drawn to the formal living room and its stunning French doors framing a breathtaking view of the pool and lush outdoor living space. Designed for both refined entertaining and comfortable living, this home offers an ideal layout with a luxurious downstairs primary suite featuring soaring ceilings, a tray ceiling with crown molding, dual walk-in closets, and a spa-inspired ensuite bath complete with dual sinks, a soaking Jacuzzi tub, and an oversized walk-in shower with rain head and handheld fixtures. The heart of the home is a chef’s dream kitchen, showcasing dual 36” side-by-side Kenmore Elite refrigerators, custom cabinetry with crown molding, a walk-in pantry plus built-in pantry, and high-end appliances including a Jenn-Air 5-burner cooktop, GE Profile microwave, GE Elite oven, and KitchenAid dishwasher. Brand-new fixtures and disposal add modern convenience. Just beyond, the expansive 28’ x 23’ family room—complete with surround sound and plantation shutters—offers the perfect gathering space. The thoughtfully designed floor plan continues with spacious guest bedrooms, well-appointed baths (including convenient pool access), and a functional laundry room with a dedicated wet-dry area. Upstairs, a second primary suite provides a private retreat with generous dimensions, a dry bar, plantation shutters, and a large ensuite bath with walk-in shower and an oversized closet ready for customization. Step outside into your private resort. The covered lanai and screened pool area are designed for year-round enjoyment, featuring dual waterfall features, a heated pool and spa powered by both solar and natural gas, an in-water table for entertaining, and waterproof outdoor speakers. The natural gas firepit creates a warm ambiance, while the outdoor kitchen—complete with brand-new grill, granite countertops, and real stone finishes—elevates every gathering. Recent upgrades throughout the home include new plumbing drains, updated electrical outlets and switches, and modern lighting and fans, ensuring both style and peace of mind. Beyond the home, enjoy the unmatched lifestyle of nearby Mount Dora, known for its charming downtown, boutique shopping, and vibrant dining scene. Favorites include The Goblin Market, Pisces Rising, and 1921 Mount Dora, offering fine dining. Year-round events such as the Mount Dora Arts Festival, Mount Dora Craft Fair, and Mount Dora Christmas Festival.Water enthusiasts will appreciate access to the renowned Harris Chain of Lakes ideal for boating, fishing, and waterfront dining. Cruise through the historic Dora Canal, often called one of the most beautiful waterways in Florida. This is more than a home with the charm of one of Central Florida’s most beloved destinations. Approximately 45 minutes to Orlando Easy access to Walt Disney World, Universal Orlando Resort, and SeaWorld Orlando, Florida’s east coast beaches.
/u.realgeeks.media/homesinorlando/NextHome-Neighborhood-Realty-Logo-Horizontal-OrangeOnWhite-Web-RGB.jpg)
Additional Information
- Taxes
- $5706
- Minimum Lease
- 1-2 Years
- HOA Fee
- $850
- HOA Payment Schedule
- Annually
- Location
- Cul-De-Sac, Level, Private, Street Dead-End, Paved
- Community Features
- No Deed Restriction
- Property Description
- Two Story
- Zoning
- R-CE
- Interior Layout
- Ceiling Fans(s), Crown Molding, Dry Bar, Eat-in Kitchen, High Ceilings, L Dining, Open Floorplan, Primary Bedroom Main Floor, PrimaryBedroom Upstairs, Solid Surface Counters, Solid Wood Cabinets, Split Bedroom, Thermostat, Walk-In Closet(s)
- Interior Features
- Ceiling Fans(s), Crown Molding, Dry Bar, Eat-in Kitchen, High Ceilings, L Dining, Open Floorplan, Primary Bedroom Main Floor, PrimaryBedroom Upstairs, Solid Surface Counters, Solid Wood Cabinets, Split Bedroom, Thermostat, Walk-In Closet(s)
- Floor
- Carpet, Ceramic Tile, Epoxy, Wood
- Appliances
- Built-In Oven, Dishwasher, Disposal, Exhaust Fan, Microwave, Range, Refrigerator, Tankless Water Heater, Water Filtration System
- Utilities
- BB/HS Internet Available, Cable Available, Electricity Connected, Natural Gas Connected, Private, Underground Utilities, Water Connected
- Heating
- Central, Electric
- Air Conditioning
- Central Air
- Fireplace Description
- Decorative, Free Standing, Gas, Outside, Stone
- Exterior Construction
- Block, Stucco
- Exterior Features
- Dog Run, Lighting, Outdoor Grill, Outdoor Kitchen, Private Entrance, Private Yard, Sidewalk, Sliding Doors
- Roof
- Shingle
- Foundation
- Slab
- Pool
- Private
- Pool Type
- Auto Cleaner, Deck, Fiber Optic Lighting, Gunite, Heated, In Ground, Lighting, Pool Alarm, Salt Water, Screen Enclosure, Self Cleaning, Solar Heat, Tile
- Garage Carport
- 1 Car Carport, 3 Car Garage, RV Carport
- Garage Spaces
- 3
- Garage Features
- Driveway, Garage Door Opener, Off Street, Oversized, RV Carport
- Elementary School
- Zellwood Elem
- Middle School
- Wolf Lake Middle
- High School
- Apopka High
- Pets
- Allowed
- Flood Zone Code
- X
- Parcel ID
- 18-20-27-1621-00-120
- Legal Description
- DORA ESTATES PHASE TWO 65/38 LOT 12
Listing courtesy of RE/MAX 200 REALTY. 407-629-6330
Mortgage Calculator
StellarMLS is the source of this information via Internet Data Exchange Program. All listing information is deemed reliable but not guaranteed and should be independently verified through personal inspection by appropriate professionals. Listings displayed on this website may be subject to prior sale or removal from sale. Availability of any listing should always be independently verified. Listing information is provided for consumer personal, non-commercial use, solely to identify potential properties for potential purchase. All other use is strictly prohibited and may violate relevant federal and state law. Data last updated on