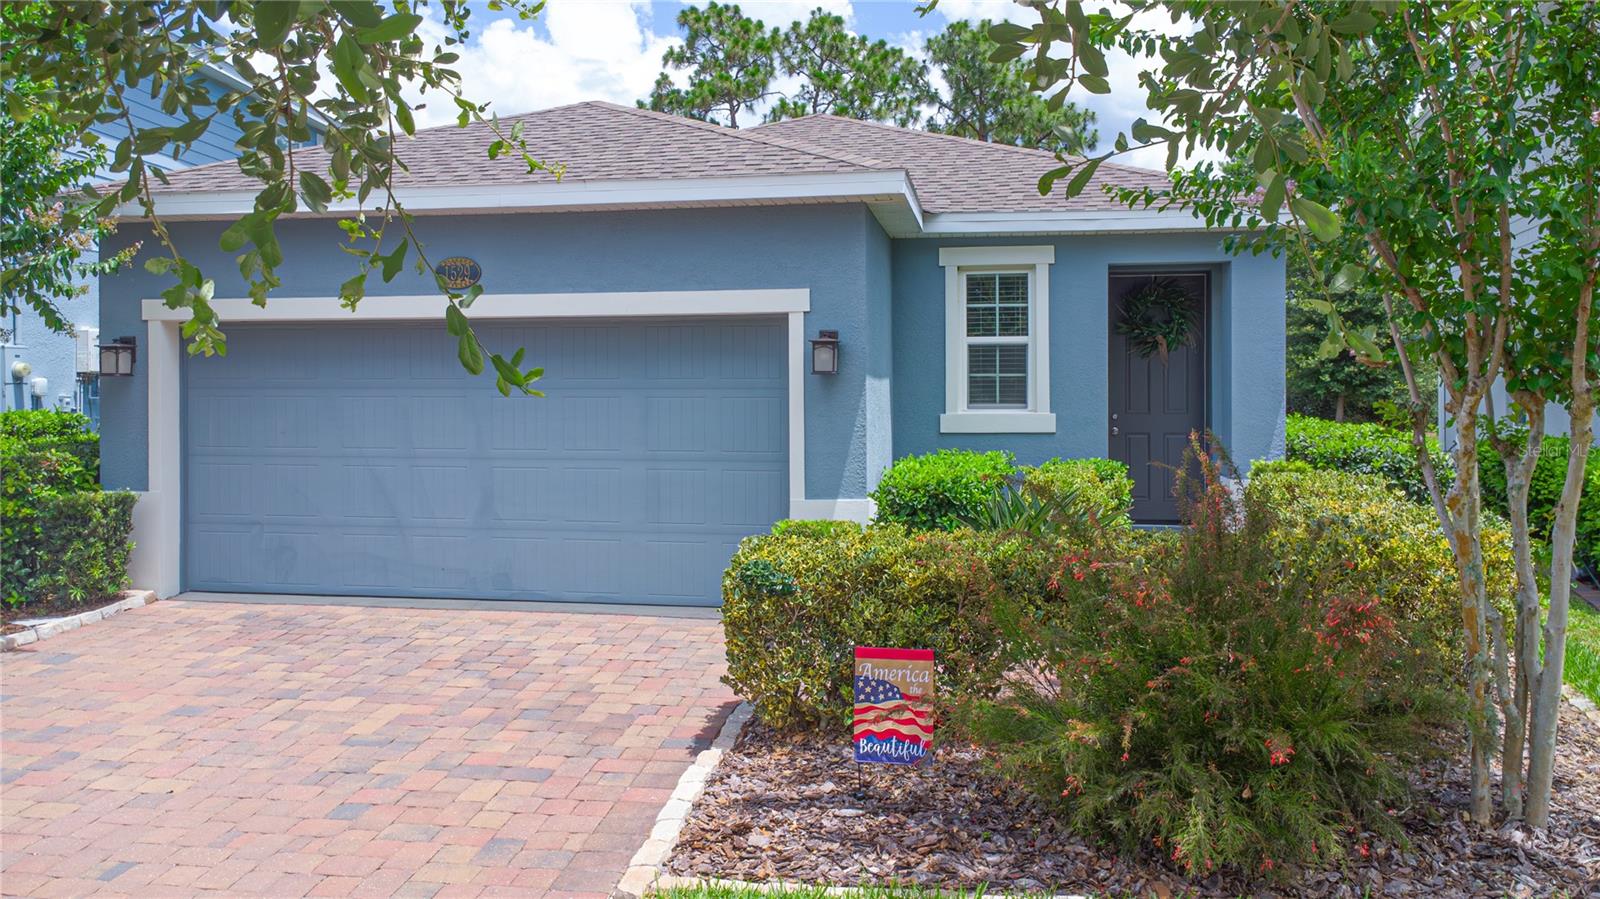
1529 Chelsea Manor Circle, Deland, FL 32724
- $315,000
- 3
- BD
- 2
- BA
- 1,509
- SqFt
- Sold Price
- $315,000
- List Price
- $315,000
- Status
- Sold
- Days on Market
- 10
- Closing Date
- Apr 27, 2026
- MLS#
- O6385907
- Property Style
- Single Family
- Year Built
- 2019
- Bedrooms
- 3
- Bathrooms
- 2
- Living Area
- 1,509
- Lot Size
- 5,466
- Acres
- 0.12
- Total Acreage
- 0 to less than 1/4
- Legal Subdivision Name
- Victoria Trails
- MLS Area Major
- Deland
Property Description
Welcome to effortless Florida living in Victoria Trails at Victoria Park. This 3-bedroom, 2-bath single-story home, built in 2019, features the popular Ponte Verde floor plan by Ryan Homes with 1,509 square feet of bright, open living space designed for comfort and functionality. The open-concept layout centers around a spacious kitchen with stainless steel appliances, gas stove, and a large island with seating - perfect for everyday meals or entertaining. High ceilings and upgraded tile flooring enhance the light-filled dining and living areas, creating an airy, inviting feel. The private primary suite offers a peaceful retreat with dual sink vanity and a generous walk-in closet. Two additional bedrooms provide flexibility for guests, a home office, or growing households. Step outside to a fully fenced backyard - ideal for pets, play, or relaxing evenings in the Florida sunshine. Additional upgrades include a tankless water heater and paver driveway for added efficiency and curb appeal. Living in Victoria Trails means access to resort-style amenities, including two community pools, two fitness centers, tennis and pickleball courts, plus irrigation, cable, and internet included. Conveniently located just minutes from I-4, Stetson University, and Historic Downtown DeLand (with easy access to Orlando and the beaches) this home offers the perfect blend of location, lifestyle, and low-maintenance living.
/u.realgeeks.media/homesinorlando/NextHome-Neighborhood-Realty-Logo-Horizontal-OrangeOnWhite-Web-RGB.jpg)
Additional Information
- Taxes
- $4629
- Minimum Lease
- 7 Months
- HOA Fee
- $215
- HOA Payment Schedule
- Monthly
- Maintenance Includes
- Cable TV, Pool, Internet, Maintenance Grounds
- Location
- Landscaped, Sidewalk, Paved
- Community Features
- Clubhouse, Deed Restrictions, Fitness Center, Park, Playground, Pool, Restaurant, Sidewalks, Tennis Court(s)
- Property Description
- One Story
- Zoning
- 00
- Interior Layout
- Ceiling Fans(s), Kitchen/Family Room Combo, Open Floorplan, Solid Surface Counters, Walk-In Closet(s)
- Interior Features
- Ceiling Fans(s), Kitchen/Family Room Combo, Open Floorplan, Solid Surface Counters, Walk-In Closet(s)
- Floor
- Carpet, Tile
- Appliances
- Dishwasher, Disposal, Dryer, Microwave, Range, Refrigerator, Tankless Water Heater, Washer
- Utilities
- BB/HS Internet Available, Cable Connected, Natural Gas Connected, Sprinkler Recycled, Underground Utilities
- Heating
- Central, Electric
- Air Conditioning
- Central Air
- Exterior Construction
- Block, Stucco
- Exterior Features
- Lighting, Sidewalk, Sliding Doors
- Roof
- Shingle
- Foundation
- Slab
- Pool
- Community
- Garage Carport
- 2 Car Garage
- Garage Spaces
- 2
- Garage Features
- Garage Door Opener
- Elementary School
- Freedom Elem
- Middle School
- Deland Middle
- High School
- Deland High
- Fences
- Fenced, Other
- Pets
- Allowed
- Flood Zone Code
- X
- Parcel ID
- 23-17-30-06-00-0370
- Legal Description
- 23-17-30 LOT 37 VICTORIA TRAILS NORTHWEST SEVEN PHASE TWO B MB 59 PGS 102-103 INC PER OR 7701 PG 1890 PER OR 7749 PG 0337
Listing courtesy of KGV REALTY GROUP. 407-474-0844
Selling Office: LPT REALTY LLC.Mortgage Calculator
StellarMLS is the source of this information via Internet Data Exchange Program. All listing information is deemed reliable but not guaranteed and should be independently verified through personal inspection by appropriate professionals. Listings displayed on this website may be subject to prior sale or removal from sale. Availability of any listing should always be independently verified. Listing information is provided for consumer personal, non-commercial use, solely to identify potential properties for potential purchase. All other use is strictly prohibited and may violate relevant federal and state law. Data last updated on