13500 Abberwick Drive, Orlando, FL 32832
- $599,900
- 3
- BD
- 2
- BA
- 1,617
- SqFt
- Sold Price
- $599,900
- List Price
- $599,900
- Status
- Sold
- Days on Market
- 5
- Closing Date
- Apr 16, 2026
- MLS#
- O6385185
- Property Style
- Single Family
- Year Built
- 2022
- Bedrooms
- 3
- Bathrooms
- 2
- Living Area
- 1,617
- Lot Size
- 5,878
- Acres
- 0.13
- Total Acreage
- 0 to less than 1/4
- Legal Subdivision Name
- Eagle Crk Village I
- MLS Area Major
- Orlando/Moss Park/Lake Mary Jane
Property Description
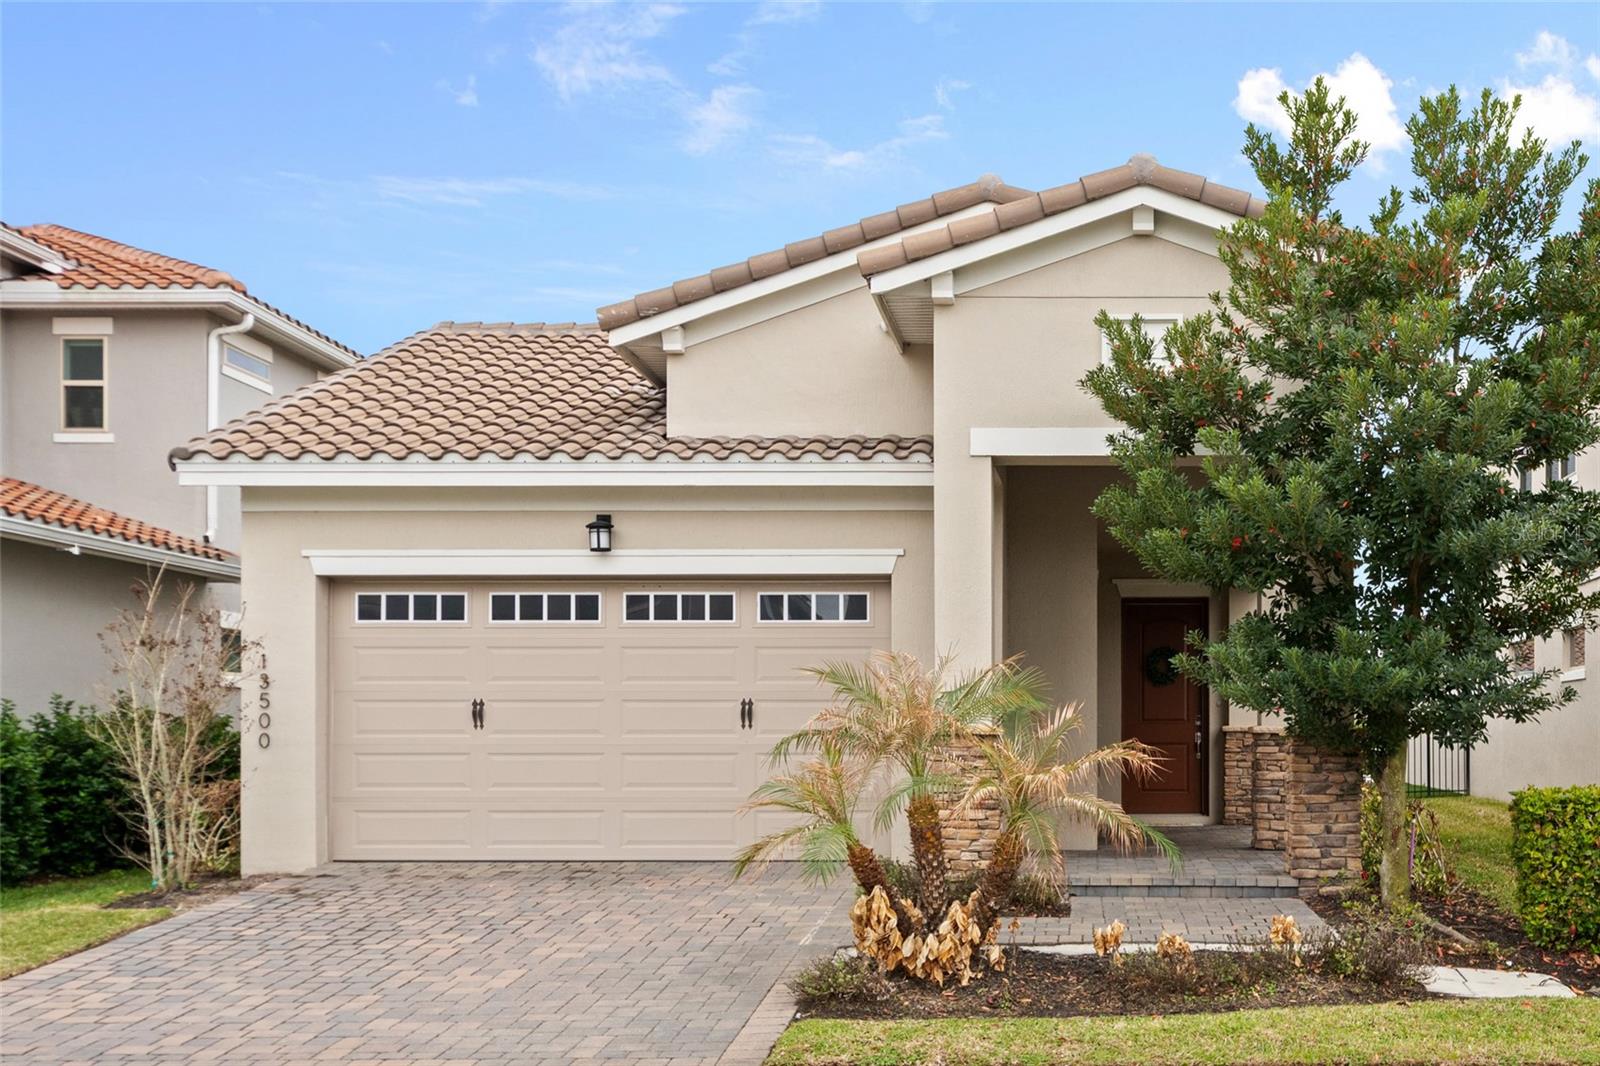
One or more photo(s) has been virtually staged. Welcome to 13550 Abberwick Dr – a CHARMING Single-Story, Move-in Ready Home offering Resort-Style living in a Golfer’s Paradise. Built in 2022 and only used part-time, this beautifully maintained home shows LIKE NEW. Upon entry, you’re greeted by a Spacious foyer and Gorgeous Wood like tile flooring that flows throughout the home, along with elegant crown molding in the main living areas and primary suite. The open-concept floor plan seamlessly connects the kitchen, dining area, and family room, creating the perfect space for everyday living and entertaining. The fully upgraded kitchen is a true chef’s dream, featuring a large waterfall-edge island, quartz countertops, pendant lighting, a single-basin sink, and bright shaker-style cabinetry with crown molding. Thoughtful custom upgrades include a spice rack, trash pull-out, and pull-out utensil organizer. The gourmet kitchen is complete with a Dacor double oven, Whirlpool stainless steel appliances, and a stylish range hood. Just off the kitchen you’ll find a convenient pantry and a laundry/mudroom with upgraded cabinetry and a utility sink, located just inside the garage entry. The adjacent dining area provides an ideal setting for meals and gatherings, while the spacious great room offers additional recessed lighting and a large sliding glass door with a custom motorized shade. Numerous windows throughout the home fill the space with natural light. Privately tucked at the rear of the home, the primary suite offers a relaxing retreat with a tray ceiling, crown molding, and plantation shutters. A stylish barn door leads to the ensuite bath featuring quartz countertops, upgraded shaker cabinetry, framed mirrors, widespread faucets, a walk-in closet, and a large walk-in shower with floor-to-ceiling tile, bench seating, niche, and frameless glass enclosure. Two additional bedrooms and a full bathroom are located down a separate hallway, offering privacy for guests or family members. Enjoy Florida living year-round on the covered patio with extended pavers and pre-plumbing for a future outdoor kitchen. The home also features a two-car garage with an epoxy-coated floor and ample storage space. This exceptional home combines modern upgrades, thoughtful design, and low-maintenance living in a beautiful resort-style community.Eagle Creek offers an impressive array of amenities, including a championship golf course, clubhouse, splash pad, basketball and tennis courts, scenic ponds, walking and running trails, parks, green spaces, swimming pools, a fitness center, and 24-hour security. It’s a vibrant community with activities like Tee It Up Tuesday at the clubhouse and amenities for all ages. Located in a prime area with top-rated schools, this hidden gem is one you don’t want to miss.
/u.realgeeks.media/homesinorlando/NextHome-Neighborhood-Realty-Logo-Horizontal-OrangeOnWhite-Web-RGB.jpg)
Additional Information
- Taxes
- $7358
- Minimum Lease
- 1-2 Years
- HOA Fee
- $615
- HOA Payment Schedule
- Quarterly
- Maintenance Includes
- Guard - 24 Hour, Pool, Recreational Facilities
- Community Features
- Deed Restrictions, Gated Community - Guard, Golf, Playground, Pool, Restaurant, Sidewalks, Tennis Court(s), Golf Community, Security
- Property Description
- One Story
- Zoning
- P-D
- Interior Layout
- Crown Molding, Eat-in Kitchen, Living Room/Dining Room Combo, Open Floorplan, Primary Bedroom Main Floor, Thermostat, Walk-In Closet(s), Window Treatments
- Interior Features
- Crown Molding, Eat-in Kitchen, Living Room/Dining Room Combo, Open Floorplan, Primary Bedroom Main Floor, Thermostat, Walk-In Closet(s), Window Treatments
- Floor
- Tile
- Appliances
- Built-In Oven, Cooktop, Dishwasher, Disposal, Dryer, Microwave, Refrigerator, Washer
- Utilities
- Electricity Connected, Sewer Connected, Water Connected
- Heating
- Electric
- Air Conditioning
- Central Air
- Exterior Construction
- Block, Stucco
- Exterior Features
- Sidewalk, Sliding Doors
- Roof
- Tile
- Foundation
- Slab
- Pool
- Community
- Garage Carport
- 2 Car Garage
- Garage Spaces
- 2
- Garage Features
- Driveway
- Elementary School
- Eagle Creek Elementary
- Middle School
- Luminary Middle
- High School
- Lake Nona High
- Pets
- Allowed
- Flood Zone Code
- X
- Parcel ID
- 33-24-31-2298-00-730
- Legal Description
- EAGLE CREEK VILLAGE I 104/131 LOT 73
Listing courtesy of LUNA GROUP. 239-935-9388
Selling Office: EXP REALTY LLC.Mortgage Calculator
StellarMLS is the source of this information via Internet Data Exchange Program. All listing information is deemed reliable but not guaranteed and should be independently verified through personal inspection by appropriate professionals. Listings displayed on this website may be subject to prior sale or removal from sale. Availability of any listing should always be independently verified. Listing information is provided for consumer personal, non-commercial use, solely to identify potential properties for potential purchase. All other use is strictly prohibited and may violate relevant federal and state law. Data last updated on