112 Sand Pine Circle, Sanford, FL 32773
- $236,000
- 2
- BD
- 2
- BA
- 1,020
- SqFt
- Sold Price
- $236,000
- List Price
- $235,000
- Status
- Sold
- Days on Market
- 27
- Closing Date
- May 01, 2026
- MLS#
- O6385121
- Property Style
- Townhouse
- Year Built
- 1983
- Bedrooms
- 2
- Bathrooms
- 2
- Living Area
- 1,020
- Lot Size
- 5,317
- Acres
- 0.12
- Total Acreage
- 0 to less than 1/4
- Building Name
- Na
- Legal Subdivision Name
- Hidden Lake Villas Ph 1
- MLS Area Major
- Sanford
Property Description
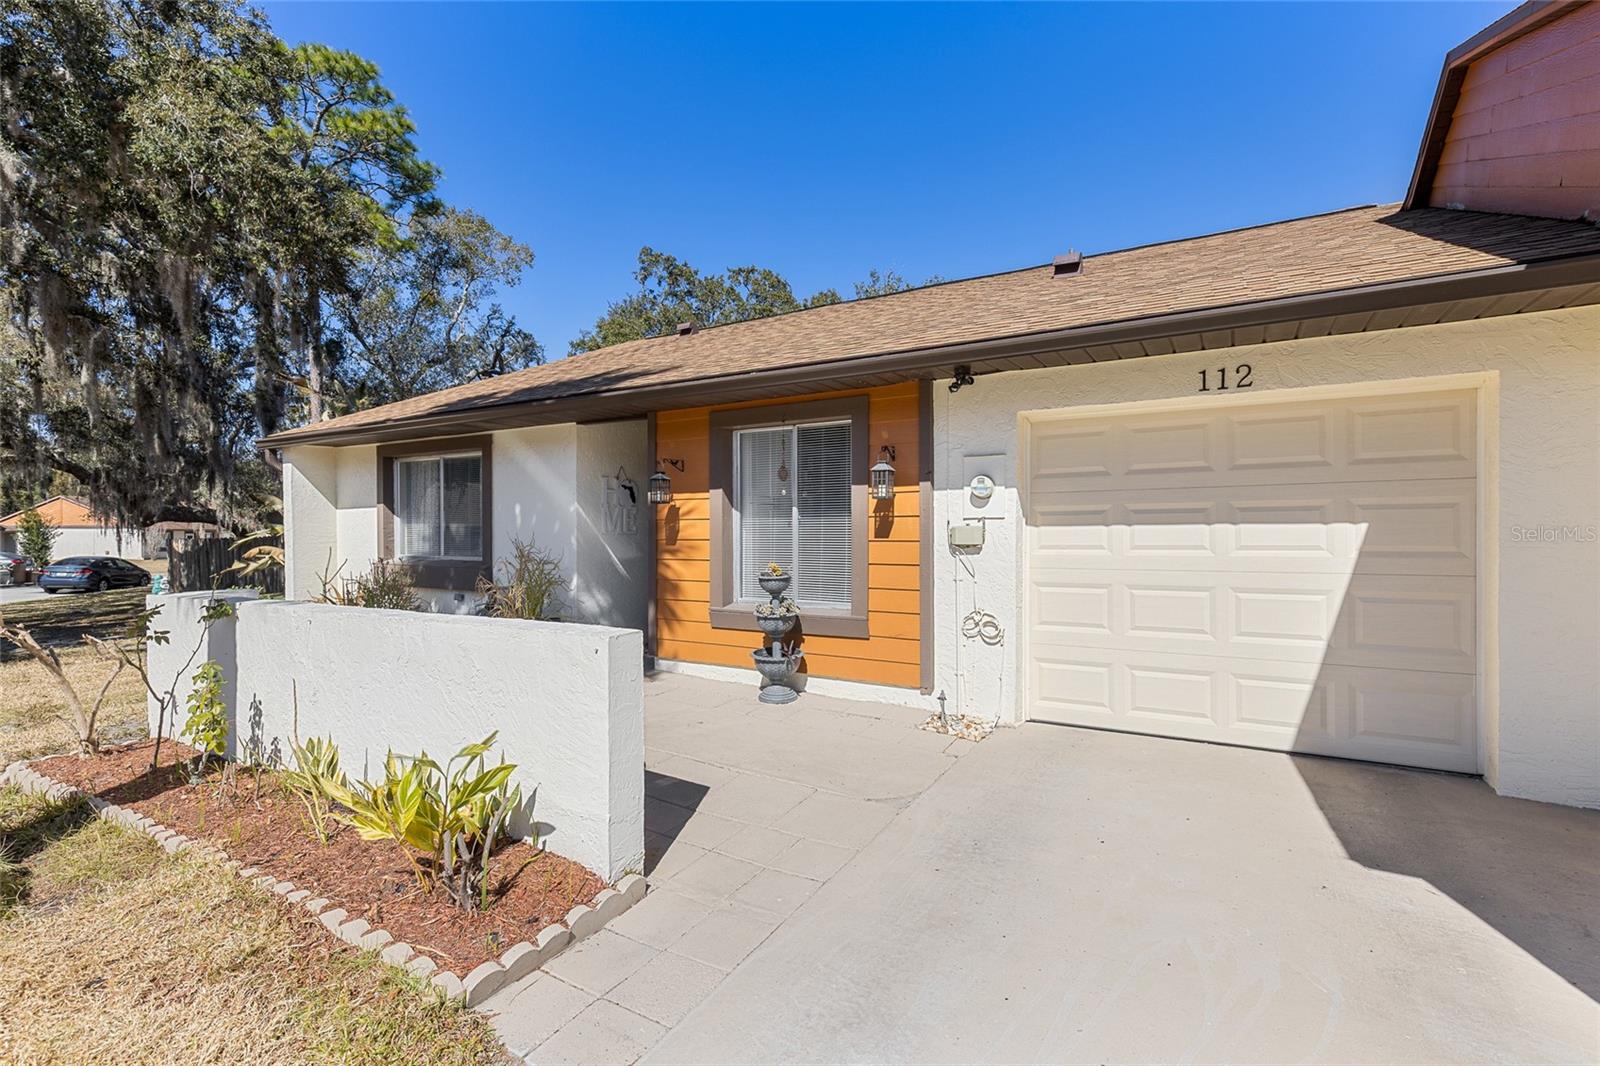
Welcome to this well maintained villa style townhouse in a sought after Sanford community. It offers modern updates and low maintenance living at an exceptional value. This move-in ready home has multiple upgrades that provide peace of mind for years to come. It includes a brand new AC unit 2025, all new plumbing 2024, new water heater 2023 and a new roof 2022. This is a spacious two bedroom, two bath home has tile throughout. The beautiful kitchen with granite counters also has stainless steel appliances and includes a wine station. The community offers resort style amenities with a very low HOA, including pool, tennis courts and barbecue area. You will love the convenient access to 417 and Lake Mary and Sanford airport.
/u.realgeeks.media/homesinorlando/NextHome-Neighborhood-Realty-Logo-Horizontal-OrangeOnWhite-Web-RGB.jpg)
Additional Information
- Taxes
- $583
- Hoa Fee
- $410
- HOA Payment Schedule
- Annually
- Maintenance Includes
- Pool, Recreational Facilities
- Community Features
- Pool, No Deed Restriction
- Property Description
- One Story
- Zoning
- MR2
- Interior Layout
- Ceiling Fans(s), Split Bedroom
- Interior Features
- Ceiling Fans(s), Split Bedroom
- Floor
- Tile
- Appliances
- Range, Refrigerator
- Utilities
- Cable Available, Electricity Available, Sewer Available, Water Available
- Heating
- Electric
- Air Conditioning
- Central Air
- Exterior Construction
- Concrete
- Exterior Features
- Garden
- Roof
- Shingle
- Foundation
- Concrete Perimeter
- Pool
- Community
- Garage Carport
- 1 Car Garage
- Garage Spaces
- 1
- Pets
- Allowed
- Flood Zone Code
- X
- Parcel ID
- 02-20-30-509-0000-0910
- Legal Description
- LOT 91 HIDDEN LAKE VILLAS PH 1 PB 26 PGS 99 TO 101
Listing courtesy of REALTY ONE GROUP ELEVATE. 904-439-9842
Selling Office: REALTY ONE GROUP ELEVATE.Mortgage Calculator
StellarMLS is the source of this information via Internet Data Exchange Program. All listing information is deemed reliable but not guaranteed and should be independently verified through personal inspection by appropriate professionals. Listings displayed on this website may be subject to prior sale or removal from sale. Availability of any listing should always be independently verified. Listing information is provided for consumer personal, non-commercial use, solely to identify potential properties for potential purchase. All other use is strictly prohibited and may violate relevant federal and state law. Data last updated on