11435 Sunsail Avenue, Orlando, FL 32832
- $391,400
- 3
- BD
- 3
- BA
- 1,633
- SqFt
- Sold Price
- $391,400
- List Price
- $400,000
- Status
- Sold
- Days on Market
- 20
- Closing Date
- Apr 21, 2026
- MLS#
- O6385016
- Property Style
- Townhouse
- Year Built
- 2023
- Bedrooms
- 3
- Bathrooms
- 3
- Baths Half
- 1
- Living Area
- 1,633
- Lot Size
- 3,135
- Acres
- 0.07
- Total Acreage
- 0 to less than 1/4
- Building Name
- N/A
- Legal Subdivision Name
- Starwood Ph N-1c
- MLS Area Major
- Orlando/Moss Park/Lake Mary Jane
Property Description
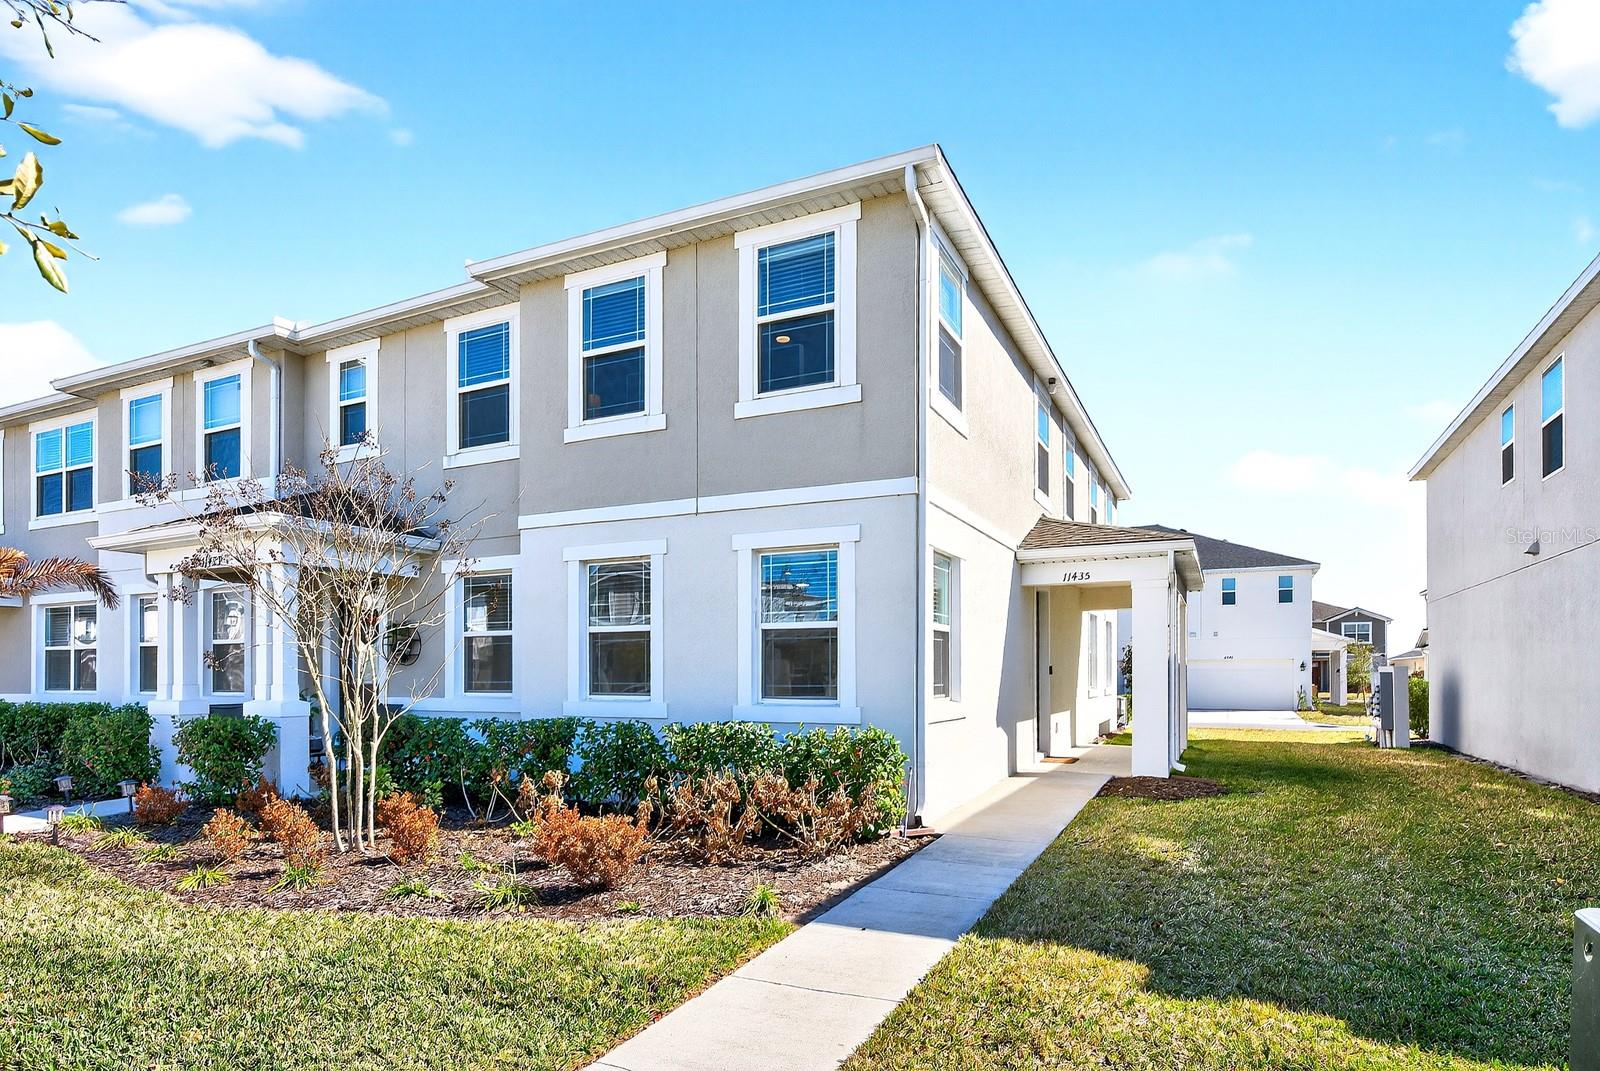
One or more photo(s) has been virtually staged. Welcome to this **FEELS LIKE NEW** 3-bedroom, 2.5-bath **END-UNIT** townhome in the highly desirable Meridian Park/Starwood community of East Orlando/Lake Nona, where modern design, natural surroundings, and everyday convenience blend together effortlessly! **BUILT IN 2023** and thoughtfully **UPGRADED**, this **MOVE IN READY** home offers the feel of new construction without the wait. Recent improvements include an 80 AMP CAR CHARGER plug installed in 2025 and UPDATED FANS & LIGHTING throughout in 2023, enhancing both style and functionality from day one. Inside, you will find ENGINEERED QUARTZ COUNTERTOPS throughout, LUXURY VINYL PLANK flooring in the main living areas, and plush carpeting in the bedrooms, creating a clean, cohesive, and modern aesthetic. As a light-filled end unit with a covered side entrance, this home enjoys added privacy, extra windows, and an airy feel complemented by high ceilings and a bright, OPEN CONCEPT layout designed for comfortable living and easy entertaining. The spacious main floor flows seamlessly between the living/dining, and kitchen areas, while a convenient half bath adds everyday practicality. Upstairs, the SPLIT BEDROOM floor plan provides ideal separation of space. The generous PRIMARY SUITE features a WALK-IN CLOSET and an upgraded en-suite bath with modern finishes, while two additional bedrooms share access to a second full bath. A second-floor laundry closet adds convenience exactly where you need it most. The rear-facing 2-CAR GARAGE offers private access and functional storage, while the surrounding community delivers an exceptional lifestyle. Meridian Park/Starwood is known for its RESORT STYLE AMENITIES, welcoming neighborhood atmosphere, and scenic preserve surroundings – a true nature lover’s dream – while still being close to everything Lake Nona has to offer! Located just outside the direct hustle and bustle yet minutes from shopping, dining, Medical City, and entertainment, this home is zoned for TOP-RATED SCHOOLS and delivers easy access to SR 528 and SR 417, making commuting across Central Florida simple. Light, bright, fresh, and modern – this beautifully maintained townhome checks every box for LOW MAINTENANCE LIVING in one of East Orlando’s fastest-growing areas. Come experience why Meridian Park continues to be one of Lake Nona’s most sought-after communities. Call today to schedule your tour!
/u.realgeeks.media/homesinorlando/NextHome-Neighborhood-Realty-Logo-Horizontal-OrangeOnWhite-Web-RGB.jpg)
Additional Information
- Taxes
- $7274
- Taxes
- $1,212
- Minimum Lease
- 8-12 Months
- Hoa Fee
- $360
- HOA Payment Schedule
- Monthly
- Maintenance Includes
- Pool, Internet, Maintenance Grounds, Pest Control, Trash
- Location
- Landscaped, Sidewalk, Paved
- Community Features
- Dog Park, Fitness Center, Park, Playground, Pool, Sidewalks, No Deed Restriction
- Property Description
- Two Story
- Zoning
- PD
- Interior Layout
- Ceiling Fans(s), Eat-in Kitchen, High Ceilings, Kitchen/Family Room Combo, Open Floorplan, PrimaryBedroom Upstairs, Solid Surface Counters, Split Bedroom, Thermostat, Walk-In Closet(s), Window Treatments
- Interior Features
- Ceiling Fans(s), Eat-in Kitchen, High Ceilings, Kitchen/Family Room Combo, Open Floorplan, PrimaryBedroom Upstairs, Solid Surface Counters, Split Bedroom, Thermostat, Walk-In Closet(s), Window Treatments
- Floor
- Carpet, Luxury Vinyl, Tile
- Appliances
- Dishwasher, Dryer, Electric Water Heater, Microwave, Range, Refrigerator, Washer
- Utilities
- BB/HS Internet Available, Cable Available, Electricity Connected, Public, Sewer Connected, Underground Utilities, Water Connected
- Heating
- Central, Electric
- Air Conditioning
- Central Air
- Exterior Construction
- Block, Stucco
- Exterior Features
- Lighting, Sidewalk
- Roof
- Shingle
- Foundation
- Slab
- Pool
- Community
- Garage Carport
- 2 Car Garage
- Garage Spaces
- 2
- Garage Features
- Alley Access, Driveway, Garage Door Opener, Garage Faces Rear
- Garage Dimensions
- 20x20
- Elementary School
- Sun Blaze Elementary
- Middle School
- Innovation Middle School
- Pets
- Allowed
- Flood Zone Code
- X
- Parcel ID
- 33-23-31-2003-08-220
- Legal Description
- STARWOOD PHASE N-1C 108/25 LOT 822
Listing courtesy of WEMERT GROUP REALTY LLC. 407-214-3967
Selling Office: LA ROSA REALTY LLC.Mortgage Calculator
StellarMLS is the source of this information via Internet Data Exchange Program. All listing information is deemed reliable but not guaranteed and should be independently verified through personal inspection by appropriate professionals. Listings displayed on this website may be subject to prior sale or removal from sale. Availability of any listing should always be independently verified. Listing information is provided for consumer personal, non-commercial use, solely to identify potential properties for potential purchase. All other use is strictly prohibited and may violate relevant federal and state law. Data last updated on