1560 Chelsea Manor Circle, Deland, FL 32724
- $365,000
- 4
- BD
- 2
- BA
- 2,008
- SqFt






- List Price
- $365,000
- Status
- Pending
- Days on Market
- 97
- Price Change
- ▼ $7,000 1779344427
- MLS#
- O6385004
- Property Style
- Single Family
- Year Built
- 2019
- Bedrooms
- 4
- Bathrooms
- 2
- Living Area
- 2,008
- Lot Size
- 8,444
- Acres
- 0.19
- Total Acreage
- 0 to less than 1/4
- Legal Subdivision Name
- Victoria Trls Northwest 7 Ph 2
- MLS Area Major
- Deland
Property Description
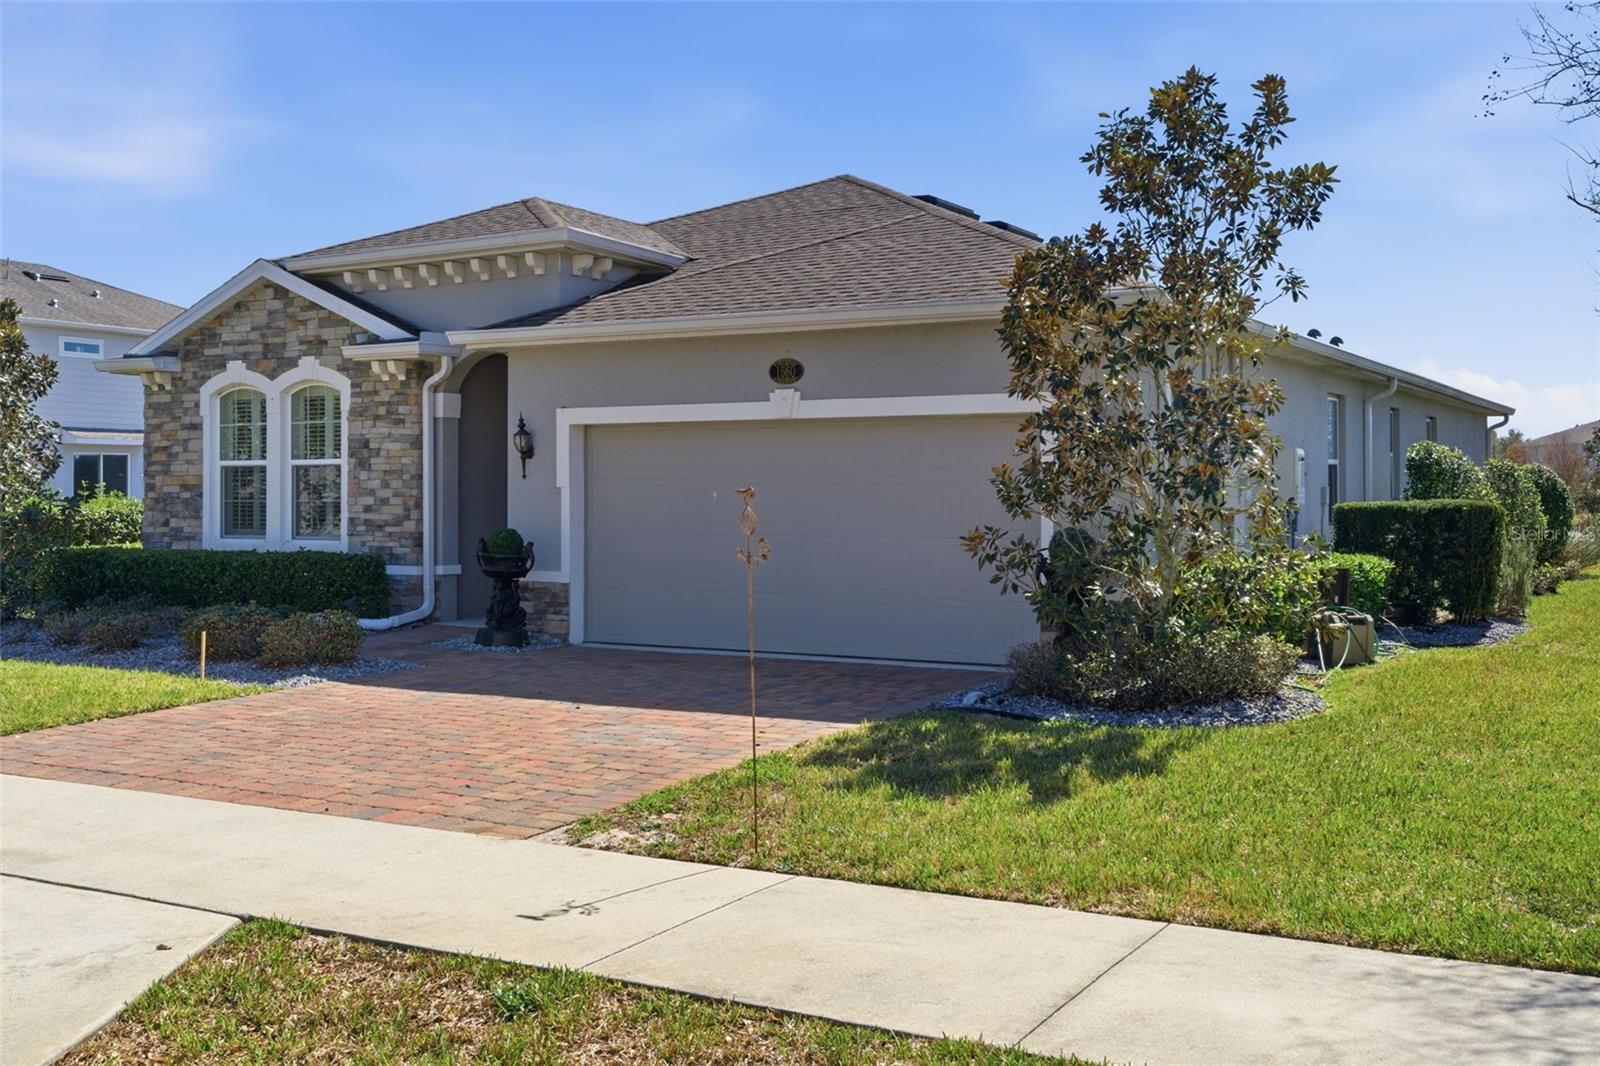
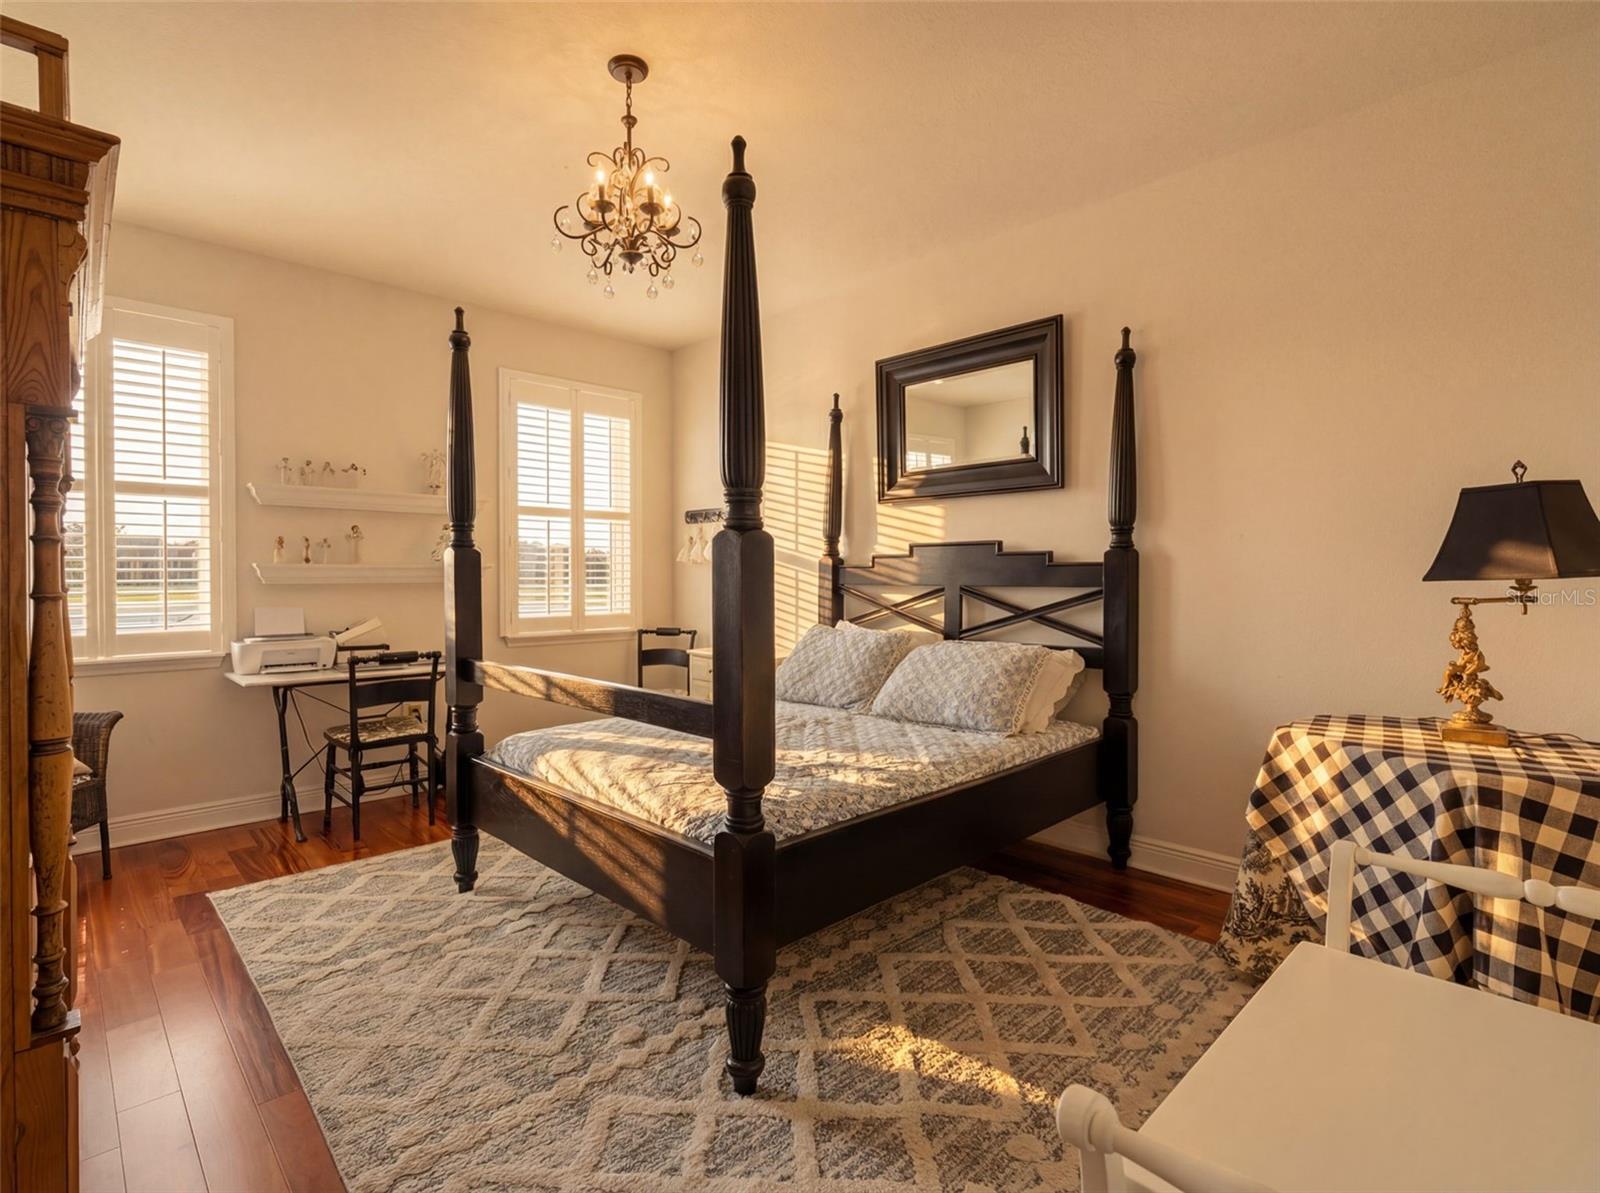
Under contract-accepting backup offers. Welcome to 1560 Chelsea Manor Circle in the highly sought-after Victoria Park Community of DeLand! This beautifully maintained 4-bedroom, 2-bathroom home with a 2-car garage offers 2,008 square feet of modern charm and elegance. From the moment you arrive, you’ll appreciate the paver driveway and inviting curb appeal. Inside, wood flooring and tile throughout provide both style and easy maintenance. The thoughtfully designed split, open floor plan creates the perfect balance of privacy and togetherness. At the heart of the home is a spacious chef-style kitchen featuring abundant counter space and cabinetry, seamlessly opening to the family room, dining area, and breakfast nook — ideal for entertaining and everyday living. Large windows fill the home with natural light, creating a bright and welcoming atmosphere. Sliding glass doors lead to a covered back patio overlooking a spacious yard with serene water views — the perfect setting for morning coffee or evening relaxation. This home is equipped with solar panels, offering enhanced energy efficiency and the potential for reduced utility costs and has a new HVAC system that was just installed in 2024— valuable upgrade's for today’s energy-conscious buyer. Located in the desirable Victoria Park community, residents enjoy resort-style amenities including a pool, playground, clubhouse, golf, tennis courts, fitness center, and scenic walking trails. This is more than just a home — it’s a lifestyle. Conveniently situated near dining, shopping, and major highways, this move-in-ready home truly offers the best of comfort, location, and community. Schedule your private showing today
/u.realgeeks.media/homesinorlando/NextHome-Neighborhood-Realty-Logo-Horizontal-OrangeOnWhite-Web-RGB.jpg)
Additional Information
- Taxes
- $4198
- Minimum Lease
- 8-12 Months
- HOA Fee
- $196
- HOA Payment Schedule
- Monthly
- Maintenance Includes
- Pool
- Location
- Landscaped, Level, Sidewalk, Paved
- Community Features
- Clubhouse, Deed Restrictions, Fitness Center, Irrigation-Reclaimed Water, Playground, Pool, Sidewalks, Tennis Court(s)
- Property Description
- One Story
- Zoning
- RES
- Interior Layout
- Ceiling Fans(s), Eat-in Kitchen, High Ceilings, Kitchen/Family Room Combo, Open Floorplan, Primary Bedroom Main Floor, Stone Counters, Walk-In Closet(s)
- Interior Features
- Ceiling Fans(s), Eat-in Kitchen, High Ceilings, Kitchen/Family Room Combo, Open Floorplan, Primary Bedroom Main Floor, Stone Counters, Walk-In Closet(s)
- Floor
- Ceramic Tile, Tile, Wood
- Appliances
- Dishwasher, Microwave, Range, Refrigerator
- Utilities
- Cable Connected, Electricity Connected, Public, Sewer Connected, Water Connected
- Heating
- Central
- Air Conditioning
- Central Air
- Exterior Construction
- Block, Concrete, Stone, Stucco
- Exterior Features
- Lighting, Sidewalk, Sliding Doors
- Roof
- Shingle
- Foundation
- Slab
- Pool
- Community
- Garage Carport
- 2 Car Garage
- Garage Spaces
- 2
- Garage Features
- Driveway, Garage Door Opener
- Elementary School
- Freedom Elem
- Middle School
- Deland Middle
- High School
- Deland High
- Water View
- Pond
- Pets
- Allowed
- Flood Zone Code
- X
- Parcel ID
- 7023-06-00-0110
- Legal Description
- 23-17-30 LOT 11 VICTORIA TRAILS NORTHWEST SEVEN PHASE TWO B MB 59 PGS 102-103 INC PER OR 7637 PG 0537 PER OR 7682 PG 4449 PER OR 8397 PG 3960
Listing courtesy of KGV REALTY GROUP. 407-474-0844
Mortgage Calculator
StellarMLS is the source of this information via Internet Data Exchange Program. All listing information is deemed reliable but not guaranteed and should be independently verified through personal inspection by appropriate professionals. Listings displayed on this website may be subject to prior sale or removal from sale. Availability of any listing should always be independently verified. Listing information is provided for consumer personal, non-commercial use, solely to identify potential properties for potential purchase. All other use is strictly prohibited and may violate relevant federal and state law. Data last updated on