15061 Valverse Alley, Winter Garden, FL 34787
- $720,000
- 5
- BD
- 4
- BA
- 2,934
- SqFt




- List Price
- $720,000
- Status
- Pending
- Days on Market
- 135
- MLS#
- O6384956
- Property Style
- Single Family
- Architectural Style
- Traditional
- Year Built
- 2017
- Bedrooms
- 5
- Bathrooms
- 4
- Baths Half
- 1
- Living Area
- 2,934
- Lot Size
- 3,999
- Acres
- 0.09
- Total Acreage
- 0 to less than 1/4
- Legal Subdivision Name
- Overlook 2/Hamlin Ph 2 & 5
- MLS Area Major
- Winter Garden/Oakland
Property Description
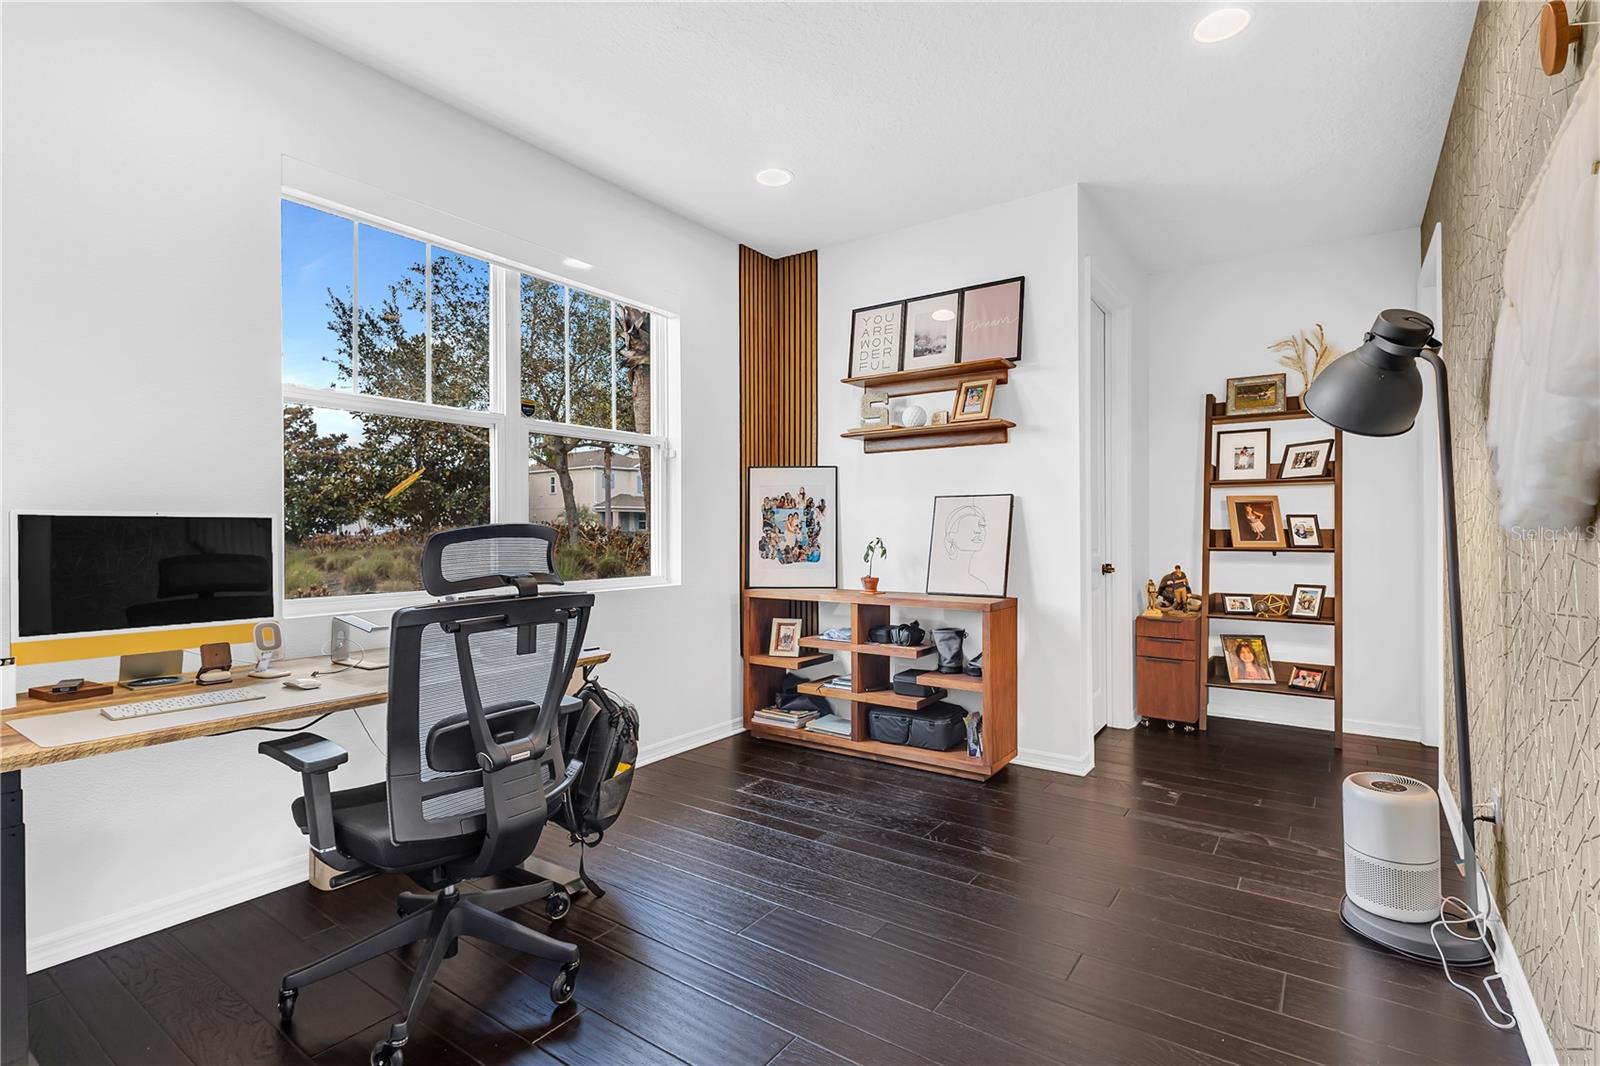
This 5-bedroom, 3.5-bath home in Winter Garden's Hamlin area offers 2,934 square feet plus two things most listings can't: a fully detached in-law suite with its own kitchen and private entrance, and an owned 10.63 kW Tesla solar system, 25 panels paired with two Powerwalls, paid in full at closing. Here's what that energy setup actually means for you. The 25 solar panels generate power from the sun. The two Tesla Powerwalls store it, so the home runs on its own clean energy day and night, not just when the sun is out. The result shows up on the bill. Over the last six months, electricity on this home has run between $33 and $123 a month, averaging under $80, in a 2,934 square foot house with year-round AC. Most homes this size in Florida pay a multiple of that. When a storm takes out the grid, your home doesn't go dark. The Powerwalls switch over automatically and keep the essentials running: AC, refrigerator, lights, internet. Tesla's Storm Watch even charges the batteries to full before severe weather hits, so you're covered through hurricane season without lifting a finger. The system is EV-ready too, so you can charge an electric vehicle at home on your own solar power. And because it's owned outright and paid off at closing, there's no solar lease or loan to assume. You just get the savings. The detached in-law suite is a fully separate space with a full kitchen and its own entrance, ideal for multigenerational living, a long-term guest, a private home office, or rental income potential. Inside the main home, an open layout ties the kitchen, living, and dining areas together for easy everyday living and entertaining. The primary suite is a private retreat, with four additional bedrooms giving you room to use the space however you need. The location is a genuine strength. Bass Park is a short walk away for morning runs and weekends outside, Publix at Hamlin Cove sits under a mile from the door, Foundation Academy's Tilden Campus is close by, and you're minutes from Central Florida's major theme parks and transit connections. Schedule a private showing and see the suite and the energy system for yourself.
/u.realgeeks.media/homesinorlando/NextHome-Neighborhood-Realty-Logo-Horizontal-OrangeOnWhite-Web-RGB.jpg)
Additional Information
- Taxes
- $8730
- Minimum Lease
- 8-12 Months
- HOA Fee
- $328
- HOA Payment Schedule
- Monthly
- Maintenance Includes
- Pool, Maintenance Grounds
- Community Features
- Clubhouse, Pool, No Deed Restriction
- Property Description
- Two Story
- Zoning
- P-D
- Interior Layout
- Built-in Features, Ceiling Fans(s), Coffered Ceiling(s), Eat-in Kitchen, High Ceilings, Kitchen/Family Room Combo, Open Floorplan, PrimaryBedroom Upstairs, Smart Home, Stone Counters, Tray Ceiling(s), Vaulted Ceiling(s), Walk-In Closet(s), Window Treatments
- Interior Features
- Built-in Features, Ceiling Fans(s), Coffered Ceiling(s), Eat-in Kitchen, High Ceilings, Kitchen/Family Room Combo, Open Floorplan, PrimaryBedroom Upstairs, Smart Home, Stone Counters, Tray Ceiling(s), Vaulted Ceiling(s), Walk-In Closet(s), Window Treatments
- Floor
- Carpet, Ceramic Tile, Laminate
- Appliances
- Cooktop, Dishwasher, Disposal, Microwave, Refrigerator, Water Filtration System
- Utilities
- Cable Available, Electricity Available, Electricity Connected, Natural Gas Available, Public, Sewer Connected, Sprinkler Recycled, Underground Utilities, Water Available, Water Connected
- Heating
- Central
- Air Conditioning
- Central Air
- Fireplace Description
- Electric, Family Room
- Exterior Construction
- Block, Stucco
- Exterior Features
- Courtyard, Garden
- Roof
- Shingle
- Foundation
- Slab
- Pool
- Community
- Garage Carport
- 2 Car Garage
- Garage Spaces
- 2
- Garage Features
- Alley Access, Electric Vehicle Charging Station(s), Garage Door Opener, Garage Faces Rear, Ground Level
- Elementary School
- Independence Elementary
- Middle School
- Bridgewater Middle
- High School
- Horizon High School
- Pets
- Allowed
- Flood Zone Code
- X
- Parcel ID
- 20-23-27-5853-01-770
- Legal Description
- OVERLOOK 2 AT HAMLIN PHASE 2 AND 5 89/107 LOT 177
Listing courtesy of EXP REALTY LLC. 888-883-8509
Mortgage Calculator
StellarMLS is the source of this information via Internet Data Exchange Program. All listing information is deemed reliable but not guaranteed and should be independently verified through personal inspection by appropriate professionals. Listings displayed on this website may be subject to prior sale or removal from sale. Availability of any listing should always be independently verified. Listing information is provided for consumer personal, non-commercial use, solely to identify potential properties for potential purchase. All other use is strictly prohibited and may violate relevant federal and state law. Data last updated on