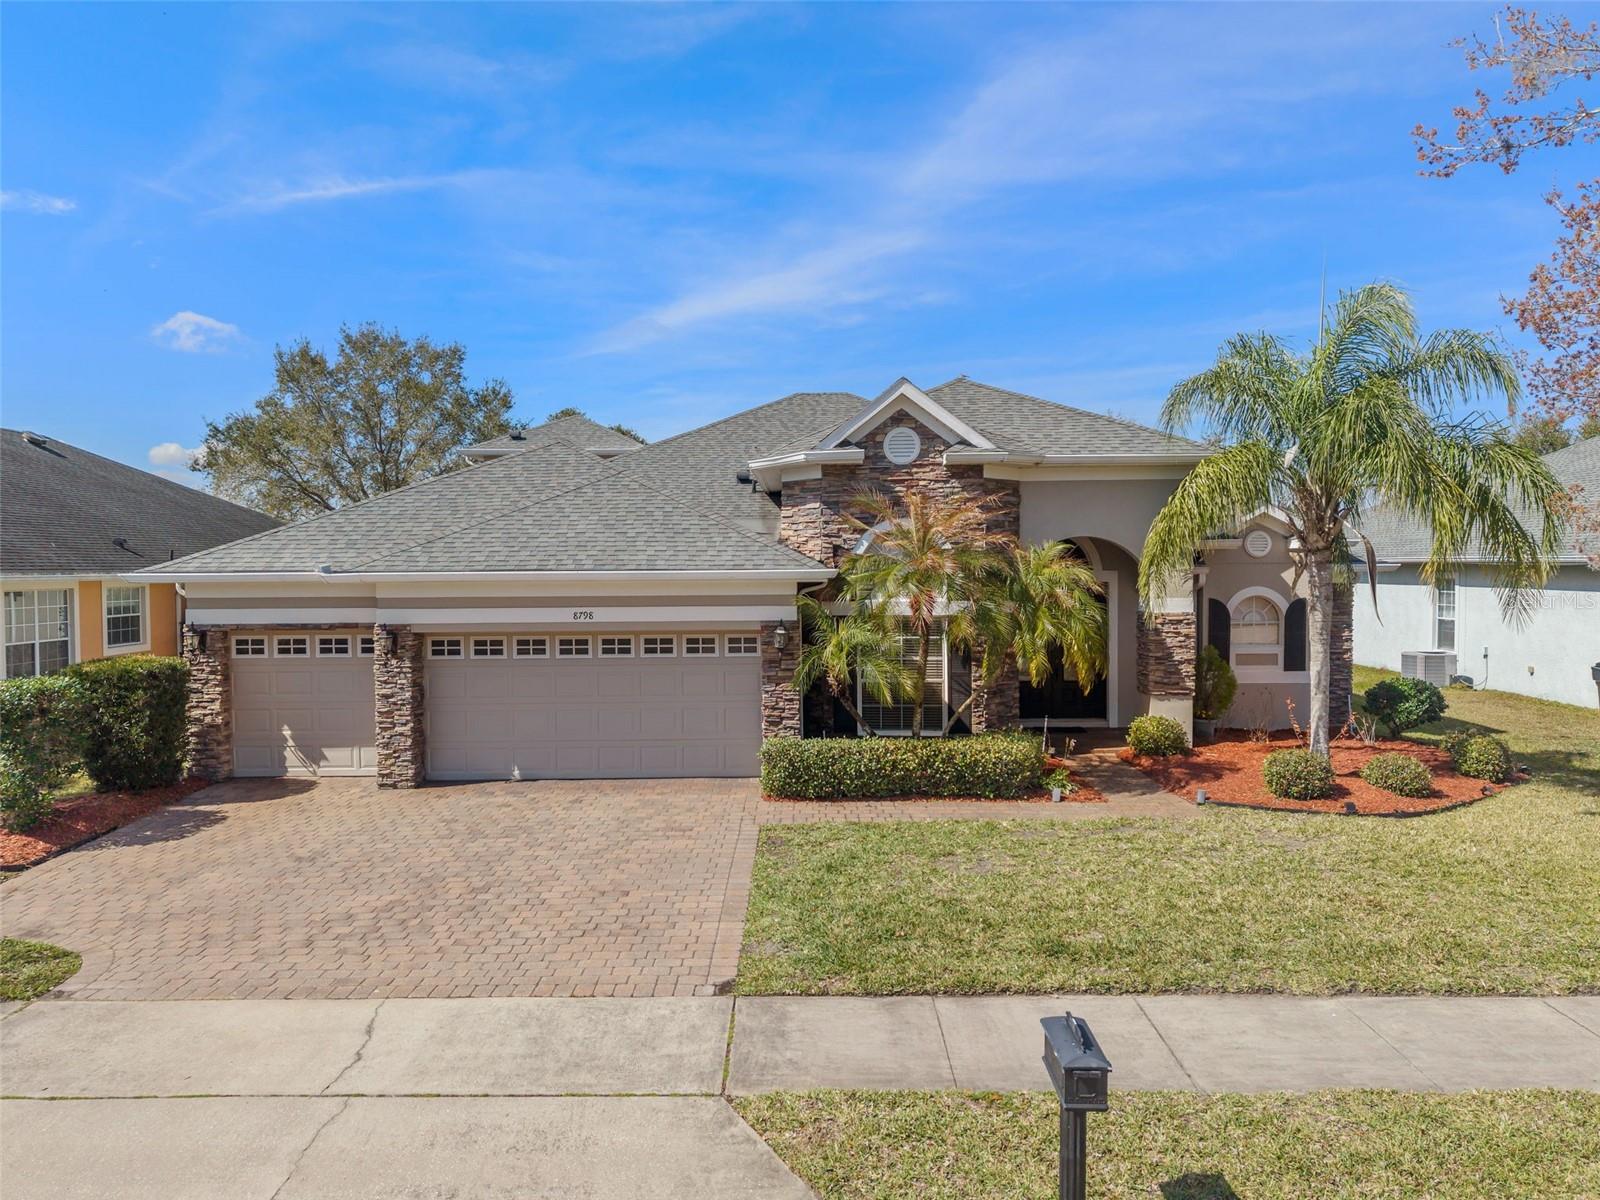
8798 Warwick Shore Crossing, Orlando, FL 32829
- $680,000
- 5
- BD
- 4
- BA
- 3,241
- SqFt
- Sold Price
- $680,000
- List Price
- $739,000
- Status
- Sold
- Days on Market
- 101
- Closing Date
- Jul 15, 2026
- MLS#
- O6384634
- Property Style
- Single Family
- Architectural Style
- Contemporary
- Year Built
- 2006
- Bedrooms
- 5
- Bathrooms
- 4
- Baths Half
- 1
- Living Area
- 3,241
- Lot Size
- 9,001
- Acres
- 0.21
- Total Acreage
- 0 to less than 1/4
- Legal Subdivision Name
- Vista Lakes Vlgs N-14 Warwick
- MLS Area Major
- Orlando/Chickasaw
Property Description
Major Price Improvement! Rare opportunity! First time on the market — highly desirable lakefront Camden III in Warwick at Vista Lakes. This elegant home features a grand double-door entry, 12-foot ceilings, and an open floor plan with spacious living, dining, kitchen, and gathering areas. Original owner selected premium builder upgrades: extended primary suite, loft with powder room, coffered ceilings, wood floors, crown molding, and decorative baseboards plus panoramic screen lanai. The primary bath offers a jetted tub and spa-like design. Enjoy beautiful water views from one of Warwick’s best lakefront lots. Five bedrooms on the first floor. Three EV ready 220 volt outlets in garage, New roof and gutters in 2020, New HVAC in 2023, LG Think Q Dishwasher in 2023, & Microwave in 2019. Warwick is a gated neighborhood of just 109 homes surrounding beautiful Lake Vista in the popular Vista Lakes community. Residents enjoy **resort-style amenities**, including multiple pools, a fitness center, clubhouse, tennis and pickleball courts, basketball courts, baseball batting cages, a soccer field, scenic walking and jogging trails, nature parks, playgrounds, and more — all ideal for an active, welcoming lifestyle, with highly rated schools and convenient access to the airport, dining, shopping, and major employment centers nearby.
/u.realgeeks.media/homesinorlando/NextHome-Neighborhood-Realty-Logo-Horizontal-OrangeOnWhite-Web-RGB.jpg)
Additional Information
- Taxes
- $6217
- Taxes
- $1,541
- Minimum Lease
- 1-2 Years
- HOA Fee
- $250
- HOA Payment Schedule
- Quarterly
- Maintenance Includes
- Pool, Maintenance Grounds, Recreational Facilities
- Location
- Greenbelt, Key Lot, Landscaped, Sidewalk, Paved
- Community Features
- Clubhouse, Deed Restrictions, Dog Park, Fitness Center, Gated Community - Guard, Golf Carts OK, Irrigation-Reclaimed Water, Park, Playground, Pool, Sidewalks, Tennis Court(s), Street Lights
- Property Description
- Two Story
- Zoning
- PD/AN
- Interior Layout
- Ceiling Fans(s), Chair Rail, Coffered Ceiling(s), Crown Molding, Dry Bar, High Ceilings, Kitchen/Family Room Combo, Living Room/Dining Room Combo, Primary Bedroom Main Floor, Split Bedroom, Stone Counters, Tray Ceiling(s), Vaulted Ceiling(s), Walk-In Closet(s)
- Interior Features
- Ceiling Fans(s), Chair Rail, Coffered Ceiling(s), Crown Molding, Dry Bar, High Ceilings, Kitchen/Family Room Combo, Living Room/Dining Room Combo, Primary Bedroom Main Floor, Split Bedroom, Stone Counters, Tray Ceiling(s), Vaulted Ceiling(s), Walk-In Closet(s)
- Floor
- Tile, Wood
- Appliances
- Cooktop, Dishwasher, Disposal, Dryer, Electric Water Heater, Exhaust Fan, Microwave, Range, Refrigerator, Washer
- Utilities
- BB/HS Internet Available, Cable Available, Cable Connected, Electricity Available, Electricity Connected, Fiber Optics, Fire Hydrant, Public, Underground Utilities, Water Available, Water Connected
- Heating
- Central, Electric, Heat Pump, Zoned
- Air Conditioning
- Central Air, Zoned
- Exterior Construction
- Block, Stone, Stucco
- Exterior Features
- Lighting, Rain Gutters, Sidewalk
- Roof
- Shingle
- Foundation
- Block, Slab
- Pool
- Community
- Garage Carport
- 3 Car Garage
- Garage Spaces
- 3
- Garage Dimensions
- 27x20
- Elementary School
- Vista Lakes Elem
- Middle School
- Odyssey Middle
- High School
- Colonial High
- Water Name
- Vista Lake
- Water View
- Lake
- Water Access
- Lake
- Water Frontage
- Lake Front
- Pets
- Allowed
- Flood Zone Code
- X
- Parcel ID
- 24-23-30-8987-00-490
- Legal Description
- VISTA LAKES VILLAGE N-14 (WARWICK) 61/20LOT 49
Listing courtesy of RE/MAX 200 REALTY. 407-629-6330
Selling Office: NORKIS & CO REALTY.Mortgage Calculator
StellarMLS is the source of this information via Internet Data Exchange Program. All listing information is deemed reliable but not guaranteed and should be independently verified through personal inspection by appropriate professionals. Listings displayed on this website may be subject to prior sale or removal from sale. Availability of any listing should always be independently verified. Listing information is provided for consumer personal, non-commercial use, solely to identify potential properties for potential purchase. All other use is strictly prohibited and may violate relevant federal and state law. Data last updated on