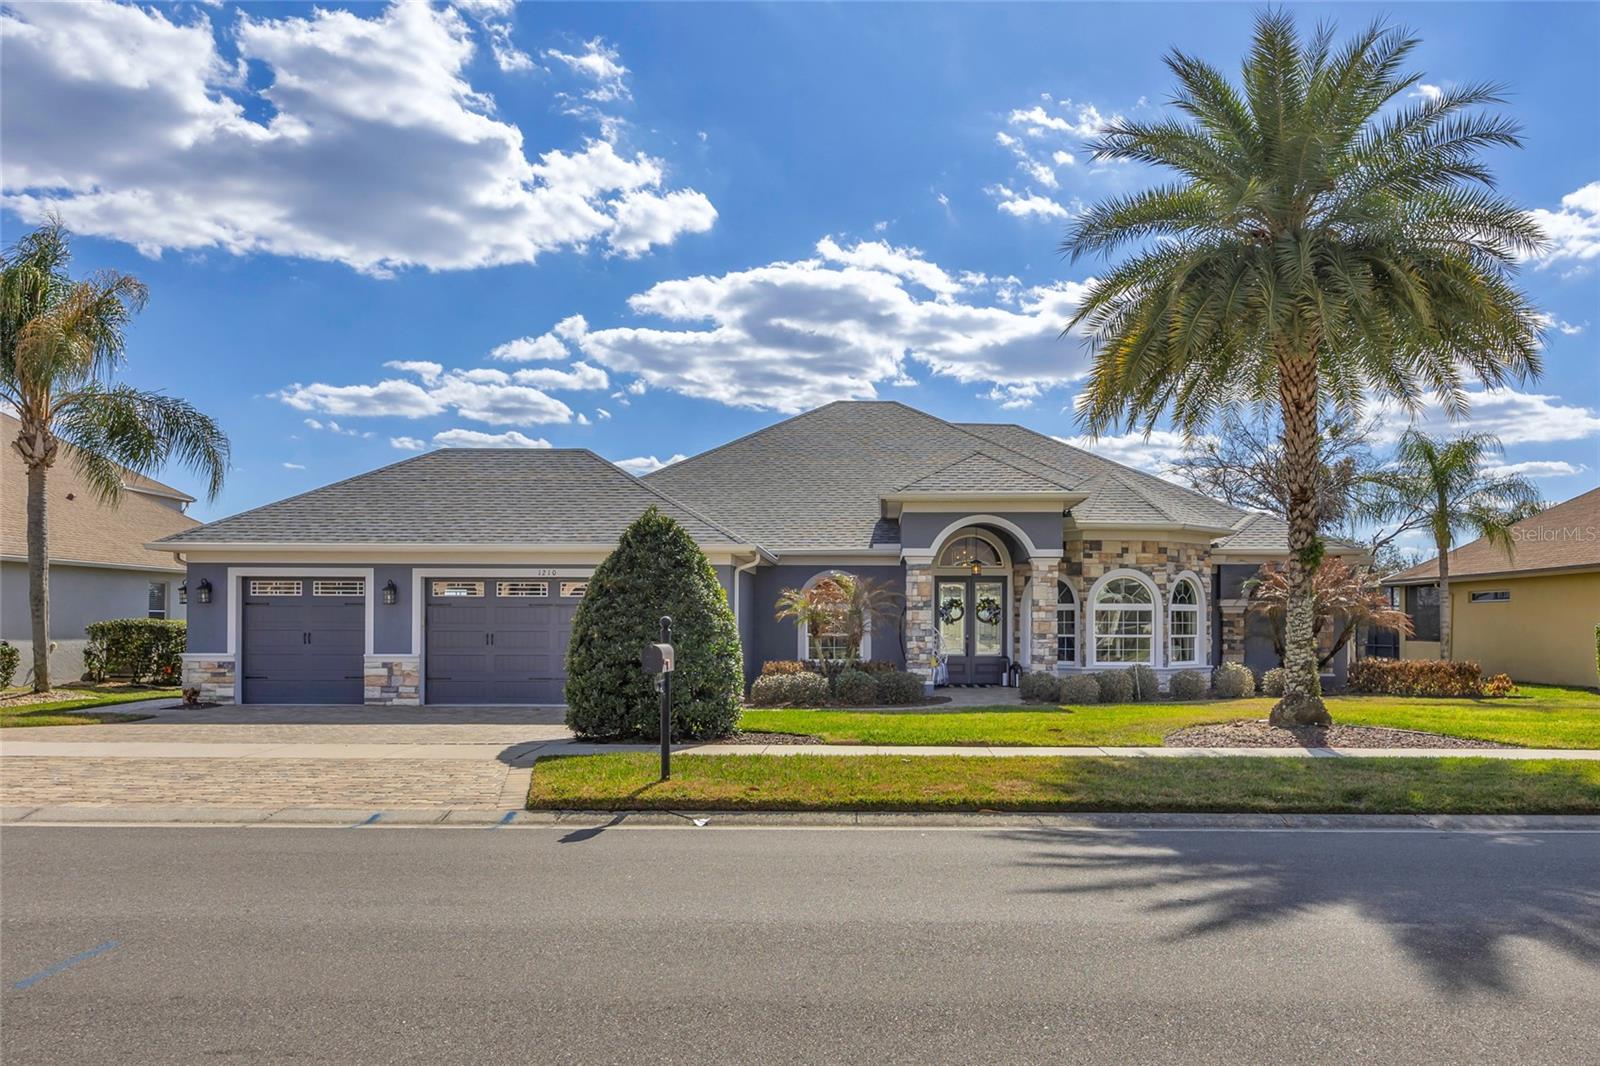
1210 Johns Cove Lane, Oakland, FL 34787
- $1,500,000
- 4
- BD
- 3
- BA
- 2,842
- SqFt
- Sold Price
- $1,500,000
- List Price
- $1,549,999
- Status
- Sold
- Days on Market
- 8
- Closing Date
- Apr 03, 2026
- MLS#
- O6384628
- Property Style
- Single Family
- Year Built
- 2016
- Bedrooms
- 4
- Bathrooms
- 3
- Baths Half
- 1
- Living Area
- 2,842
- Lot Size
- 25,914
- Acres
- 0.59
- Total Acreage
- 1/2 to less than 1
- Legal Subdivision Name
- Johns Cove 43/104
- MLS Area Major
- Winter Garden/Oakland
Property Description
One or more photo(s) has been virtually staged. Experience elevated lakefront living on the shores of prestigious Johns Lake. Situated on an expansive half-acre homesite within the exclusive gated Johns Cove community, this meticulously maintained 4-bedroom, 2.5-bath waterfront residence offers direct lake access, panoramic sunset views, and refined designer finishes throughout. Built in 2016 and thoughtfully upgraded, the home also features a recently installed air conditioning system for optimal comfort and efficiency. Inside, the home makes an immediate impression with soaring ceilings, 8-foot doors, and an abundance of natural light. Mannington luxury vinyl flooring flows seamlessly throughout, creating a cohesive, upscale aesthetic with both beauty and durability. Expansive double-pane windows and retractable glass doors blur the line between indoors and out, showcasing breathtaking water views from multiple living spaces. The chef’s kitchen is designed for both entertaining and everyday elegance, featuring a large granite island, premium appliances including a double oven and GE Profile dishwasher, custom cabinetry, and generous storage. Designer light fixtures elevate each space, adding warmth and sophistication throughout. The primary suite is a true retreat, highlighted by a sculptural freestanding soaking tub with a striking fountain-style tub filler, a marble-glass, tiled walk-in shower, and a custom walk-in closet. Secondary bedrooms offer direct access to the pool and patio, while the fourth bedroom provides flexibility as a private office, guest suite, or flex space. Outdoor living is designed for resort-style relaxation, featuring a sparkling pool, outdoor kitchen, stone-set electric fireplace, and an outdoor shower for convenience — all perfectly positioned to capture unforgettable lakefront sunsets and tranquil water views. A private covered dock with boat and jet ski lifts makes enjoying one of Central Florida’s most desirable lakes effortless. Perfectly positioned near Florida’s Turnpike and SR-429, the home offers seamless connectivity across Central Florida. The 50+ mile West Orange Trail is nearby, leading straight to historic downtown Winter Garden with its boutique shopping, acclaimed dining, and vibrant weekly farmers market. World-class attractions including Walt Disney World and area theme parks are just minutes away, and Orlando International Airport is approximately 25 minutes from your door. This is a rare opportunity to own a private waterfront sanctuary in one of the area’s most sought-after lakefront communities. Schedule your private showing today.
/u.realgeeks.media/homesinorlando/NextHome-Neighborhood-Realty-Logo-Horizontal-OrangeOnWhite-Web-RGB.jpg)
Additional Information
- Taxes
- $10894
- Minimum Lease
- 8-12 Months
- HOA Fee
- $2,077
- HOA Payment Schedule
- Annually
- Community Features
- Gated Community - No Guard, Golf Carts OK, Irrigation-Reclaimed Water, Street Lights, No Deed Restriction
- Property Description
- One Story
- Zoning
- R-1A
- Interior Layout
- Ceiling Fans(s), Crown Molding, Eat-in Kitchen, High Ceilings, Kitchen/Family Room Combo, Living Room/Dining Room Combo, Open Floorplan, Primary Bedroom Main Floor, Split Bedroom, Window Treatments
- Interior Features
- Ceiling Fans(s), Crown Molding, Eat-in Kitchen, High Ceilings, Kitchen/Family Room Combo, Living Room/Dining Room Combo, Open Floorplan, Primary Bedroom Main Floor, Split Bedroom, Window Treatments
- Floor
- Luxury Vinyl
- Appliances
- Bar Fridge, Built-In Oven, Convection Oven, Cooktop, Dishwasher, Disposal, Electric Water Heater, Exhaust Fan, Freezer, Microwave, Range Hood, Refrigerator, Washer
- Utilities
- BB/HS Internet Available, Electricity Connected, Fiber Optics, Phone Available, Public, Sprinkler Recycled, Water Connected
- Heating
- Electric
- Air Conditioning
- Central Air
- Fireplace Description
- Decorative
- Exterior Construction
- Block, Concrete, Stucco
- Exterior Features
- French Doors, Outdoor Kitchen, Private Entrance, Private Mailbox, Private Yard, Rain Gutters, Sidewalk, Sliding Doors
- Roof
- Shingle
- Foundation
- Concrete Perimeter, Slab
- Pool
- Private
- Pool Type
- Child Safety Fence, In Ground
- Garage Carport
- 3 Car Garage
- Garage Spaces
- 3
- Water Extras
- Boat Ramp - Private, Lift, Skiing Allowed
- Water View
- Lake
- Water Access
- Lake
- Water Frontage
- Lake Front
- Pets
- Allowed
- Flood Zone Code
- X
- Parcel ID
- 30-22-27-4015-00-580
- Legal Description
- JOHNS COVE 43/104 LOT 58
Listing courtesy of DALTON WADE INC. 888-668-8283
Selling Office: RE/MAX PRIME PROPERTIES.Mortgage Calculator
StellarMLS is the source of this information via Internet Data Exchange Program. All listing information is deemed reliable but not guaranteed and should be independently verified through personal inspection by appropriate professionals. Listings displayed on this website may be subject to prior sale or removal from sale. Availability of any listing should always be independently verified. Listing information is provided for consumer personal, non-commercial use, solely to identify potential properties for potential purchase. All other use is strictly prohibited and may violate relevant federal and state law. Data last updated on