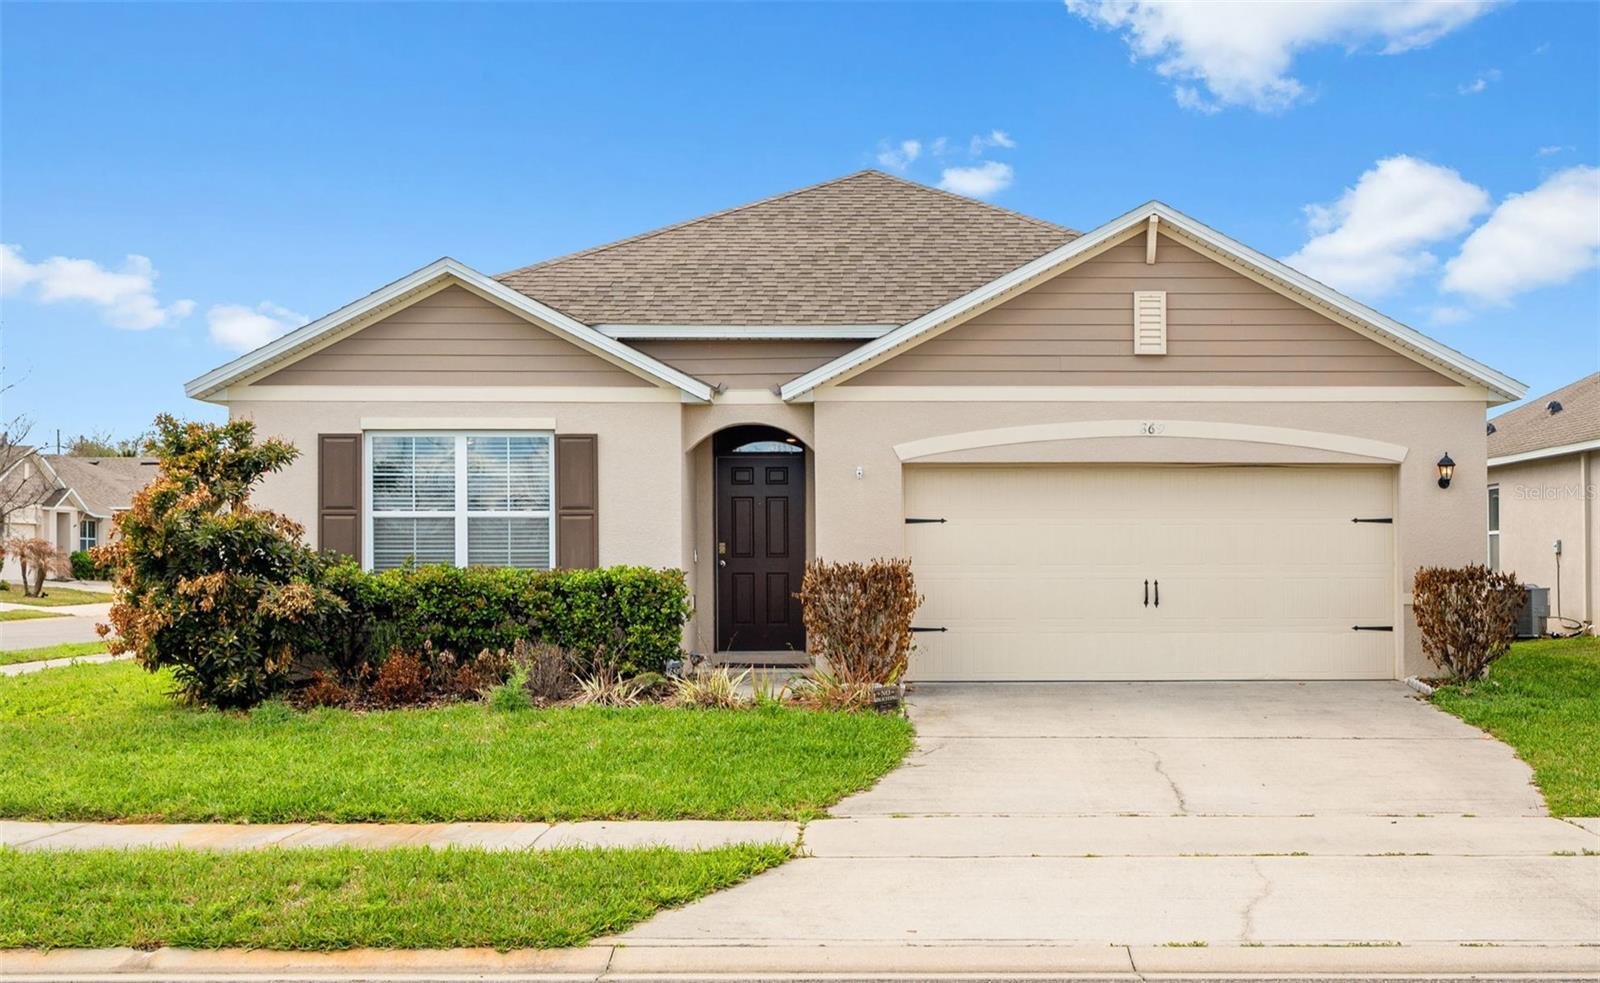
869 Gunnison Drive, Orange City, FL 32763
- $362,490
- 4
- BD
- 2
- BA
- 1,836
- SqFt


- List Price
- $362,490
- Status
- Pending
- Days on Market
- 101
- Price Change
- ▼ $2,500 1779133486
- MLS#
- O6384461
- Property Style
- Single Family
- Year Built
- 2020
- Bedrooms
- 4
- Bathrooms
- 2
- Living Area
- 1,836
- Lot Size
- 8,313
- Acres
- 0.19
- Total Acreage
- 0 to less than 1/4
- Legal Subdivision Name
- Cadence/Parc Hill
- MLS Area Major
- Orange City
Property Description
Built in 2020 and designed with a popular OPEN CONCEPT floor plan, this light and bright 4-bedroom, 2-bath single story home in Cadence at Parc Hill is MOVE-IN READY and perfectly positioned on a desirable CORNER LOT! With all major systems still young and in great condition, you can enjoy peace of mind along with a stylish, modern interior. Step inside to TILE FLOORING throughout the main living areas, ceiling fans installed in every bedroom, and a spacious layout with 3-WAY SPLIT BEDROOMS that offers both comfort and privacy. The heart of the home is the modern kitchen, featuring a fresh color palette with gray cabinetry, complementary granite countertops, STAINLESS STEEL APPLIANCES, pantry storage, and a large ISLAND with bar seating, all open to the living and dining areas – ideal for everyday living or for those who love to entertain. Situated at the back of the home for added privacy, your PRIMARY SUITE offers a relaxing retreat with a WALK-IN CLOSET and private en-suite bath. Three additional bedrooms are thoughtfully positioned across the home, providing flexibility for guests, family, or a home office. Sliding glass doors lead to SCREENED LANAI overlooking the FENCED BACKYARD, where a paver patio creates the perfect outdoor space for grilling, relaxing, or hosting friends. Located in the welcoming Cadence at Parc Hill community, residents enjoy access to community amenities including a POOL & PLAYGROUND, while the convenient Orange City location offers quick access to S. Volusia Avenue, Veterans Memorial Parkway, and I-4 for easy commuting. You are also just minutes from shopping, dining, state parks, and Lake Monroe, putting outdoor recreation and everyday conveniences within easy reach. Call today to schedule a tour and let us say WELCOME HOME!
/u.realgeeks.media/homesinorlando/NextHome-Neighborhood-Realty-Logo-Horizontal-OrangeOnWhite-Web-RGB.jpg)
Additional Information
- Taxes
- $5420
- Minimum Lease
- 8-12 Months
- HOA Fee
- $120
- HOA Payment Schedule
- Monthly
- Maintenance Includes
- Pool, Maintenance Grounds
- Location
- Corner Lot, Landscaped, Sidewalk, Paved
- Community Features
- Playground, Pool, Sidewalks, Street Lights, No Deed Restriction
- Property Description
- One Story
- Zoning
- RES
- Interior Layout
- Ceiling Fans(s), Eat-in Kitchen, Living Room/Dining Room Combo, Open Floorplan, Primary Bedroom Main Floor, Split Bedroom, Stone Counters, Thermostat, Walk-In Closet(s), Window Treatments
- Interior Features
- Ceiling Fans(s), Eat-in Kitchen, Living Room/Dining Room Combo, Open Floorplan, Primary Bedroom Main Floor, Split Bedroom, Stone Counters, Thermostat, Walk-In Closet(s), Window Treatments
- Floor
- Carpet, Tile
- Appliances
- Dishwasher, Disposal, Dryer, Electric Water Heater, Microwave, Range, Refrigerator, Washer
- Utilities
- BB/HS Internet Available, Cable Available, Electricity Connected, Public, Sewer Connected, Sprinkler Meter, Underground Utilities, Water Connected
- Heating
- Central
- Air Conditioning
- Central Air
- Exterior Construction
- Block, Stucco
- Exterior Features
- Lighting, Other, Sidewalk, Sliding Doors, Sprinkler Metered
- Roof
- Shingle
- Foundation
- Slab
- Pool
- Community
- Garage Carport
- 2 Car Garage
- Garage Spaces
- 2
- Garage Features
- Driveway
- Elementary School
- Manatee Cove Elem
- Middle School
- River Springs Middle School
- High School
- University High School-VOL
- Fences
- Fenced, Vinyl
- Pets
- Allowed
- Flood Zone Code
- X
- Parcel ID
- 801436000890
- Legal Description
- 13 & 14-18-30 LOT 89 CADENCE AT PARC HILL MB 60 PGS 177-184 INC PER OR 7859 PG 4465 PER OR 8207 PG 2701
Listing courtesy of WEMERT GROUP REALTY LLC. 407-214-3967
Mortgage Calculator
StellarMLS is the source of this information via Internet Data Exchange Program. All listing information is deemed reliable but not guaranteed and should be independently verified through personal inspection by appropriate professionals. Listings displayed on this website may be subject to prior sale or removal from sale. Availability of any listing should always be independently verified. Listing information is provided for consumer personal, non-commercial use, solely to identify potential properties for potential purchase. All other use is strictly prohibited and may violate relevant federal and state law. Data last updated on