424 Kimberly Court, Sanford, FL 32771
- $480,000
- 3
- BD
- 2
- BA
- 1,987
- SqFt
- Sold Price
- $480,000
- List Price
- $485,000
- Status
- Sold
- Days on Market
- 24
- Closing Date
- Apr 17, 2026
- MLS#
- O6382486
- Property Style
- Single Family
- Architectural Style
- Florida, Other, Ranch
- Year Built
- 1980
- Bedrooms
- 3
- Bathrooms
- 2
- Living Area
- 1,987
- Lot Size
- 23,663
- Acres
- 0.54
- Total Acreage
- 1/2 to less than 1
- Legal Subdivision Name
- Shadow Lake Woods
- MLS Area Major
- Sanford/Lake Forest
Property Description
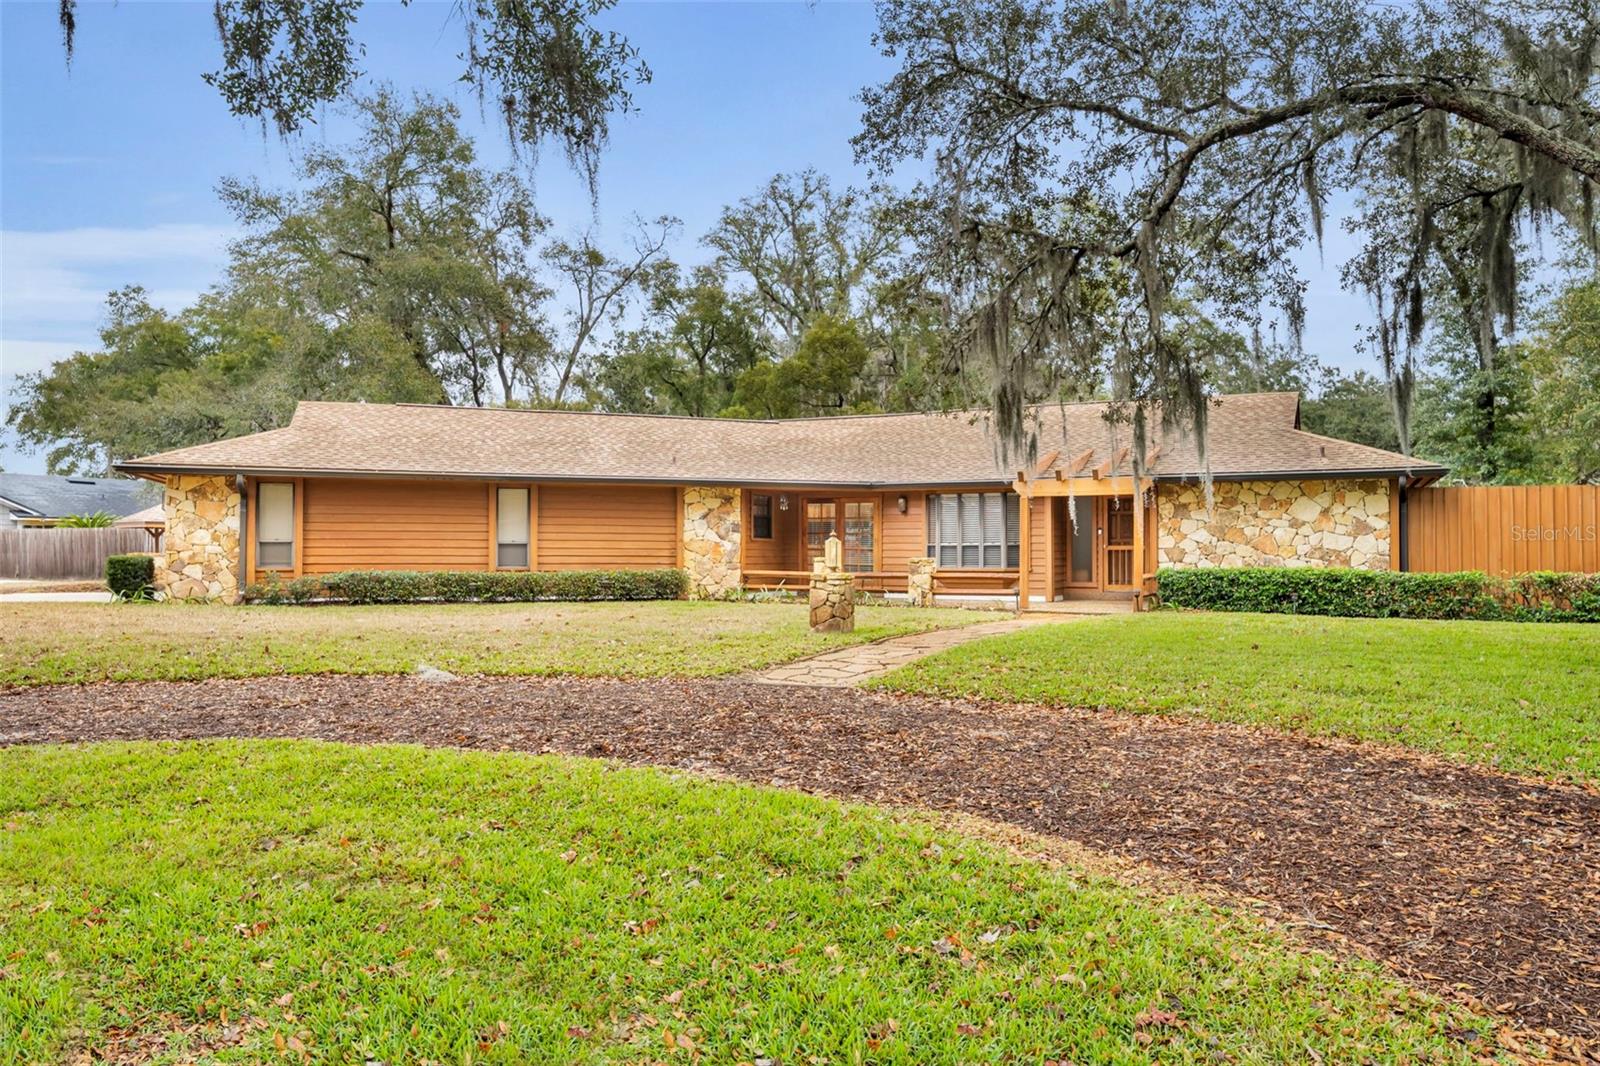
NEW PRICE! Tucked beneath mature oaks on over half an acre, this one-of-a-kind Sanford POOL HOME offers the space, character, and privacy that’s becoming increasingly rare to find. Located at 424 Kimberly Ave, this 3 bedroom, 2 bathroom residence provides just under 2,000 square feet of comfortable living with a desirable split floorplan ideal for both everyday living and hosting guests. From the moment you arrive, the home’s natural stone accents, warm wood exterior, and inviting front entry set a welcoming tone. Inside, you’re greeted by generous living areas filled with natural light and unique architectural features that give the home a true sense of personality. The centerpiece of the home is a stunning sunken conversation pit surrounding a beautiful stone fireplace, creating a cozy gathering space perfect for relaxing evenings or entertaining. The layout flows easily into the dining and kitchen areas, allowing for both separation and connection depending on the occasion. Large windows throughout the home provide views of the expansive yard and bring the outdoors in. The split bedroom arrangement offers privacy for the primary suite while keeping secondary bedrooms comfortably situated on the opposite side of the home. Step outside to your own backyard retreat featuring a screened-in pool, ideal for enjoying Florida living year-round. The oversized lot provides ample room for pets, play, gardening, or even future additions while still maintaining privacy from neighboring homes. Mature landscaping and towering shade trees enhance both curb appeal and comfort. The property offers a peaceful residential feel while remaining conveniently close to everything. Located just 10 minutes from Historic Downtown Sanford, you’ll have quick access to local restaurants, breweries, community events, the Riverwalk, and Lake Monroe. Commuters will also appreciate easy access to major roadways and nearby shopping and services. Homes with this much land, character, and outdoor living are increasingly difficult to find in this price range. Whether you are looking for a primary residence, a place to entertain, or simply room to spread out, this home offers a unique opportunity. If you’ve been searching for something beyond a typical cookie-cutter property, this Sanford gem delivers both charm and functionality. Schedule your private showing today and experience the setting and lifestyle this special property provides.
/u.realgeeks.media/homesinorlando/NextHome-Neighborhood-Realty-Logo-Horizontal-OrangeOnWhite-Web-RGB.jpg)
Additional Information
- Taxes
- $2771
- Minimum Lease
- 8-12 Months
- Community Features
- No Deed Restriction
- Property Description
- One Story
- Zoning
- R-1AAA
- Interior Layout
- Ceiling Fans(s), Kitchen/Family Room Combo, Living Room/Dining Room Combo, Split Bedroom
- Interior Features
- Ceiling Fans(s), Kitchen/Family Room Combo, Living Room/Dining Room Combo, Split Bedroom
- Floor
- Carpet, Ceramic Tile
- Appliances
- Dishwasher, Range, Refrigerator
- Utilities
- Electricity Available, Electricity Connected, Water Available, Water Connected
- Heating
- Central, Electric
- Air Conditioning
- Central Air
- Fireplace Description
- Family Room, Living Room, Stone, Wood Burning
- Exterior Construction
- Block, Frame, Wood Siding
- Exterior Features
- Private Yard, Sliding Doors
- Roof
- Shingle
- Foundation
- Slab
- Pool
- Private
- Pool Type
- In Ground
- Garage Carport
- 2 Car Garage
- Garage Spaces
- 2
- Pets
- Allowed
- Flood Zone Code
- X
- Parcel ID
- 30-19-30-502-0000-0280
- Legal Description
- LOT 28 SHADOW LAKE WOODS PB 22 PG 25
Listing courtesy of REALTY ONE GROUP INSPIRATION. 321-233-2300
Selling Office: REALTY ONE GROUP INSPIRATION.Mortgage Calculator
StellarMLS is the source of this information via Internet Data Exchange Program. All listing information is deemed reliable but not guaranteed and should be independently verified through personal inspection by appropriate professionals. Listings displayed on this website may be subject to prior sale or removal from sale. Availability of any listing should always be independently verified. Listing information is provided for consumer personal, non-commercial use, solely to identify potential properties for potential purchase. All other use is strictly prohibited and may violate relevant federal and state law. Data last updated on