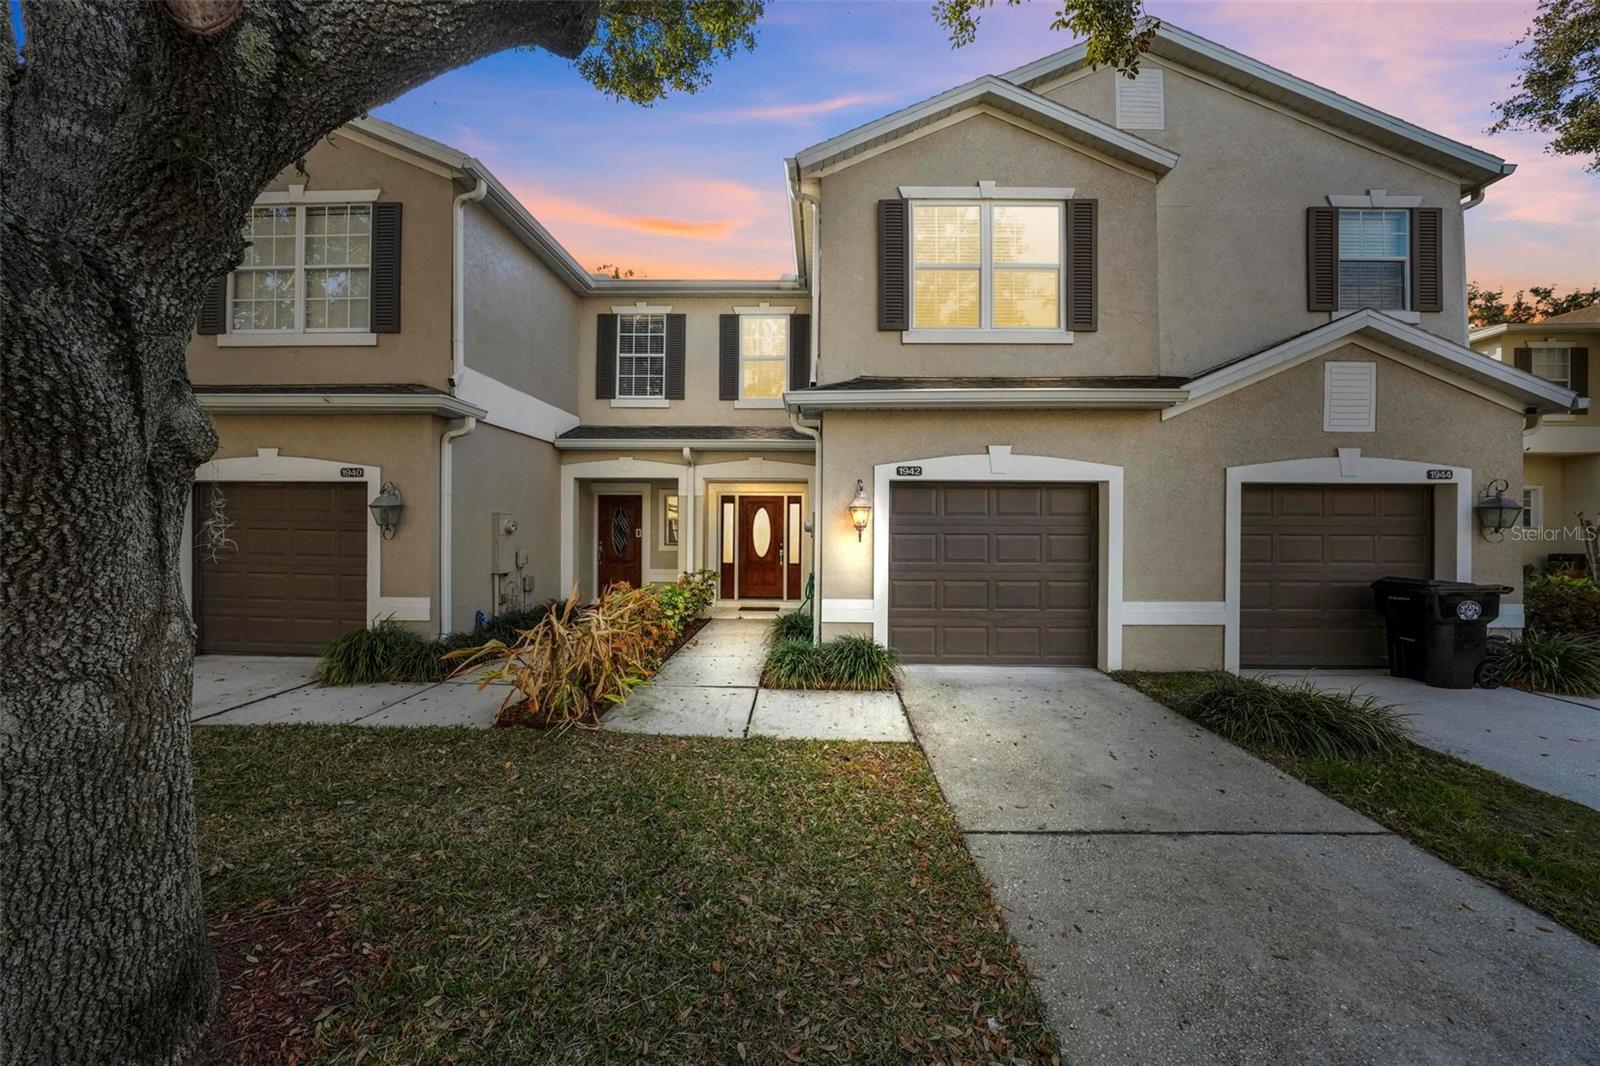
1942 Beacon Bay Court, Apopka, FL 32712
- $286,000
- 3
- BD
- 3
- BA
- 1,826
- SqFt
- Sold Price
- $286,000
- List Price
- $299,998
- Status
- Sold
- Days on Market
- 15
- Closing Date
- May 04, 2026
- MLS#
- O6382222
- Property Style
- Townhouse
- Architectural Style
- Florida
- Year Built
- 2006
- Bedrooms
- 3
- Bathrooms
- 3
- Baths Half
- 1
- Living Area
- 1,826
- Lot Size
- 2,000
- Acres
- 0.05
- Total Acreage
- 0 to less than 1/4
- Building Name
- Na
- Legal Subdivision Name
- Wekiva Park Twnhms
- MLS Area Major
- Apopka
Property Description
WELCOME TO EASY LIVING AT WEKIVA PARK Townhomes! Tucked inside the desirable community of Wekiva Park Townhomes, this spacious 3-bedroom, 2.5-bath townhome delivers the perfect blend of style, function, and low-maintenance living in the heart of Apopka. From the moment you step inside, you’ll feel the openness. Soaring ceilings, a true open floorplan, and natural light create an inviting space that feels larger than expected. The main living area features rich bamboo flooring and flows seamlessly into the dining space—perfect for entertaining or relaxing after a long day. The kitchen is built for both everyday living and weekend hosting. You’ll love the solid wood cabinets, solid surface counters, breakfast bar, and walk-in pantry. Whether you're cooking a quick dinner or prepping for guests, this layout makes it effortless. Upstairs, the primary suite is your private retreat. Oversized and thoughtfully designed, it offers walk-in closets and an en-suite bath with extended vanity, walk-in shower, and private water closet. Two additional bedrooms—each with walk-in closets—give you flexibility for guests, family, or a home office setup. Step outside to your covered and screened rear lanai—ideal for morning coffee, evening unwinding, or enjoying Florida’s year-round lifestyle without the bugs. Additional highlights include: 1-car attached garage, New Luxury Vinyl Flooring installed on stairs and second floor in 2025, New Energy Efficient Windows and Sliding Glass door in 2025, Central air, heat pump, and water heater replaced in 2021, Inside laundry with washer and dryer included all new in 2021, Association Managed Irrigation system, Public utilities, Low-maintenance exterior, Roof replaced in 2022, and Lanai updated with screen in 2021. The HOA covers exterior maintenance, grounds maintenance, pest control, and escrow reserves—giving you peace of mind and true turnkey convenience. Located near parks, shopping, dining, schools, and major roadways, this home offers easy access while still feeling tucked away in a well-maintained community with sidewalks and green space. If you’ve been waiting for an affordable, move-in ready townhome with space to spread out and a layout that actually works—this is it. Schedule your private showing today and come experience the lifestyle this home delivers!
/u.realgeeks.media/homesinorlando/NextHome-Neighborhood-Realty-Logo-Horizontal-OrangeOnWhite-Web-RGB.jpg)
Additional Information
- Taxes
- $2956
- Minimum Lease
- 1-2 Years
- Hoa Fee
- $260
- HOA Payment Schedule
- Monthly
- Maintenance Includes
- Common Area Taxes, Escrow Reserves Fund, Insurance, Maintenance Structure, Maintenance Grounds, Maintenance, Management, Pest Control
- Community Features
- Association Recreation - Lease, Community Mailbox, Irrigation-Reclaimed Water, No Truck/RV/Motorcycle Parking, Park, Sidewalks, Street Lights, No Deed Restriction, Maintenance Free
- Property Description
- Two Story
- Zoning
- PUD
- Interior Layout
- Ceiling Fans(s), High Ceilings, Living Room/Dining Room Combo, Open Floorplan, PrimaryBedroom Upstairs, Solid Surface Counters, Solid Wood Cabinets, Split Bedroom, Walk-In Closet(s), Window Treatments
- Interior Features
- Ceiling Fans(s), High Ceilings, Living Room/Dining Room Combo, Open Floorplan, PrimaryBedroom Upstairs, Solid Surface Counters, Solid Wood Cabinets, Split Bedroom, Walk-In Closet(s), Window Treatments
- Floor
- Bamboo, Ceramic Tile, Luxury Vinyl
- Appliances
- Convection Oven, Cooktop, Dishwasher, Disposal, Dryer, Electric Water Heater, Exhaust Fan, Microwave, Refrigerator, Washer
- Utilities
- BB/HS Internet Available, Cable Available, Cable Connected, Electricity Available, Electricity Connected, Fiber Optics, Fire Hydrant, Phone Available, Public, Sewer Available, Sewer Connected, Sprinkler Meter, Sprinkler Recycled, Underground Utilities, Water Available, Water Connected
- Heating
- Heat Pump
- Air Conditioning
- Central Air
- Exterior Construction
- Block, Stucco, Frame, Wood Siding
- Exterior Features
- Gray Water System, Lighting, Rain Gutters, Sidewalk, Sliding Doors
- Roof
- Shingle
- Foundation
- Slab
- Pool
- No Pool
- Garage Carport
- 1 Car Garage
- Garage Spaces
- 1
- Elementary School
- Apopka Elem
- Middle School
- Apopka Middle
- High School
- Apopka High
- Fences
- Masonry
- Pets
- Allowed
- Pet Size
- Extra Large (101+ Lbs.)
- Flood Zone Code
- X
- Parcel ID
- 34-20-28-9094-00-060
- Legal Description
- WEKIVA PARK TOWNHOMES 61/72 LOT 6
Listing courtesy of MARKET CONNECT REALTY LLC. 407-250-4708
Selling Office: MARKET CONNECT REALTY LLC.Mortgage Calculator
StellarMLS is the source of this information via Internet Data Exchange Program. All listing information is deemed reliable but not guaranteed and should be independently verified through personal inspection by appropriate professionals. Listings displayed on this website may be subject to prior sale or removal from sale. Availability of any listing should always be independently verified. Listing information is provided for consumer personal, non-commercial use, solely to identify potential properties for potential purchase. All other use is strictly prohibited and may violate relevant federal and state law. Data last updated on