161 Sepp Road, Debary, FL 32713
- $260,000
- 3
- BD
- 2
- BA
- 1,008
- SqFt
- Sold Price
- $260,000
- List Price
- $260,000
- Status
- Sold
- Days on Market
- 3
- Closing Date
- Mar 12, 2026
- MLS#
- O6381911
- Property Style
- Single Family
- Architectural Style
- Ranch
- Year Built
- 1981
- Bedrooms
- 3
- Bathrooms
- 2
- Living Area
- 1,008
- Lot Size
- 12,000
- Acres
- 0.28
- Total Acreage
- 1/4 to less than 1/2
- Legal Subdivision Name
- Plantation Estates Unit 31
- MLS Area Major
- Debary
Property Description
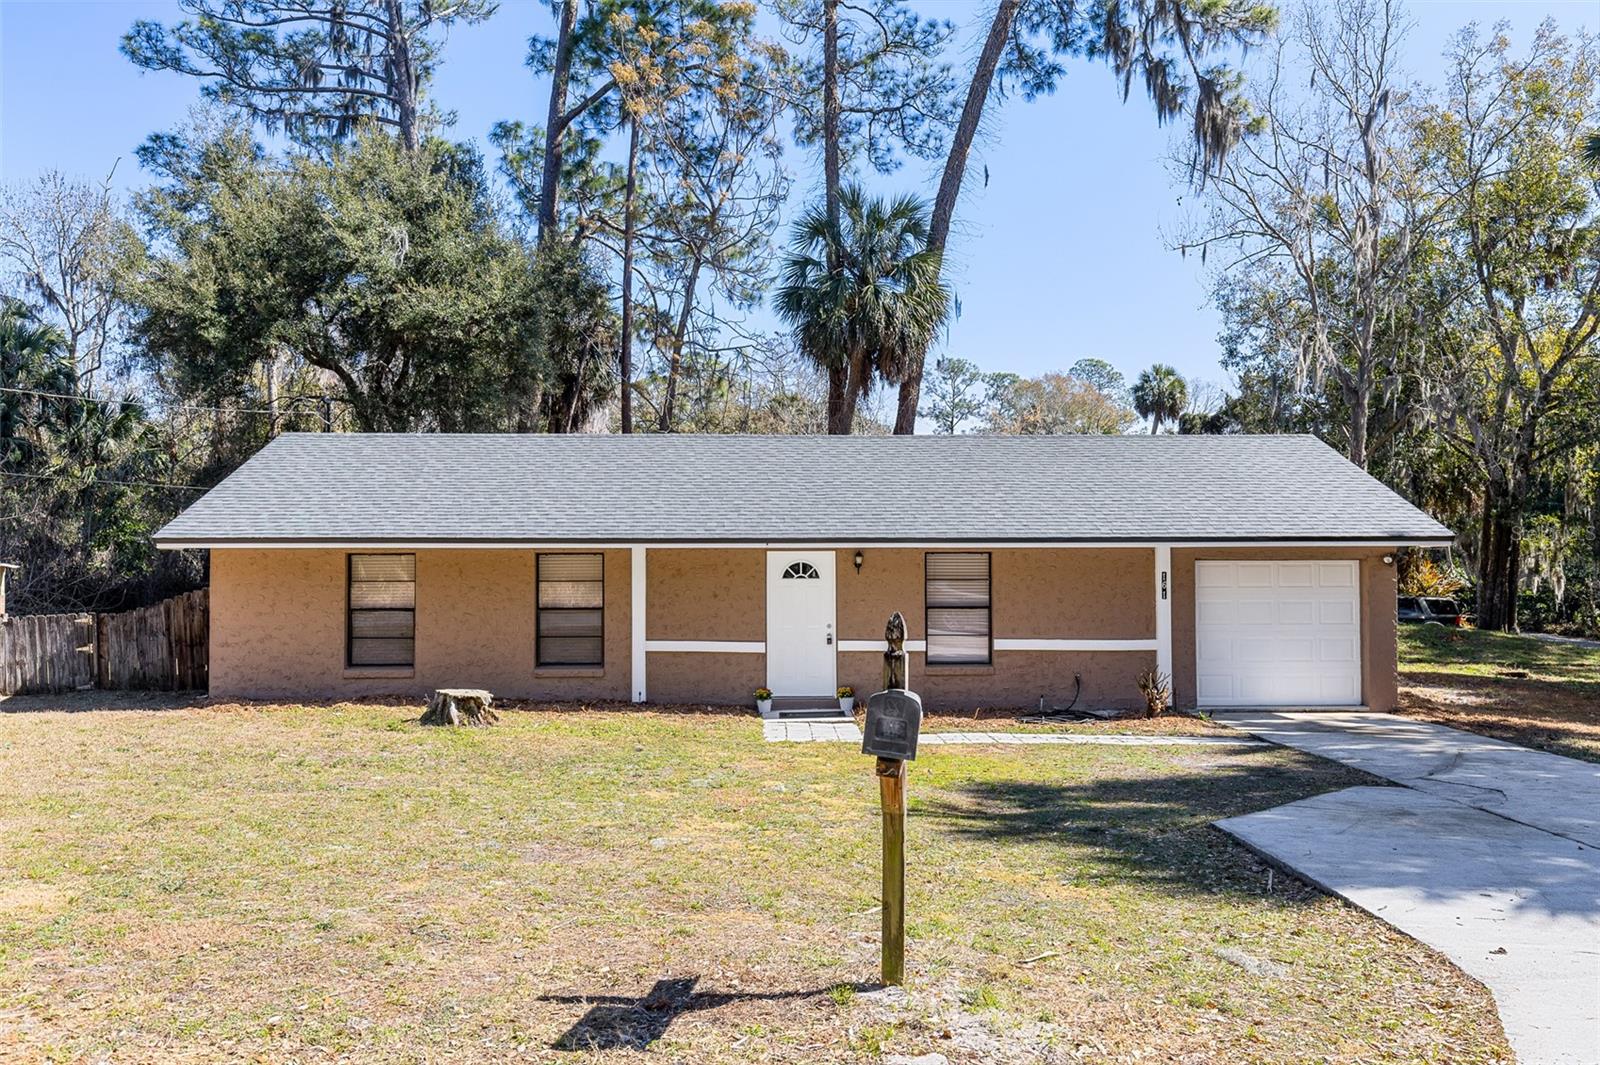
One or more photo(s) has been virtually staged. Move right into this beautifully updated 3-bedroom, 2-bath home offering peace of mind and modern comfort! Major improvements have already been taken care of for you, including a brand new roof (2026), AC replaced in 2026, and a water heater (2020) and water softner (2026). The interior and exterior have been freshly painted, along with the porch and garage floors, giving the home a crisp, clean look. You’ll also enjoy a brand new refrigerator, recently replaced kitchen and bathroom fixtures, plus a septic system that has been inspected and pumped and well that has been updated with a new control panel and piping. Step inside to an inviting open floor plan featuring luxury vinyl tile throughout and soaring high ceiling that create a bright, spacious feel in the living and dining areas—perfect for both everyday living and entertaining. Situated on a desirable corner lot of nearly one-third acre, this property offers added privacy with woods across the street and neighbors only behind the home. Within just a block, you’ll find the historic DeBary Hall and scenic walking trails, perfect for enjoying Florida’s natural beauty. The location is ideal—close to Gemini Springs, Lake Monroe, and I-4, with convenient access to both Orlando and Daytona Beach. Whether you’re a first-time homebuyer or looking for a solid investment opportunity, this move-in ready home checks all the boxes. Schedule your private showing today!
/u.realgeeks.media/homesinorlando/NextHome-Neighborhood-Realty-Logo-Horizontal-OrangeOnWhite-Web-RGB.jpg)
Additional Information
- Taxes
- $3037
- Minimum Lease
- 8-12 Months
- Location
- Corner Lot, City Limits, Paved
- Community Features
- No Deed Restriction
- Property Description
- One Story
- Zoning
- R1
- Interior Layout
- Ceiling Fans(s), High Ceilings, Living Room/Dining Room Combo, Open Floorplan, Solid Wood Cabinets
- Interior Features
- Ceiling Fans(s), High Ceilings, Living Room/Dining Room Combo, Open Floorplan, Solid Wood Cabinets
- Floor
- Luxury Vinyl
- Appliances
- Dishwasher, Electric Water Heater, Microwave, Range, Refrigerator, Water Softener
- Utilities
- BB/HS Internet Available, Cable Available, Electricity Connected
- Heating
- Electric
- Air Conditioning
- Central Air
- Exterior Construction
- Block
- Exterior Features
- Sliding Doors
- Roof
- Shingle
- Foundation
- Slab
- Pool
- No Pool
- Garage Carport
- 1 Car Garage
- Garage Spaces
- 1
- Fences
- Wood
- Pets
- Allowed
- Flood Zone Code
- X
- Parcel ID
- 34 18 30 41 01 0290
- Legal Description
- LOT 29 BLK 1 PLANTATION ESTATES UNIT 31 MB 23 PG 167 PER OR 4235 PGS 0907-0908 PER OR 6017 PGS 0029-0030 PER OR 6720 PG 3704 PER OR 6741 PGS 2184-2185 PER OR 6872 PG 2395 PER OR 7647 PG 3720
Listing courtesy of WEICHERT REALTORS HALLMARK PRO. 407-841-8011
Selling Office: KELLER WILLIAMS ADVANTAGE III.Mortgage Calculator
StellarMLS is the source of this information via Internet Data Exchange Program. All listing information is deemed reliable but not guaranteed and should be independently verified through personal inspection by appropriate professionals. Listings displayed on this website may be subject to prior sale or removal from sale. Availability of any listing should always be independently verified. Listing information is provided for consumer personal, non-commercial use, solely to identify potential properties for potential purchase. All other use is strictly prohibited and may violate relevant federal and state law. Data last updated on