2923 Rapollo Lane, Apopka, FL 32712
- $395,000
- 3
- BD
- 3
- BA
- 2,161
- SqFt





- List Price
- $395,000
- Status
- Pending
- Days on Market
- 160
- Price Change
- ▼ $10,000 1781036576
- MLS#
- O6380365
- Property Style
- Townhouse
- Year Built
- 2019
- Bedrooms
- 3
- Bathrooms
- 3
- Baths Half
- 1
- Living Area
- 2,161
- Lot Size
- 2,313
- Acres
- 0.05
- Total Acreage
- 0 to less than 1/4
- Building Name
- N/A
- Legal Subdivision Name
- Sweetwater Golf & Country Club
- MLS Area Major
- Apopka
Property Description
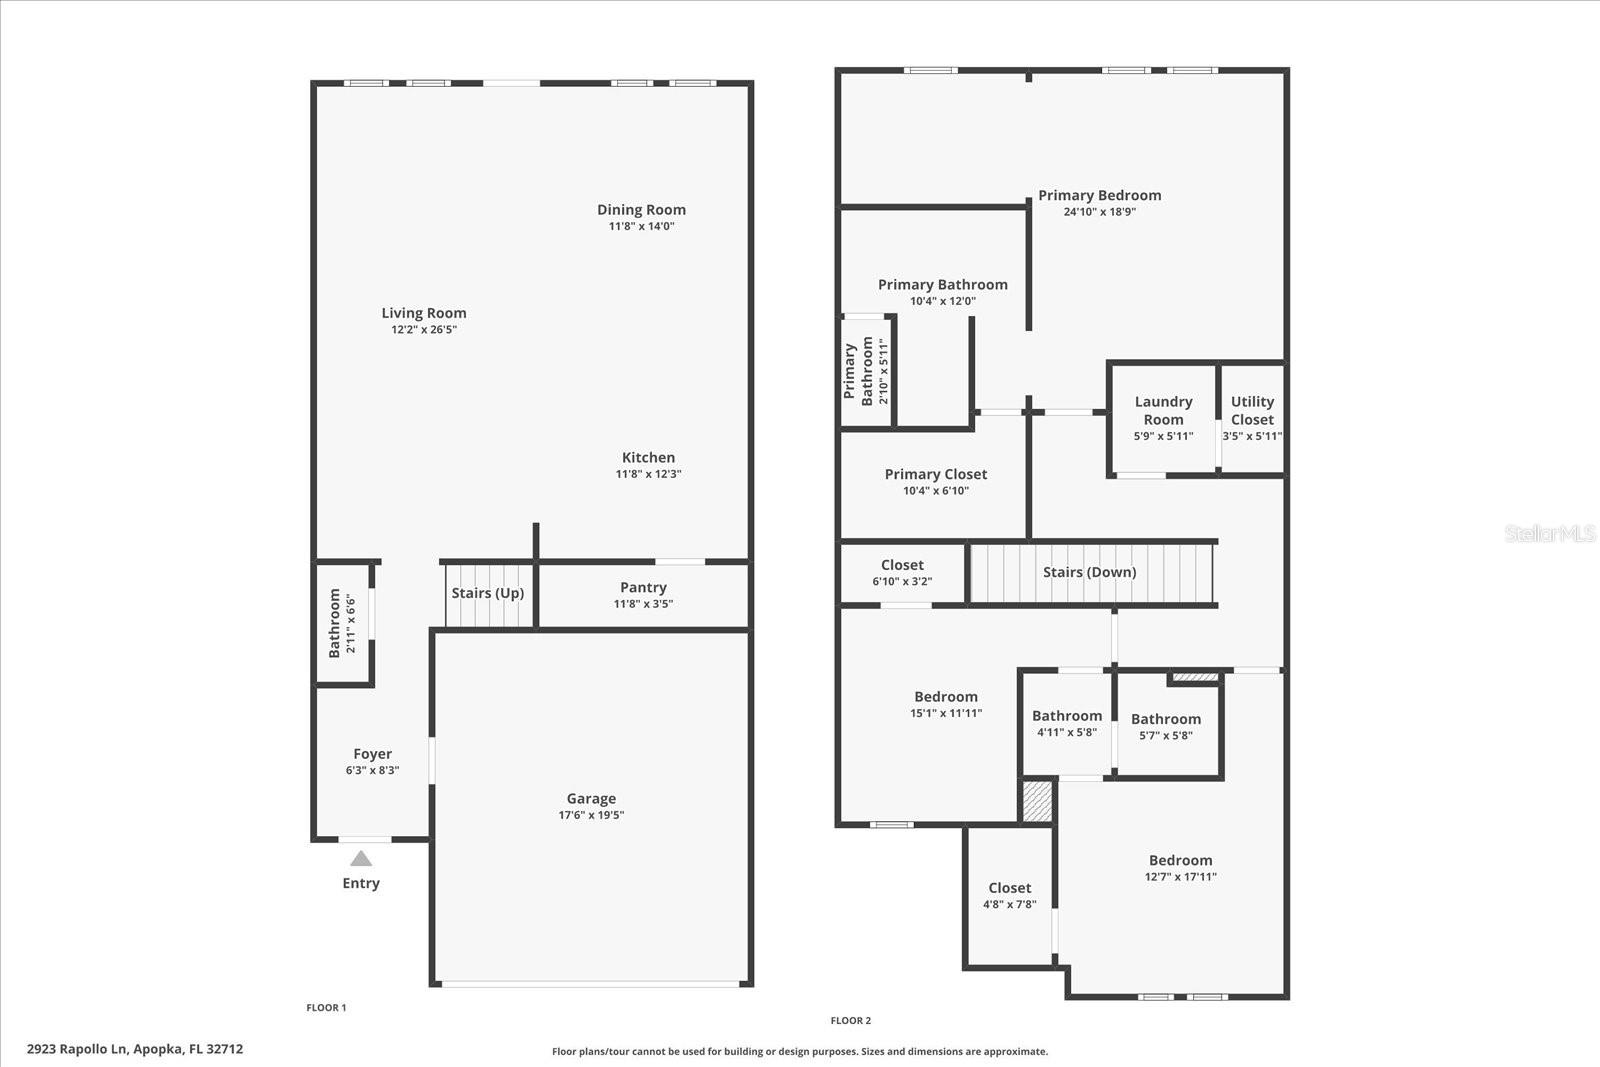
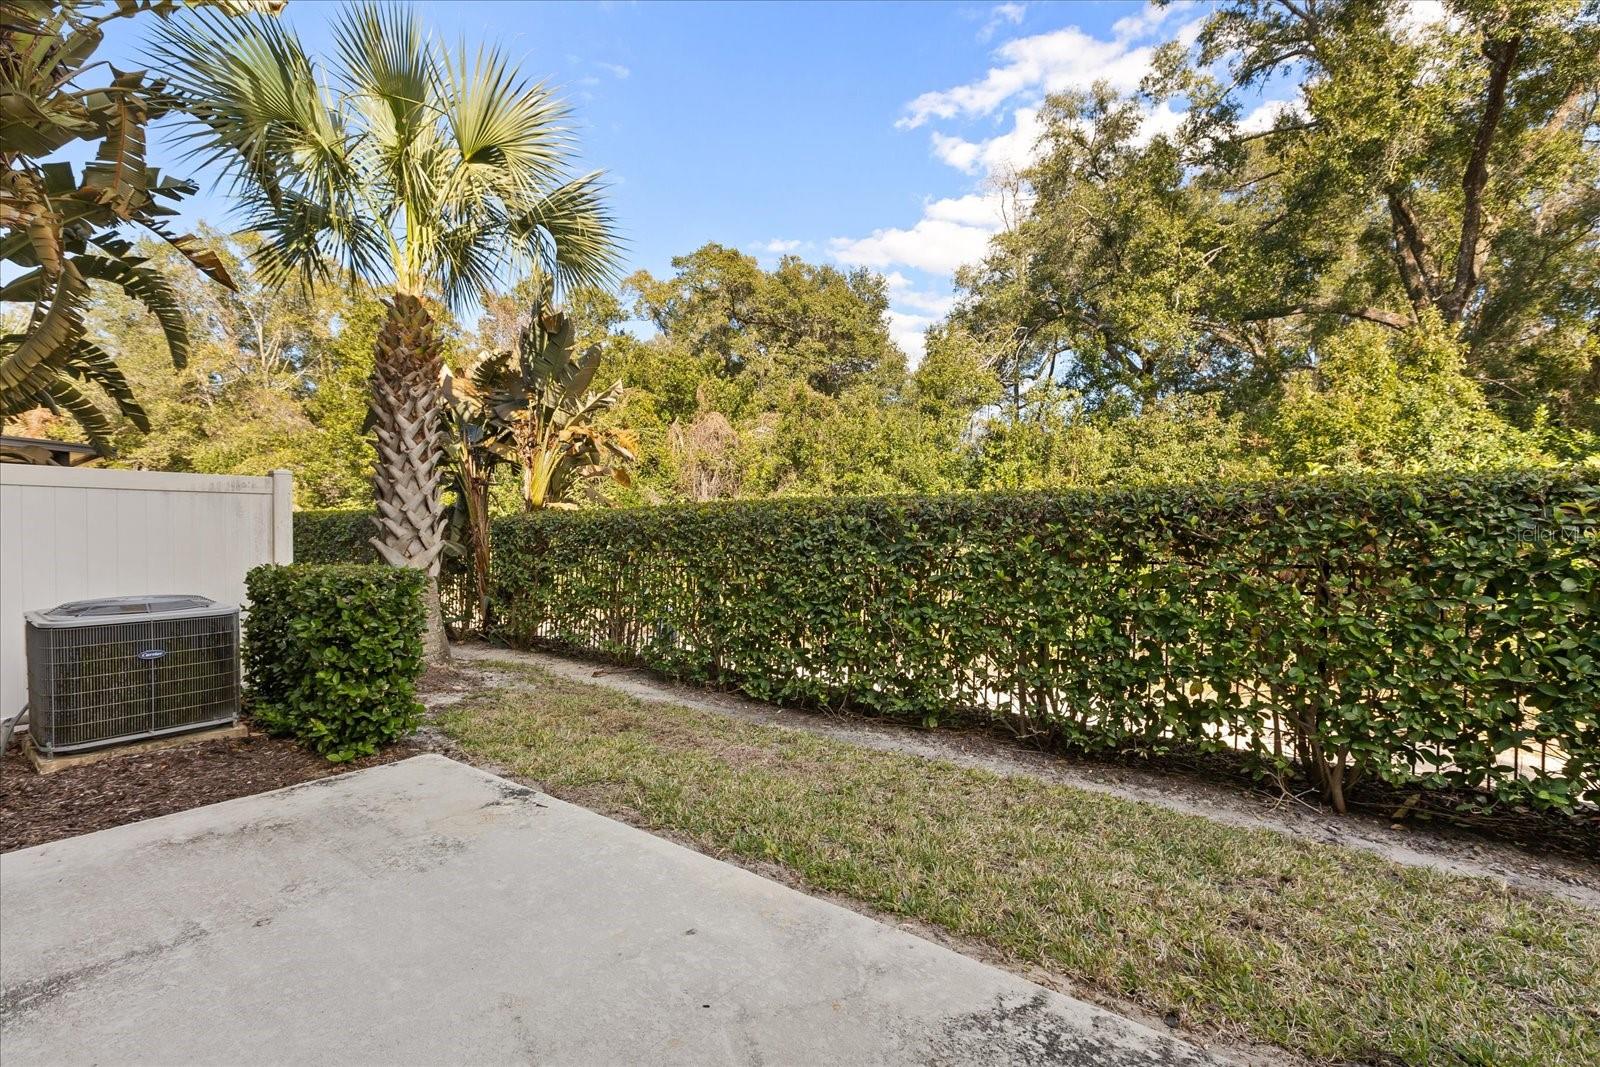
Under contract-accepting backup offers. A rare find in the gated community of The Reserves at Sweetwater Golf & Country Club, this beautifully designed Murano model townhome by Ashton Woods blends comfort, style, and flexibility in an inviting open-concept layout. From the 2-car garage and 2-car paver driveway to the modern Mediterranean exterior, the curb appeal is polished, welcoming, and timeless. Step inside to a light-filled living space where the foyer opens seamlessly into the living, dining, and kitchen areas, enhanced by ceramic tile flooring on the first floor that offers the look of wood with the durability of tile. A wall of windows provides peaceful tree views, while a glass-inset back door fills the space with natural light and opens to the patio—creating an effortless indoor-outdoor connection. At the heart of the home, the chef-inspired kitchen is designed for both everyday living and entertaining, featuring a large island with breakfast bar seating, pendant lighting, quartz countertops, designer backsplash, stainless steel appliances, and a walk-in pantry. A convenient half bath completes the main level. Upstairs, all bedrooms are thoughtfully arranged, including a spacious primary suite with an attached 8x11 flex space—ideal for a nursery, home office, or personal gym—along with a custom walk-in closet system and a well-appointed en-suite bath. Bedrooms two and three are generously sized and share a Jack & Jill bathroom, while the upstairs laundry room includes built-in cabinetry for added convenience. Step outside to the private patio, where mature landscaping, no immediate rear neighbors, and fencing on two sides create a peaceful retreat—perfect for relaxing with a morning coffee or hosting weekend gatherings. Located in an active golf course community, this home offers an ideal lifestyle just minutes from Publix, Target, Walmart, shopping and dining, Wekiwa Springs State Park, SR-436, and I-4. Move-in ready, thoughtfully designed, and ideally located—this is a home you don’t want to miss. Schedule your private showing today and experience why this one truly feels like home sweet home.
/u.realgeeks.media/homesinorlando/NextHome-Neighborhood-Realty-Logo-Horizontal-OrangeOnWhite-Web-RGB.jpg)
Additional Information
- Taxes
- $5664
- Minimum Lease
- 7 Months
- Hoa Fee
- $385
- HOA Payment Schedule
- Monthly
- Maintenance Includes
- Maintenance Structure, Maintenance Grounds
- Location
- Near Golf Course, Sidewalk, Paved
- Community Features
- Community Mailbox, Deed Restrictions, Gated Community - No Guard, Sidewalks
- Property Description
- Two Story
- Zoning
- P-D
- Interior Layout
- Ceiling Fans(s), Eat-in Kitchen, High Ceilings, Living Room/Dining Room Combo, Open Floorplan, Solid Surface Counters, Solid Wood Cabinets, Stone Counters, Thermostat, Walk-In Closet(s)
- Interior Features
- Ceiling Fans(s), Eat-in Kitchen, High Ceilings, Living Room/Dining Room Combo, Open Floorplan, Solid Surface Counters, Solid Wood Cabinets, Stone Counters, Thermostat, Walk-In Closet(s)
- Floor
- Carpet, Tile
- Appliances
- Dishwasher, Dryer, Microwave, Range, Refrigerator, Washer
- Utilities
- BB/HS Internet Available, Cable Available, Electricity Available, Public, Water Available
- Heating
- Central, Electric
- Air Conditioning
- Central Air
- Exterior Construction
- Block, Stucco
- Exterior Features
- Lighting, Sidewalk
- Roof
- Tile
- Foundation
- Slab
- Pool
- No Pool
- Garage Carport
- 2 Car Garage
- Garage Spaces
- 2
- Garage Features
- Driveway
- Elementary School
- Clay Springs Elem
- Middle School
- Piedmont Lakes Middle
- High School
- Wekiva High
- Pets
- Allowed
- Flood Zone Code
- X
- Parcel ID
- 36-20-28-7336-00-260
- Legal Description
- RESERVE AT SWEETWATER GOLF AND COUNTRY CLUB 95/67 LOT 26
Listing courtesy of COMPASS FLORIDA LLC. 407-203-9441
Mortgage Calculator
StellarMLS is the source of this information via Internet Data Exchange Program. All listing information is deemed reliable but not guaranteed and should be independently verified through personal inspection by appropriate professionals. Listings displayed on this website may be subject to prior sale or removal from sale. Availability of any listing should always be independently verified. Listing information is provided for consumer personal, non-commercial use, solely to identify potential properties for potential purchase. All other use is strictly prohibited and may violate relevant federal and state law. Data last updated on