5177 Chesapeake Avenue, Orlando, FL 32808
- $344,000
- 3
- BD
- 2
- BA
- 1,418
- SqFt
- Sold Price
- $344,000
- List Price
- $310,000
- Status
- Sold
- Days on Market
- 48
- Closing Date
- May 04, 2026
- MLS#
- O6380363
- Property Style
- Single Family
- Architectural Style
- Contemporary, Traditional
- Year Built
- 1980
- Bedrooms
- 3
- Bathrooms
- 2
- Living Area
- 1,418
- Lot Size
- 11,337
- Acres
- 0.26
- Total Acreage
- 1/4 to less than 1/2
- Legal Subdivision Name
- Oaktree Village
- MLS Area Major
- Orlando/Pine Hills
Property Description
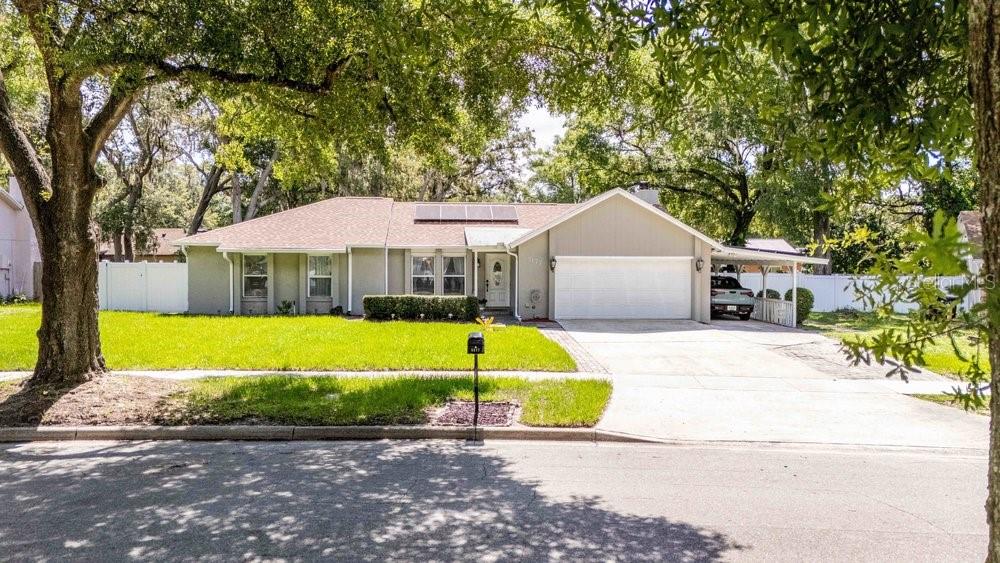
One or more photo(s) has been virtually staged. AGENTS - PLEASE VIEW REALTOR REMARKS IN THE MLS. One or more photo(s) has been virtually staged. Welcome to your serene retreat in the heart of Orlando, Florida! Nestled within the distinguished Oaktree Village, this charming three-bedroom, two-bathroom home offers almost 1,500 square feet of beautifully designed living space, ready for a new owner! As you first enter, you'll be greeted by fresh paint and new fixtures, reflecting a MODERN AESTHETIC that compliments several accent walls found within several rooms. The bright and airy kitchen is a culinary dream, featuring stunning GRANITE COUNTERTOPS, a LUXURY FREE HANGING HOOD RANGE, and a BRAND NEW COOKTOP/DOUBLE OVEN equipped with both an air fryer and convection oven, to help you perfect all your cooking endeavors. Enjoy peace of mind with ENERGY EFFICIENCY thanks to NEWLY INSTALLED SOLAR PANELS, resulting in impressively low utility bills. The home also has many recent updates, including a NEWER ROOF, NEWER HVAC SYSTEM, NEW ELECTRICAL PANELS BOTH INSIDE AND OUTSIDE, NEW RHEEM WATER HEATER and a newly RENOVATED REAR DECK WITH A JOINING BOARDWALK to the backyard. The LARGE FENCED IN REAR YARD offers privacy for outdoor gatherings. Entertain with ease on the EXPANSIVE REAR DECK, soak in your PRIVATE HOT TUB which is located right outside the primary bedroom! Utilize the LARGE SHED for additional storage or a sizable workshop. Enjoy the luxury of having a two-car garage AND AN OVERSIZED CARPORT. This property transforms the ordinary into the extraordinary, making it an optimal choice for your next move. To fully appreciate the unique details of this home, schedule a private showing! Offers may be entered ONLINE through Wednesday, April 15, 2026 at 5:00 pm. AT SELLER'S DISCRETION, A SUBMISSION MAY BE ACCEPTED AT ANY TIME.
/u.realgeeks.media/homesinorlando/NextHome-Neighborhood-Realty-Logo-Horizontal-OrangeOnWhite-Web-RGB.jpg)
Additional Information
- Taxes
- $4745
- Minimum Lease
- 1-7 Days
- Location
- Cul-De-Sac, City Limits, In County, Landscaped, Sidewalk
- Community Features
- Playground, No Deed Restriction
- Property Description
- One Story
- Zoning
- R-1A/W/RP
- Interior Layout
- Built-in Features, Ceiling Fans(s), Eat-in Kitchen, Open Floorplan, Solid Surface Counters, Solid Wood Cabinets, Thermostat, Walk-In Closet(s), Window Treatments
- Interior Features
- Built-in Features, Ceiling Fans(s), Eat-in Kitchen, Open Floorplan, Solid Surface Counters, Solid Wood Cabinets, Thermostat, Walk-In Closet(s), Window Treatments
- Floor
- Carpet, Ceramic Tile
- Appliances
- Dishwasher, Disposal, Electric Water Heater, Range, Range Hood, Refrigerator
- Utilities
- Electricity Connected, Public, Sewer Connected, Water Connected
- Heating
- Central
- Air Conditioning
- Central Air
- Fireplace Description
- Living Room, Wood Burning
- Exterior Construction
- Block, Stucco
- Exterior Features
- French Doors, Garden, Lighting, Private Mailbox, Rain Gutters, Sidewalk, Storage
- Roof
- Shingle
- Foundation
- Slab
- Pool
- No Pool
- Garage Carport
- 1 Car Carport, 2 Car Garage
- Garage Spaces
- 2
- Garage Features
- Covered, Driveway, Guest, Off Street, Oversized, Parking Pad
- Elementary School
- Rosemont Elem
- Middle School
- College Park Middle
- High School
- Evans High
- Fences
- Vinyl
- Pets
- Allowed
- Flood Zone Code
- X
- Parcel ID
- 05-22-29-6510-02-580
- Legal Description
- OAKTREE VILLAGE 8/99 LOT 58 BLK B
Listing courtesy of EASY STREET REALTY FLORIDA,INC. 407-562-1323
Selling Office: DALTON WADE INC.Mortgage Calculator
StellarMLS is the source of this information via Internet Data Exchange Program. All listing information is deemed reliable but not guaranteed and should be independently verified through personal inspection by appropriate professionals. Listings displayed on this website may be subject to prior sale or removal from sale. Availability of any listing should always be independently verified. Listing information is provided for consumer personal, non-commercial use, solely to identify potential properties for potential purchase. All other use is strictly prohibited and may violate relevant federal and state law. Data last updated on