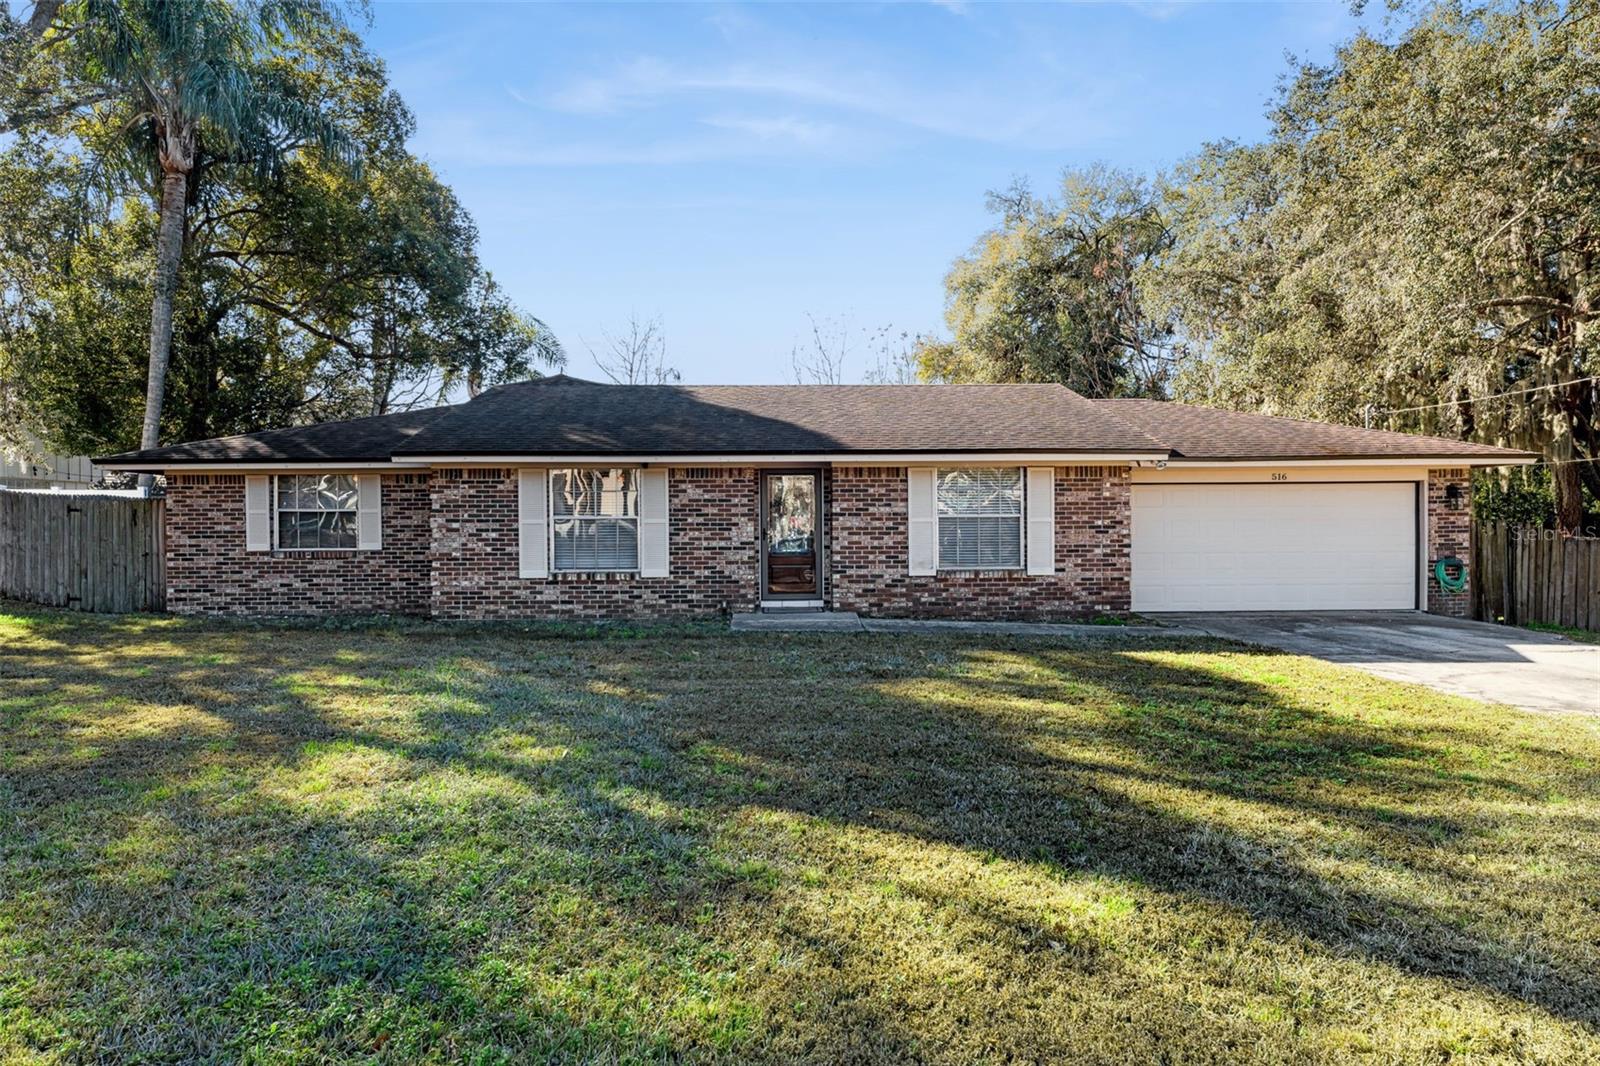
516 Pineview Street, Altamonte Springs, FL 32701
- $442,200
- 4
- BD
- 2
- BA
- 2,037
- SqFt
- Sold Price
- $442,200
- List Price
- $449,900
- Status
- Sold
- Days on Market
- 27
- Closing Date
- Apr 01, 2026
- MLS#
- O6379230
- Property Style
- Single Family
- Year Built
- 1975
- Bedrooms
- 4
- Bathrooms
- 2
- Living Area
- 2,037
- Lot Size
- 13,226
- Acres
- 0.30
- Total Acreage
- 1/4 to less than 1/2
- Legal Subdivision Name
- Sanlando
- MLS Area Major
- Altamonte Springs East
Property Description
**This house comes with a REDUCED RATE through the seller's preferred lender. This is a lender-paid rate buydown that reduces the buyer's interest rate and monthly payment.** Introducing 516 Pineview St, an inviting Altamonte Springs home that blends comfort, space, and everyday functionality. Situated on a quiet street, this 4 bedroom, 2 bathroom residence offers 2,037 square feet of heated living space and a layout designed for both comfort and functionality. The interior features bright, open living areas with natural light and an easy flow that works perfectly for everyday living and entertaining. The spacious kitchen and living areas connect seamlessly to the outdoor space, creating a true indoor-outdoor lifestyle. Step outside to your private screened-in pool, ideal for year-round enjoyment. The outdoor patio provides the perfect setting for relaxing or hosting gatherings, all within a fully fenced private yard that offers privacy and peace of mind. Conveniently located near shopping, dining, parks, and major roadways, this home combines tranquility with accessibility. 516 Pineview St is a wonderful opportunity to enjoy Florida living at its best.
/u.realgeeks.media/homesinorlando/NextHome-Neighborhood-Realty-Logo-Horizontal-OrangeOnWhite-Web-RGB.jpg)
Additional Information
- Taxes
- $2213
- Minimum Lease
- 7 Months
- Location
- Paved
- Community Features
- No Deed Restriction
- Property Description
- One Story
- Zoning
- R-1AA
- Interior Layout
- Ceiling Fans(s), Eat-in Kitchen, Living Room/Dining Room Combo, Open Floorplan, Primary Bedroom Main Floor, Vaulted Ceiling(s), Walk-In Closet(s)
- Interior Features
- Ceiling Fans(s), Eat-in Kitchen, Living Room/Dining Room Combo, Open Floorplan, Primary Bedroom Main Floor, Vaulted Ceiling(s), Walk-In Closet(s)
- Floor
- Laminate, Tile
- Appliances
- Dishwasher, Microwave, Range, Refrigerator
- Utilities
- BB/HS Internet Available, Cable Connected, Electricity Connected, Water Connected
- Heating
- Central
- Air Conditioning
- Central Air
- Fireplace Description
- Wood Burning
- Exterior Construction
- Block
- Exterior Features
- Garden, Private Yard, Sliding Doors
- Roof
- Shingle
- Foundation
- Slab
- Pool
- Private
- Pool Type
- In Ground, Screen Enclosure
- Garage Carport
- 2 Car Garage
- Garage Spaces
- 2
- Elementary School
- Altamonte Elementary
- Middle School
- Milwee Middle
- High School
- Lyman High
- Fences
- Chain Link, Wood
- Flood Zone Code
- X
- Parcel ID
- 12-21-29-5BD-5900-0130
- Legal Description
- W 47.18 FT OF LOT 13 & LOT 14 (LESS W 15.64 FT) BLK 59 SANLANDO PB 3 PG 65 1/2
Listing courtesy of KELLER WILLIAMS REALTY AT THE PARKS. 407-629-4420
Selling Office: CENTURY 21 CARIOTI.Mortgage Calculator
StellarMLS is the source of this information via Internet Data Exchange Program. All listing information is deemed reliable but not guaranteed and should be independently verified through personal inspection by appropriate professionals. Listings displayed on this website may be subject to prior sale or removal from sale. Availability of any listing should always be independently verified. Listing information is provided for consumer personal, non-commercial use, solely to identify potential properties for potential purchase. All other use is strictly prohibited and may violate relevant federal and state law. Data last updated on