12731 Grovehurst Avenue, Winter Garden, FL 34787
- $580,000
- 5
- BD
- 3
- BA
- 3,474
- SqFt






- List Price
- $580,000
- Status
- Pending
- Days on Market
- 147
- Price Change
- ▼ $19,900 1781834857
- MLS#
- O6379203
- Property Style
- Single Family
- Year Built
- 2006
- Bedrooms
- 5
- Bathrooms
- 3
- Living Area
- 3,474
- Lot Size
- 6,121
- Acres
- 0.14
- Total Acreage
- 0 to less than 1/4
- Legal Subdivision Name
- Grovehurst A-D
- MLS Area Major
- Winter Garden/Oakland
Property Description
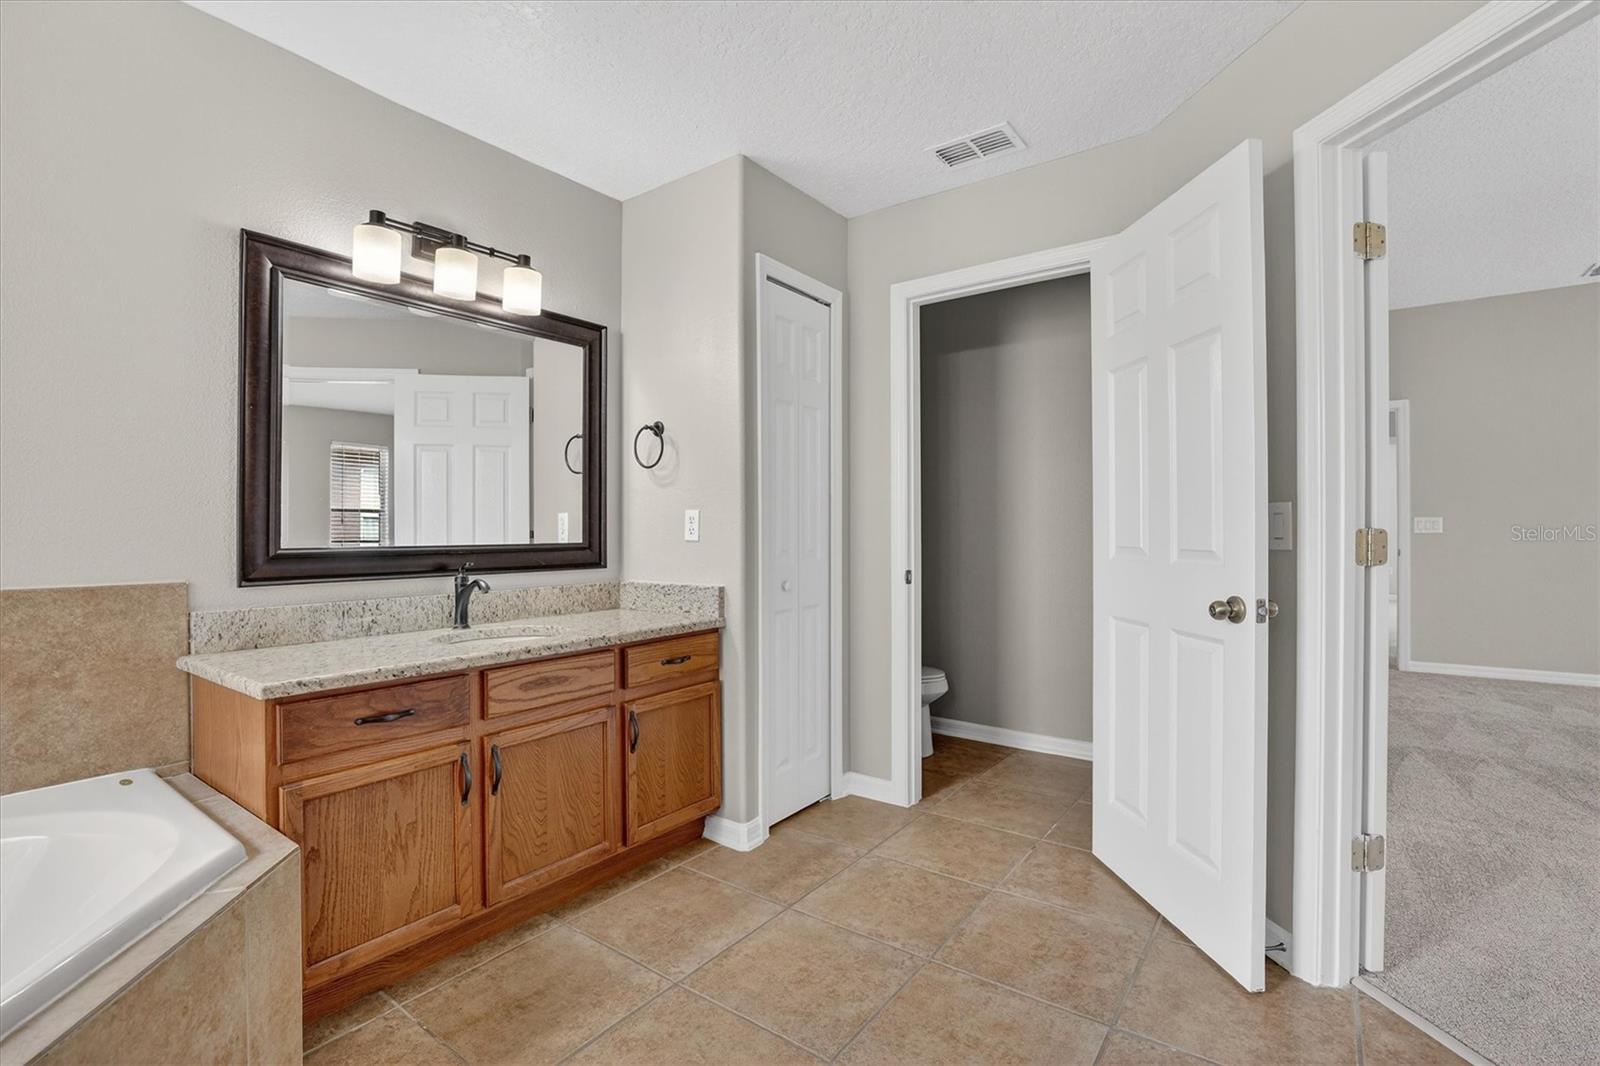
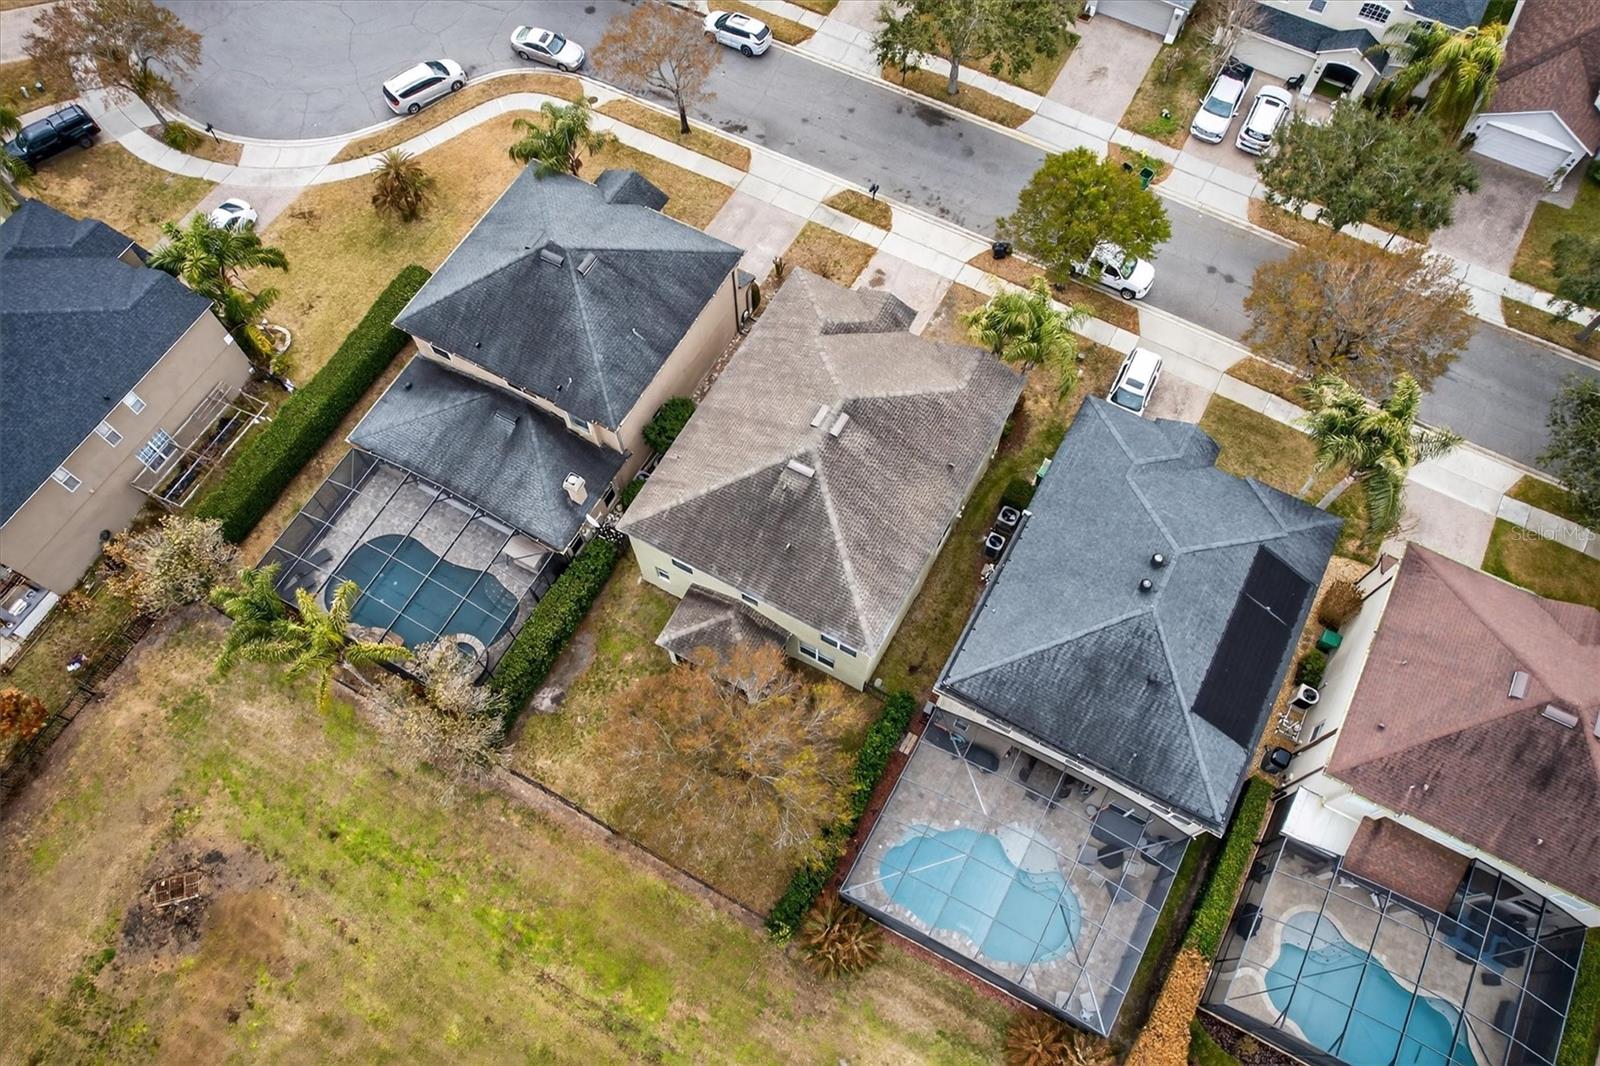
Virtually Staged. Multiple offers received and all highest and best offers due by 9:00 AM CST on 06/29/26. Ideally located in the heart of Winter Garden, this home offers 3,474 sq. ft. of living space and exceptional walkability just steps from Winter Garden Village’s shopping, dining, and everyday conveniences. Recent updates include new carpet and fresh interior and exterior paint. The flexible floor plan features five bedrooms, three full bathrooms, and a kitchen with 42-inch upper cabinets, granite countertops, and an open layout to the family room with a large eat-in area. Stone Crest community amenities include a clubhouse, pool, tennis/pickleball courts, playground, and a scenic walking trail around a tranquil pond. With close proximity to AdventHealth, major highways, historic downtown Winter Garden, the West Orange Trail, and top-rated schools, this property provides excellent convenience and connectivity.
/u.realgeeks.media/homesinorlando/NextHome-Neighborhood-Realty-Logo-Horizontal-OrangeOnWhite-Web-RGB.jpg)
Additional Information
- Taxes
- $8378
- Minimum Lease
- 7 Months
- HOA Fee
- $663
- HOA Payment Schedule
- Semi-Annually
- Maintenance Includes
- Pool, Recreational Facilities
- Location
- Sidewalk, Paved
- Community Features
- Clubhouse, Park, Playground, Pool, Sidewalks, Tennis Court(s), No Deed Restriction
- Property Description
- Two Story
- Zoning
- PUD
- Interior Layout
- Ceiling Fans(s), PrimaryBedroom Upstairs, Stone Counters, Thermostat, Walk-In Closet(s)
- Interior Features
- Ceiling Fans(s), PrimaryBedroom Upstairs, Stone Counters, Thermostat, Walk-In Closet(s)
- Floor
- Carpet, Tile
- Appliances
- None
- Utilities
- Electricity Connected, Water Connected
- Heating
- Central, Electric
- Air Conditioning
- Central Air
- Exterior Construction
- Block, Stucco
- Exterior Features
- Sidewalk, Sliding Doors
- Roof
- Shingle
- Foundation
- Slab
- Pool
- Community
- Garage Carport
- 2 Car Garage
- Garage Spaces
- 2
- Garage Features
- Driveway, Open
- Garage Dimensions
- 18x21
- Elementary School
- Sunridge Elementary
- Middle School
- Sunridge Middle
- High School
- West Orange High
- Pets
- Allowed
- Flood Zone Code
- X
- Parcel ID
- 35-22-27-3225-00-390
- Legal Description
- GROVEHURST 63/108 LOT 39
Listing courtesy of BERKSHIRE HATHAWAY HOMESERVICES RESULTS REALTY. 407-203-0007
Mortgage Calculator
StellarMLS is the source of this information via Internet Data Exchange Program. All listing information is deemed reliable but not guaranteed and should be independently verified through personal inspection by appropriate professionals. Listings displayed on this website may be subject to prior sale or removal from sale. Availability of any listing should always be independently verified. Listing information is provided for consumer personal, non-commercial use, solely to identify potential properties for potential purchase. All other use is strictly prohibited and may violate relevant federal and state law. Data last updated on