315 Menashe Court, Longwood, FL 32779
- $2,000,000
- 4
- BD
- 5
- BA
- 4,982
- SqFt






- List Price
- $2,000,000
- Status
- Pending
- Days on Market
- 9
- MLS#
- O6378845
- Property Style
- Single Family
- Architectural Style
- Mediterranean
- Year Built
- 1990
- Bedrooms
- 4
- Bathrooms
- 5
- Living Area
- 4,982
- Lot Size
- 83,674
- Acres
- 1.92
- Total Acreage
- 1 to less than 2
- Legal Subdivision Name
- Lake Brantley Club Ph 2
- MLS Area Major
- Longwood/Wekiva Springs
Property Description
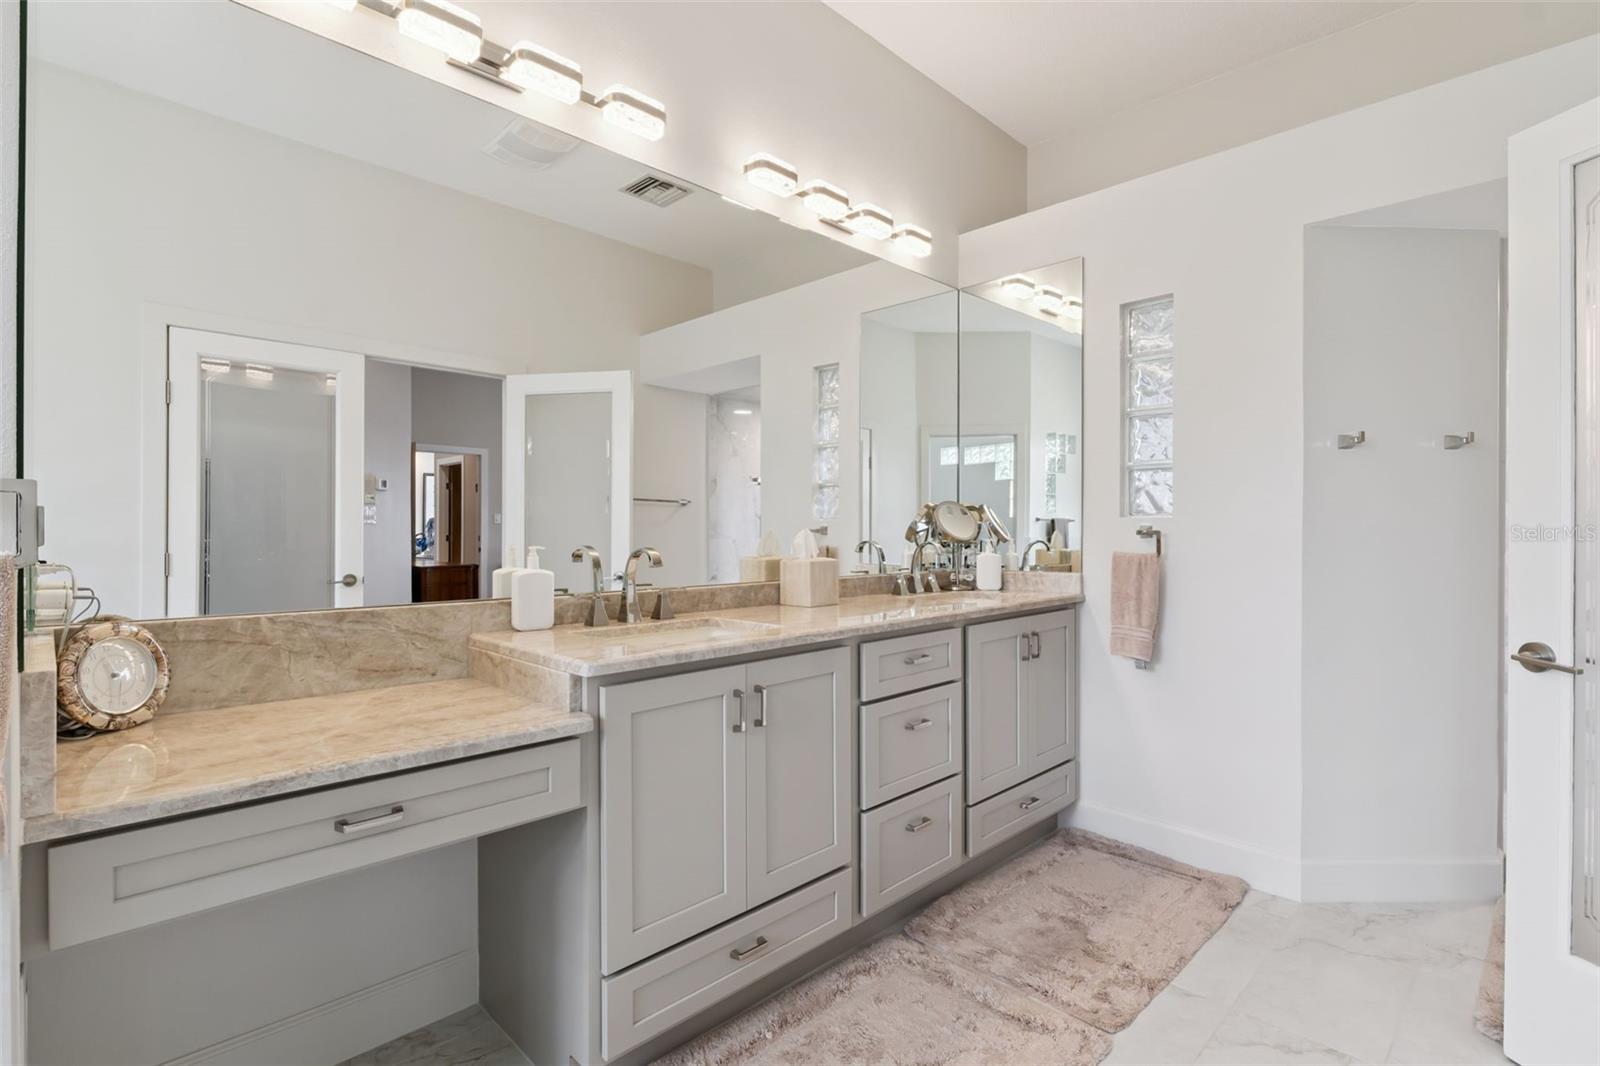
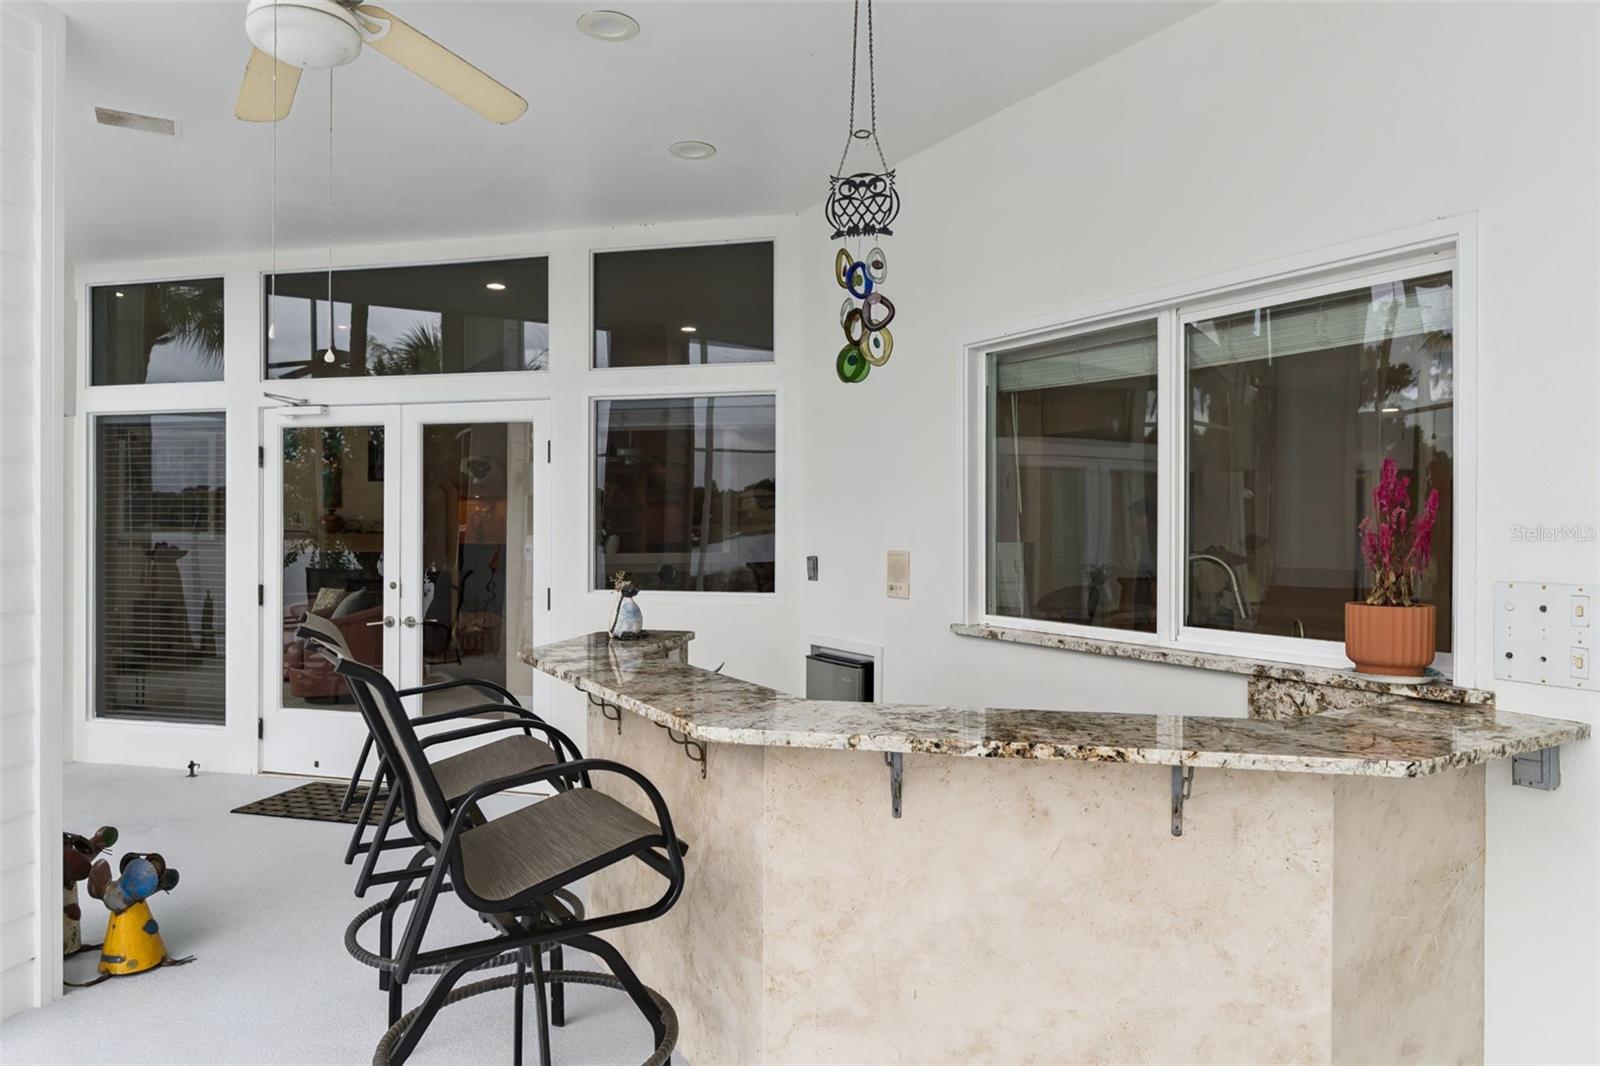
Available for the first time, this exceptional estate is set on a rare peninsula lot surrounded by Lake Brantley on three sides and offers a level of privacy, tranquility, and presence that is truly unmatched. A long, private paver drive winds past the community tennis court and leads to a striking residence featuring a newly painted exterior in a light, timeless tone that enhances its overall appeal. Inside, soaring ceilings and dramatic walls of glass immediately draw your eye to the expansive lake views beyond, with nearly every room oriented to capture the scenery and create a constant connection to the outdoors. The main level is designed for both refined entertaining and everyday living, featuring formal living and dining rooms, an expansive kitchen overlooking the family room, and a sunken gathering space that adds depth and architectural character to the heart of the home. The primary suite is a true retreat, privately positioned on the first floor with serene lake views, a sitting area, an oversized walk-in closet, and a beautifully renovated bath featuring a soaking tub, dual sink vanity, and an expansive walk-in shower. A dedicated office with double door entry and closet offers flexibility as a fifth bedroom. Upstairs, three additional bedrooms include two connected by a Jack and Jill bath, one with its own en-suite, along with a loft-style catwalk and gathering space overlooking the main living area and framing stunning views through the two-story windows. A spacious laundry room and large storage room are located just off the three-car garage, which features a rare pass-through bay with front and rear access ideal for boat storage, plus an additional flex space for a workshop, hobbies, crafts, or storage. The screened pool area is designed for true indoor-outdoor living, complete with a built-in bar, expansive seating areas, and uninterrupted panoramic lake views that create a resort-style experience. The private boathouse with lift and a waterside sitting area, perfect for relaxing or fishing complete the property, offering direct lake access and a lifestyle centered around the water. Ideally located in Longwood, this is a rare opportunity to own a property defined by its extraordinary setting and timeless appeal.
/u.realgeeks.media/homesinorlando/NextHome-Neighborhood-Realty-Logo-Horizontal-OrangeOnWhite-Web-RGB.jpg)
Additional Information
- Taxes
- $10731
- Minimum Lease
- 7 Months
- HOA Fee
- $1,040
- HOA Payment Schedule
- Annually
- Maintenance Includes
- Common Area Taxes
- Location
- Cul-De-Sac, Flood Insurance Required, FloodZone, City Limits, Oversized Lot, Sidewalk, Paved
- Community Features
- Association Recreation - Owned, Deed Restrictions, Sidewalks, Tennis Court(s)
- Property Description
- Two Story
- Zoning
- R-1AA
- Interior Layout
- Built-in Features, Ceiling Fans(s), Dry Bar, High Ceilings, Primary Bedroom Main Floor, Split Bedroom, Stone Counters, Thermostat, Walk-In Closet(s)
- Interior Features
- Built-in Features, Ceiling Fans(s), Dry Bar, High Ceilings, Primary Bedroom Main Floor, Split Bedroom, Stone Counters, Thermostat, Walk-In Closet(s)
- Floor
- Carpet, Marble, Tile
- Appliances
- Bar Fridge, Built-In Oven, Cooktop, Dishwasher, Disposal, Dryer, Electric Water Heater, Microwave, Refrigerator, Washer
- Utilities
- Cable Connected, Electricity Connected, Propane, Sewer Connected, Sprinkler Recycled, Water Connected
- Heating
- Central, Electric, Heat Pump, Propane
- Air Conditioning
- Central Air, Zoned
- Fireplace Description
- Family Room, Gas
- Exterior Construction
- Stucco, Frame
- Exterior Features
- French Doors, Lighting, Private Mailbox, Rain Barrel/Cistern(s), Sidewalk
- Roof
- Tile
- Foundation
- Slab, Stilt/On Piling
- Pool
- Private
- Pool Type
- Gunite, In Ground, Pool Sweep, Screen Enclosure
- Garage Carport
- 3 Car Garage
- Garage Spaces
- 3
- Garage Features
- Driveway, Garage Door Opener, Oversized, Parking Pad
- Garage Dimensions
- 47x24
- Elementary School
- Forest City Elementary
- Middle School
- Teague Middle
- High School
- Lake Brantley High
- Water Name
- Lake Brantley
- Water Extras
- Boathouse, Fishing Pier, Seawall - Concrete, Skiing Allowed
- Water View
- Lake
- Water Access
- Lake
- Water Frontage
- Lake Front
- Pets
- Allowed
- Flood Zone Code
- AE
- Parcel ID
- 08-21-29-520-0000-0140
- Legal Description
- LOT 14 LAKE BRANTLEY CLUB PH 2 PB 30 PGS 53 & 54
Listing courtesy of COLDWELL BANKER REALTY. 407-352-1040
Mortgage Calculator
StellarMLS is the source of this information via Internet Data Exchange Program. All listing information is deemed reliable but not guaranteed and should be independently verified through personal inspection by appropriate professionals. Listings displayed on this website may be subject to prior sale or removal from sale. Availability of any listing should always be independently verified. Listing information is provided for consumer personal, non-commercial use, solely to identify potential properties for potential purchase. All other use is strictly prohibited and may violate relevant federal and state law. Data last updated on