2104 Victoria Falls Drive, Orlando, FL 32824
- $420,000
- 4
- BD
- 2
- BA
- 1,960
- SqFt
- Sold Price
- $420,000
- List Price
- $435,000
- Status
- Sold
- Days on Market
- 15
- Closing Date
- Mar 23, 2026
- MLS#
- O6378448
- Property Style
- Single Family
- Year Built
- 2005
- Bedrooms
- 4
- Bathrooms
- 2
- Living Area
- 1,960
- Lot Size
- 6,188
- Acres
- 0.14
- Total Acreage
- 0 to less than 1/4
- Legal Subdivision Name
- Las Cascada Ph 01
- MLS Area Major
- Orlando/Taft / Meadow woods
Property Description
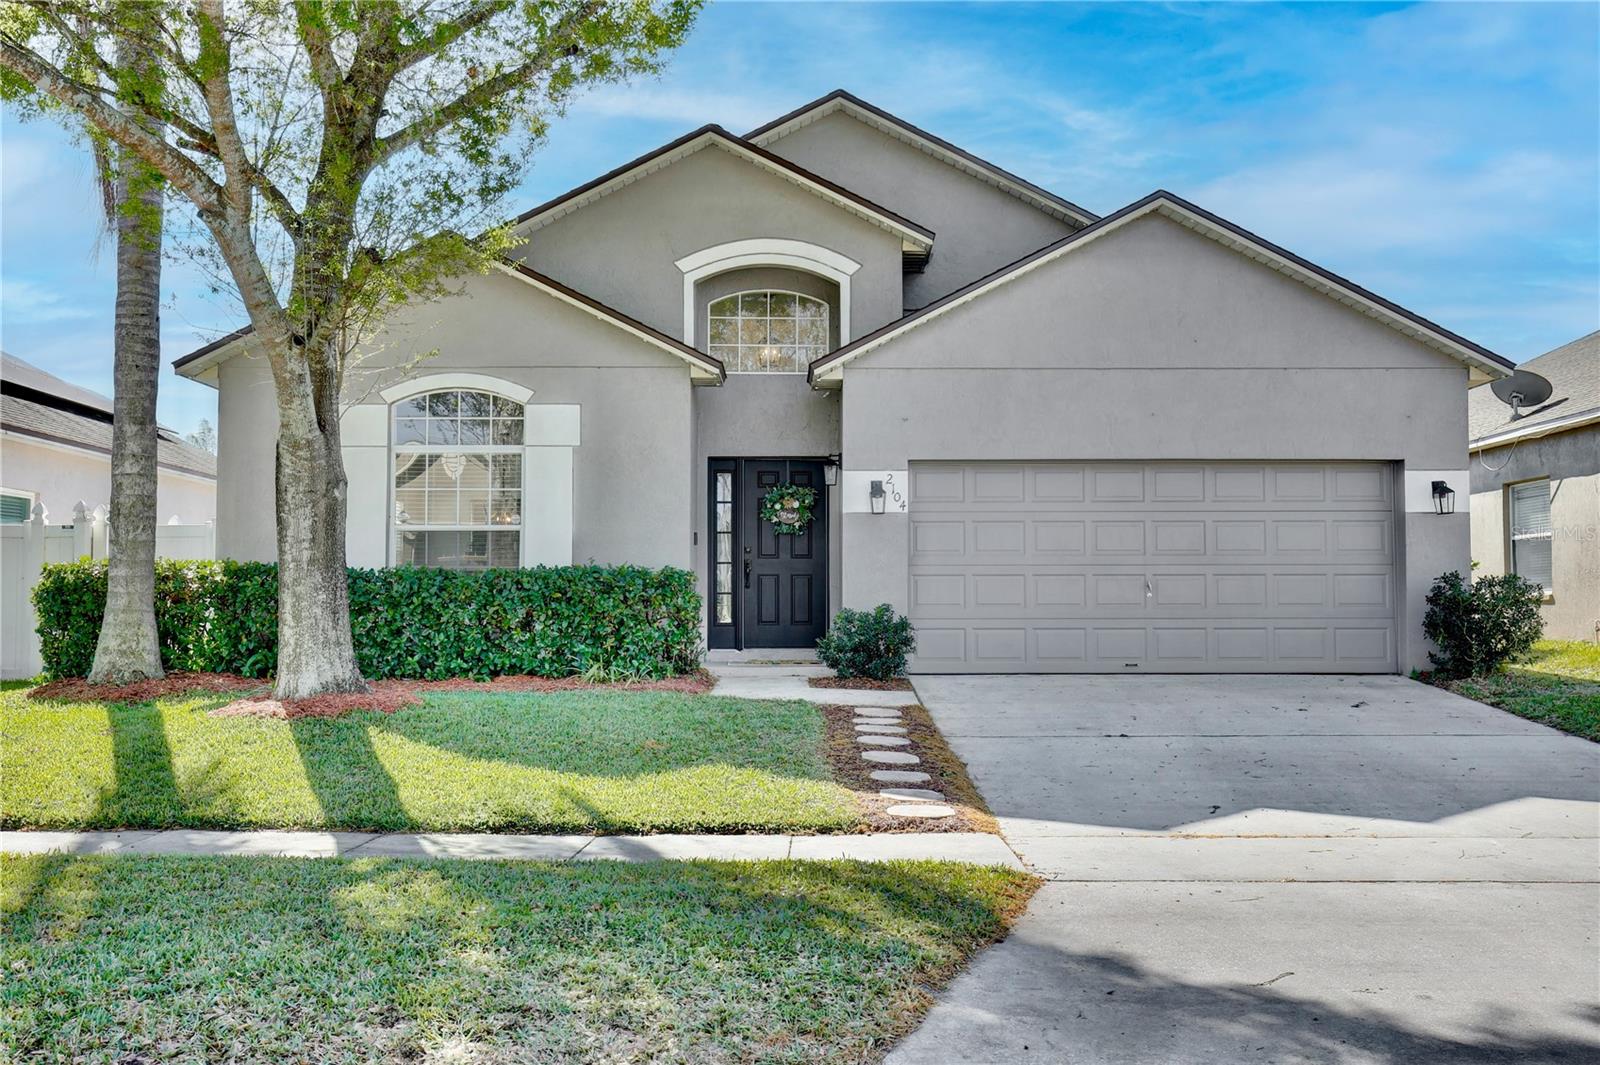
FLEXIBLE Floor plan. EXCELLENT Condition. EXCEPTIONAL Price!. This 4-bedroom, 2-bath SINGLE-STORY perfect for MULTI-GENERATIONAL FLEXIBLE Living in Beacon Park near LAKE NONA WEST is priced to MOVE and will not last! Take the 3D tour linked to the listing, then schedule your showing IMMEDIATELY so you don’t miss out. Before you get out of your car you'll notice the welcoming MANICURED LANDSCAPING and NEWER ROOF fitted with SOLAR. Step in to the FOYER and those of you who follow interior design will quickly notice the BEAUTIFULLY UPDATED interior transformed top to bottom from yesterday’s gray palette into TODAY's Warm, Natural Wood tones aligning with the Fresh JAPANDI NATURAL STYLING. The open BRIGHT LIVING AND DINING areas flow effortlessly into a LIGHT-FILLED KITCHEN, DINETTE & FAMILY ROOM. The kitchen is a SHOWSTOPPER with its UPDATED Natural JAPANDI inspired Solid WOOD HAUZI CABINETRY; luxurious easy care QUARTZ Counters; DESIGNER-BESPOKE Backsplash; EXTRA PREP Space and ISLAND BAR seating; OVERSIZED PANTRY and Dedicated BARISTA COUNTER-- luxury additions typically found only in pricier custom built homes. A SMART 2-Way SPLIT floor plan offers privacy for the OVERSIZED King-Sized PRIMARY Suite—complete with a LARGE WALK-IN Closet and REFRESHED Spa-like bath. The FAMILY ROOM with sliders to the covered porch provides FLEXIBILITY. Use as second gathering area for the whole family or do what you've been dreaming of and use the space for ZEN-ZONES for each family member. Off the family room THREE ADDITIONAL BEDROOMS share a SPACIOUS SECOND BATH with LOADS of COUNTER SPACE. USE THE SLIDERS and step outside to a COVERED PORCH and VINYL PRIVACY FENCED YARD perfect for pets and a blank slate for your creativity. You'll appreciate the extra touches like the DROP ZONE and EXTRA STORAGE CLOSETS AND CABINETS by the LAUNDRY ROOM and garage entrance. BETTER THAN NEW BUILDS this home includes not just UPGRADED FINISHES found in pricey CUSTOM BUILT homes, but UPDATED LIGHTING, STAINLESS Appliances, WINDOW COVERINGS, Ceiling FANS, and SOLAR PANELS—SAVING YOU LITERALLY THOUSANDS! Don't worry- THESE SOLAR PANELS are NOT LEASED - NO HIDDEN COSTS lie ahead just REDUCED ELECTRICITY Bills. Along with all the fresh interior design updates MAJOR UPDATES already DONE for YOU include:• 2021 ROOF • 2021 SOLAR PANELS • 2019 WATER HEATER • 2017 HVAC • Garage with Nema 14-50 outlet for your EV plug. House has been FULLY INSPECTED, HVAC SERVICED and IT'S READY to GO! Enjoy Beacon Park HOA AMENITIES: POOL, PLAYGROUND, PARKS, GRILLS, PICNIC BENCHES, EXTENSIVE SIDEWALKS and Orange County's A-rated schools including Stonewyck Elementary just down the street. Bet you're thinking WOW this is INCREDIBLE... IT IS...and it gets BETTER. How would you like some TAX SAVINGS other areas don't offer? This community sits in UNINCORPORATED Orange County and has NO CDD like so many in the area do. UNBEATABLE LOCATION between LAKE NONA and HUNTERS CREEK—minutes to OIA, Amazon, Medical City, Boxi Park, USTA, KPMG, 417, theme parks, and the beaches. New Lake Nona West shopping opening Spring 2026. If you’ve been waiting for the RIGHT one IN GREAT Condition at AFFORDABLE pricing — this is it! Schedule your showing today. Seriously- if you WAIT It WILL Be TOO LATE!
/u.realgeeks.media/homesinorlando/NextHome-Neighborhood-Realty-Logo-Horizontal-OrangeOnWhite-Web-RGB.jpg)
Additional Information
- Taxes
- $4086
- Minimum Lease
- 8-12 Months
- HOA Fee
- $13
- HOA Payment Schedule
- Monthly
- Maintenance Includes
- Pool, Recreational Facilities
- Location
- Sidewalk, Paved, Unincorporated
- Community Features
- Community Mailbox, Deed Restrictions, Park, Playground, Pool, Sidewalks, Street Lights
- Property Description
- One Story
- Zoning
- P-D
- Interior Layout
- Ceiling Fans(s), Eat-in Kitchen, High Ceilings, Kitchen/Family Room Combo, Living Room/Dining Room Combo, Open Floorplan, Primary Bedroom Main Floor, Solid Surface Counters, Solid Wood Cabinets, Split Bedroom, Thermostat, Walk-In Closet(s), Window Treatments
- Interior Features
- Ceiling Fans(s), Eat-in Kitchen, High Ceilings, Kitchen/Family Room Combo, Living Room/Dining Room Combo, Open Floorplan, Primary Bedroom Main Floor, Solid Surface Counters, Solid Wood Cabinets, Split Bedroom, Thermostat, Walk-In Closet(s), Window Treatments
- Floor
- Carpet, Ceramic Tile, Laminate
- Appliances
- Dishwasher, Disposal, Microwave, Range, Refrigerator
- Utilities
- BB/HS Internet Available, Cable Available, Electricity Connected, Fire Hydrant, Public, Sewer Connected, Sprinkler Meter, Sprinkler Recycled, Underground Utilities, Water Connected
- Heating
- Electric, Heat Pump
- Air Conditioning
- Central Air
- Exterior Construction
- Block, Stucco
- Exterior Features
- Private Yard, Sidewalk, Sliding Doors, Sprinkler Metered
- Roof
- Shingle
- Foundation
- Slab
- Pool
- Community
- Garage Carport
- 2 Car Garage
- Garage Spaces
- 2
- Garage Features
- Driveway, Garage Door Opener
- Elementary School
- Stonewyck Elementary
- Middle School
- South Creek Middle
- High School
- Cypress Creek High
- Fences
- Vinyl
- Pets
- Allowed
- Flood Zone Code
- X
- Parcel ID
- 29-24-30-3943-00-900
- Legal Description
- LA CASCADA PHASE 1 58/101 LOT 90
Listing courtesy of KELLER WILLIAMS ADVANTAGE III. murraycoleman@kw.com
Selling Office: NONA LEGACY POWERED BY LA ROSA.Mortgage Calculator
StellarMLS is the source of this information via Internet Data Exchange Program. All listing information is deemed reliable but not guaranteed and should be independently verified through personal inspection by appropriate professionals. Listings displayed on this website may be subject to prior sale or removal from sale. Availability of any listing should always be independently verified. Listing information is provided for consumer personal, non-commercial use, solely to identify potential properties for potential purchase. All other use is strictly prohibited and may violate relevant federal and state law. Data last updated on