112 Brandywine Lane, Longwood, FL 32779
- $770,000
- 4
- BD
- 3
- BA
- 2,305
- SqFt
- Sold Price
- $770,000
- List Price
- $792,000
- Status
- Sold
- Days on Market
- 58
- Closing Date
- Apr 24, 2026
- MLS#
- O6378298
- Property Style
- Single Family
- Year Built
- 1977
- Bedrooms
- 4
- Bathrooms
- 3
- Living Area
- 2,305
- Lot Size
- 18,380
- Acres
- 0.42
- Total Acreage
- 1/4 to less than 1/2
- Legal Subdivision Name
- Sweetwater Oaks Sec 07
- MLS Area Major
- Longwood/Wekiva Springs
Property Description
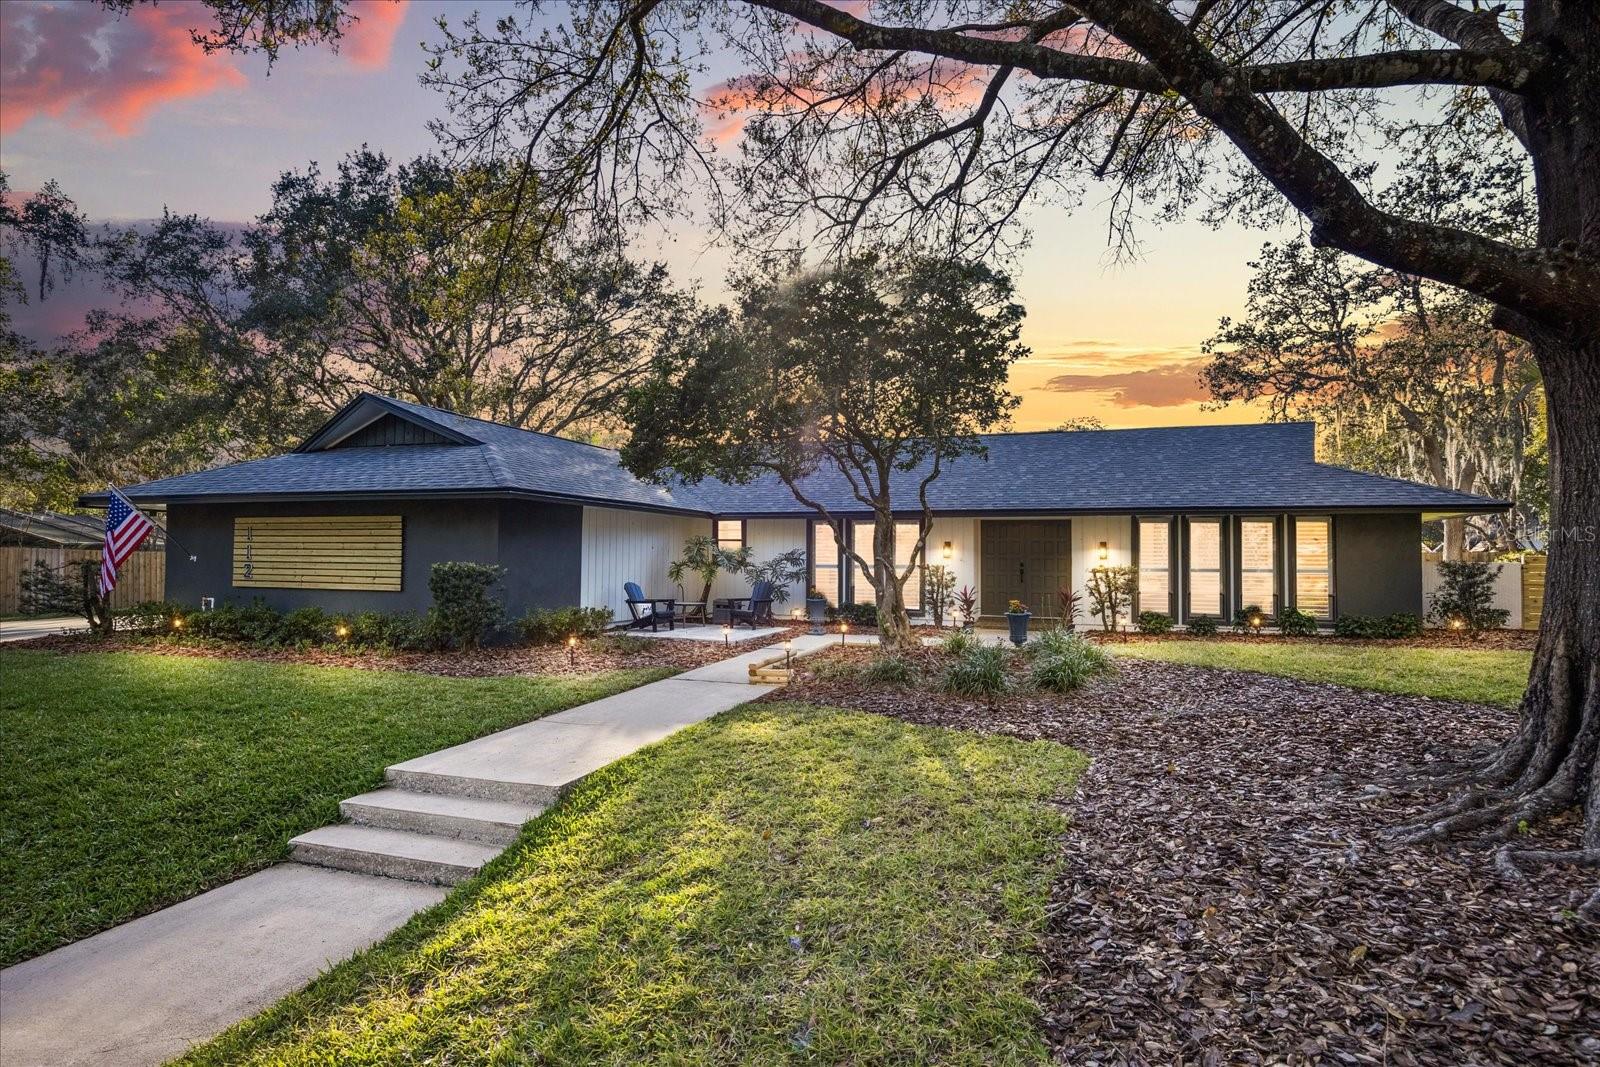
Welcome to 112 Brandywine Lane, a beautifully refreshed pool home located in the highly sought-after Sweetwater Oak community. This spacious 4-bedroom, 3-bathroom home combines timeless design with thoughtful recent upgrades, creating a move-in ready opportunity in one of Longwood’s most desirable neighborhoods. Inside, vaulted ceilings enhance the open living spaces, including formal living and dining areas plus a comfortable family room perfect for everyday living and entertaining. The updated kitchen features shaker-style cabinetry, quartz countertops, a center island, stainless appliances, and designer finishes that blend style and functionality. Recent improvements add significant value and peace of mind, including New Roof, new insulation, full-repipe. Fresh interior and exterior paint, upgraded engineered wood flooring in all bedrooms, plantation shutters, enhanced garage finishes with upgraded lighting and electrical, and extensive exterior improvements including landscaping upgrades and pool deck restoration. Outdoor living is elevated with a private pool area and added outdoor kitchen space ideal for entertaining. Located in the established Sweetwater Oaks community known for its tree-lined streets, lake access, top-rated schools, and convenient access to major roadways, shopping, and dining, this home offers both lifestyle and long-term value.
/u.realgeeks.media/homesinorlando/NextHome-Neighborhood-Realty-Logo-Horizontal-OrangeOnWhite-Web-RGB.jpg)
Additional Information
- Taxes
- $5772
- Minimum Lease
- 8-12 Months
- HOA Fee
- $325
- HOA Payment Schedule
- Quarterly
- Location
- City Limits
- Community Features
- No Deed Restriction
- Property Description
- One Story
- Zoning
- R-1AAA
- Interior Layout
- Built-in Features, Ceiling Fans(s), Central Vaccum, Stone Counters, Vaulted Ceiling(s)
- Interior Features
- Built-in Features, Ceiling Fans(s), Central Vaccum, Stone Counters, Vaulted Ceiling(s)
- Floor
- Hardwood
- Appliances
- Dishwasher, Disposal, Electric Water Heater, Microwave, Range, Refrigerator
- Utilities
- Electricity Connected, Sewer Connected, Water Connected
- Heating
- Central
- Air Conditioning
- Central Air
- Fireplace Description
- Living Room
- Exterior Construction
- Block, Stucco
- Exterior Features
- Garden, Other, Outdoor Kitchen, Private Mailbox, Rain Gutters, Sidewalk, Sliding Doors
- Roof
- Membrane, Shingle
- Foundation
- Slab
- Pool
- Private
- Pool Type
- In Ground
- Garage Carport
- 2 Car Garage
- Garage Spaces
- 2
- Elementary School
- Sabal Point Elementary
- Middle School
- Rock Lake Middle
- High School
- Lake Brantley High
- Pets
- Allowed
- Flood Zone Code
- X
- Parcel ID
- 32-20-29-5DP-0D00-0190
- Legal Description
- LOT 19 BLK D SWEETWATER OAKS SEC 7 PB 19 PGS 28 + 29
Listing courtesy of KELLER WILLIAMS LEGACY REALTY. murraycoleman@kw.com
Selling Office: EXIT REAL ESTATE RESULTS.Mortgage Calculator
StellarMLS is the source of this information via Internet Data Exchange Program. All listing information is deemed reliable but not guaranteed and should be independently verified through personal inspection by appropriate professionals. Listings displayed on this website may be subject to prior sale or removal from sale. Availability of any listing should always be independently verified. Listing information is provided for consumer personal, non-commercial use, solely to identify potential properties for potential purchase. All other use is strictly prohibited and may violate relevant federal and state law. Data last updated on