1730 N Orange Street, Mount Dora, FL 32757
- $219,999
- 3
- BD
- 2
- BA
- 952
- SqFt




- List Price
- $219,999
- Status
- Pending
- Days on Market
- 174
- MLS#
- O6378151
- Property Style
- Single Family
- Year Built
- 1950
- Bedrooms
- 3
- Bathrooms
- 2
- Living Area
- 952
- Lot Size
- 10,125
- Acres
- 0.23
- Total Acreage
- 0 to less than 1/4
- Legal Subdivision Name
- Mount Dora
- MLS Area Major
- Mount Dora
Property Description
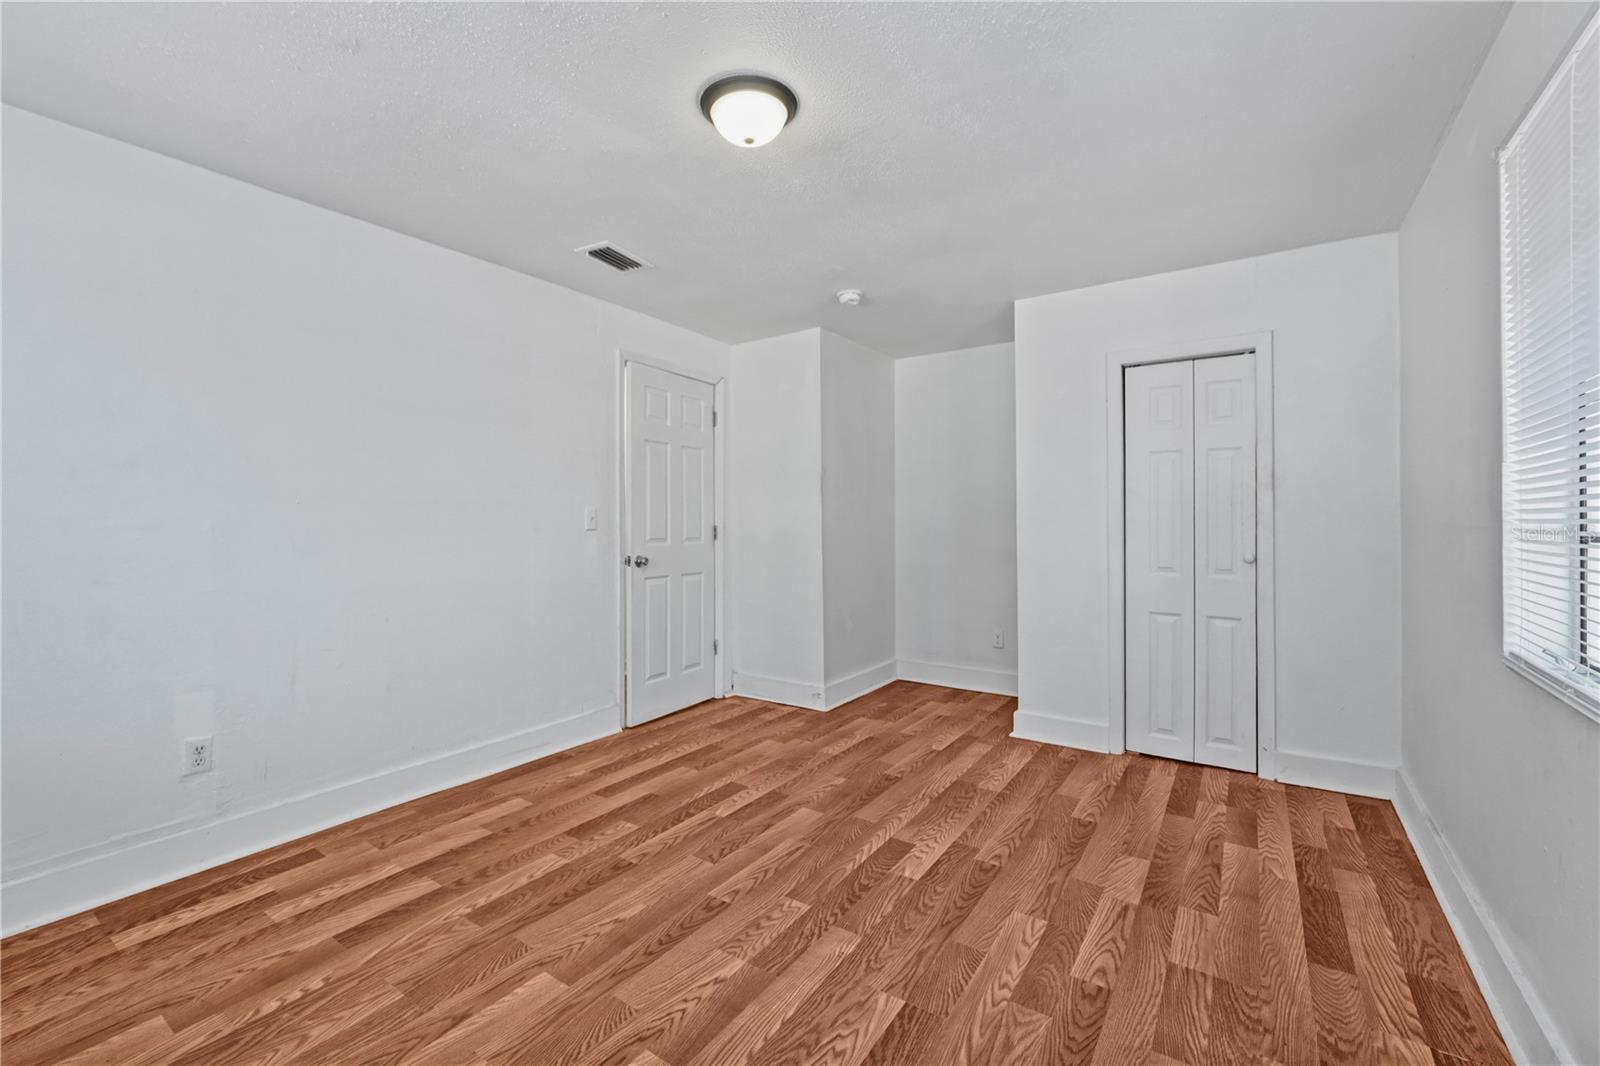
Can move in fast. This recently renovated 3-bedroom, 2-bath home at 1730 N Orange Street delivers space, flexibility, and location—an ideal combination for both homeowners and investors. Inside, the primary suite features large-format marble-look tile and a beautifully updated en-suite bath, complemented by a second newly tiled bathroom and a bright, welcoming screened-in front porch that expands your living space. The kitchen is finished with granite countertops, solid wood cabinetry, and stainless-steel appliances, offering durability and everyday functionality. Step outside and the opportunity really opens up: the huge fully fenced backyard spans approximately 10,125 square feet (81' x 125'), providing ample room to store a multitude of items such as boats, trailers, work equipment, recreational vehicles, or additional vehicles, while still leaving space for pets to roam freely. With room to park more than four cars out front and potential for future development or expansion, the lot offers rare flexibility. Located in a quiet area with friendly neighbors, this home is just minutes from the charm and energy of downtown Mount Dora, known for its year-round city festivals, art shows, craft fairs, food events, and lakeside atmosphere along Lake Dora. Whether you’re looking for a move-in-ready home, a property with storage and flexibility, or a smart long-term investment in one of Central Florida’s most beloved towns, this one checks all the boxes.
/u.realgeeks.media/homesinorlando/NextHome-Neighborhood-Realty-Logo-Horizontal-OrangeOnWhite-Web-RGB.jpg)
Additional Information
- Taxes
- $2081
- Minimum Lease
- No Minimum
- Community Features
- No Deed Restriction
- Property Description
- One Story
- Zoning
- R-2
- Interior Layout
- Open Floorplan, Thermostat
- Interior Features
- Open Floorplan, Thermostat
- Floor
- Laminate
- Appliances
- Range, Refrigerator
- Utilities
- Electricity Connected
- Heating
- Central
- Air Conditioning
- Central Air
- Exterior Construction
- Cement Siding
- Exterior Features
- Lighting
- Roof
- Shingle
- Foundation
- Crawlspace
- Pool
- No Pool
- Flood Zone Code
- X
- Parcel ID
- 29-19-27-0002-000-05000
- Legal Description
- BEG AT A POINT 25 FT E & 25 FT S OF NW COR OF SE 1/4 OF SE 1/4 OF NE 1/4 OF NW 1/4 OF SEC 29-19-27 RUN S 60 FT FOR POB CONT S 81.45 FT E 125 FT N 81.45 FT TO A POINT 60 FT S OF N LINE OF SE 1/4 OF SE 1/4 OF NE 1/4 OF NW 1/4 OF SEC 29 W 125 FT TO POB ORB 5126 PG 520
Listing courtesy of CENTRAL TOWER PROPERTIES. 863-676-9650
Mortgage Calculator
StellarMLS is the source of this information via Internet Data Exchange Program. All listing information is deemed reliable but not guaranteed and should be independently verified through personal inspection by appropriate professionals. Listings displayed on this website may be subject to prior sale or removal from sale. Availability of any listing should always be independently verified. Listing information is provided for consumer personal, non-commercial use, solely to identify potential properties for potential purchase. All other use is strictly prohibited and may violate relevant federal and state law. Data last updated on