475 Douglas Edward Drive, Ocoee, FL 34761
- $774,900
- 4
- BD
- 4
- BA
- 3,611
- SqFt












- List Price
- $774,900
- Status
- Pending
- Days on Market
- 168
- Price Change
- ▼ $15,000 1781139348
- MLS#
- O6377494
- Property Style
- Single Family
- Architectural Style
- Mediterranean
- Year Built
- 2011
- Bedrooms
- 4
- Bathrooms
- 4
- Baths Half
- 1
- Living Area
- 3,611
- Lot Size
- 7,840
- Acres
- 0.18
- Total Acreage
- 0 to less than 1/4
- Legal Subdivision Name
- Meadow Rdg B C D E F F-1 F-2
- MLS Area Major
- Ocoee
Property Description
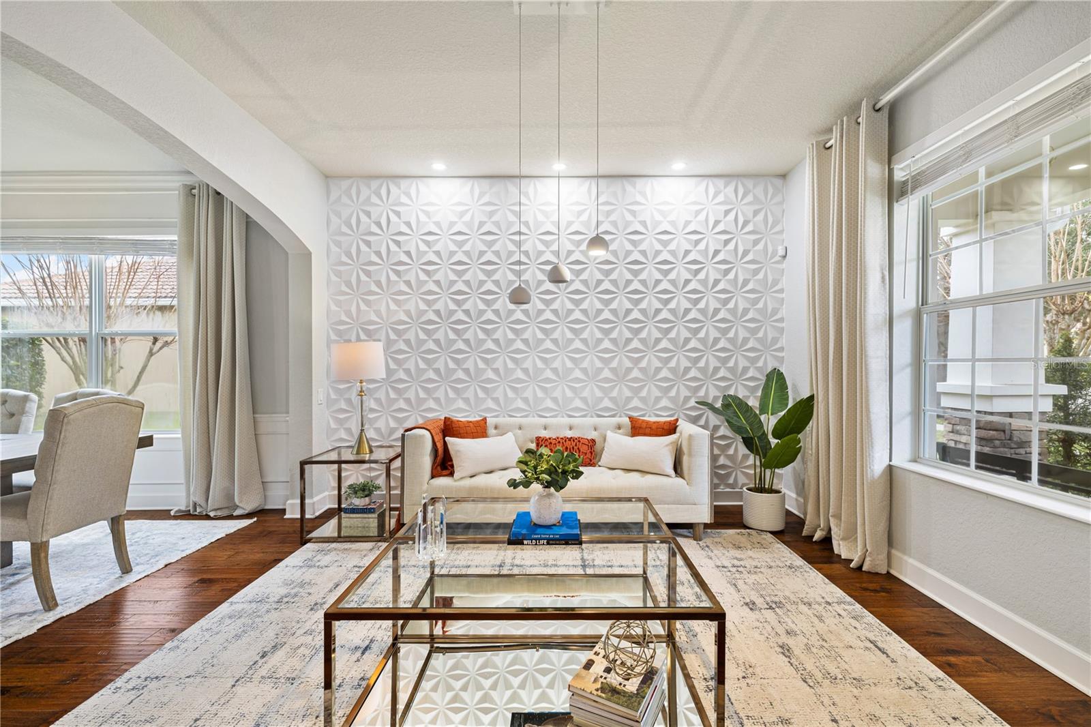
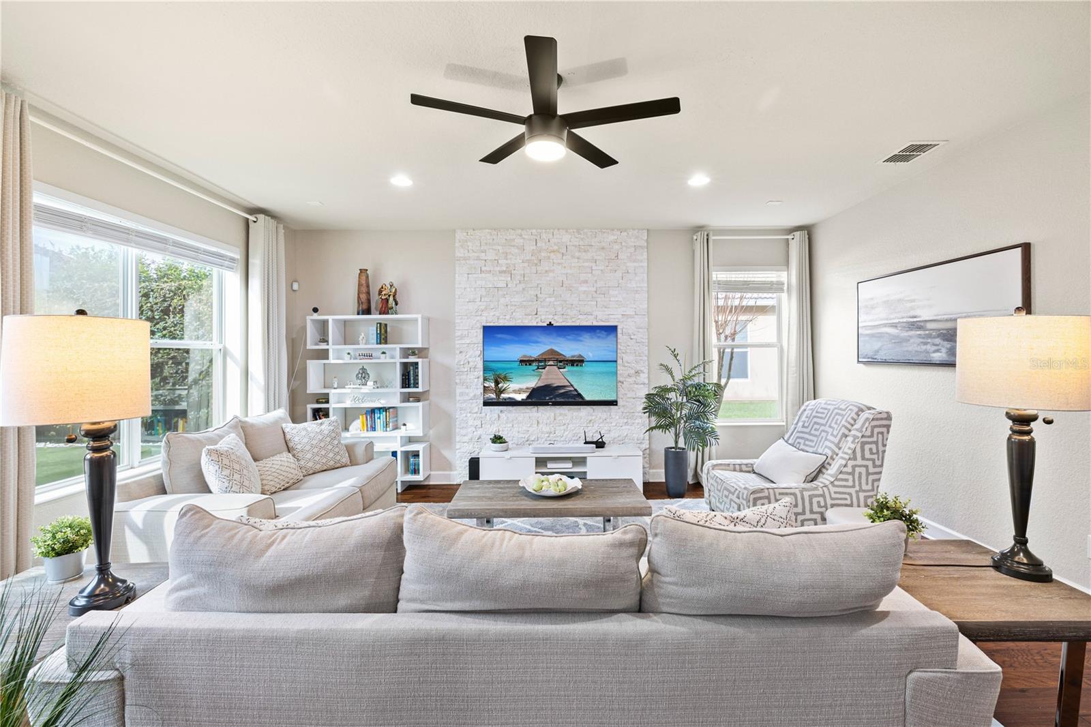
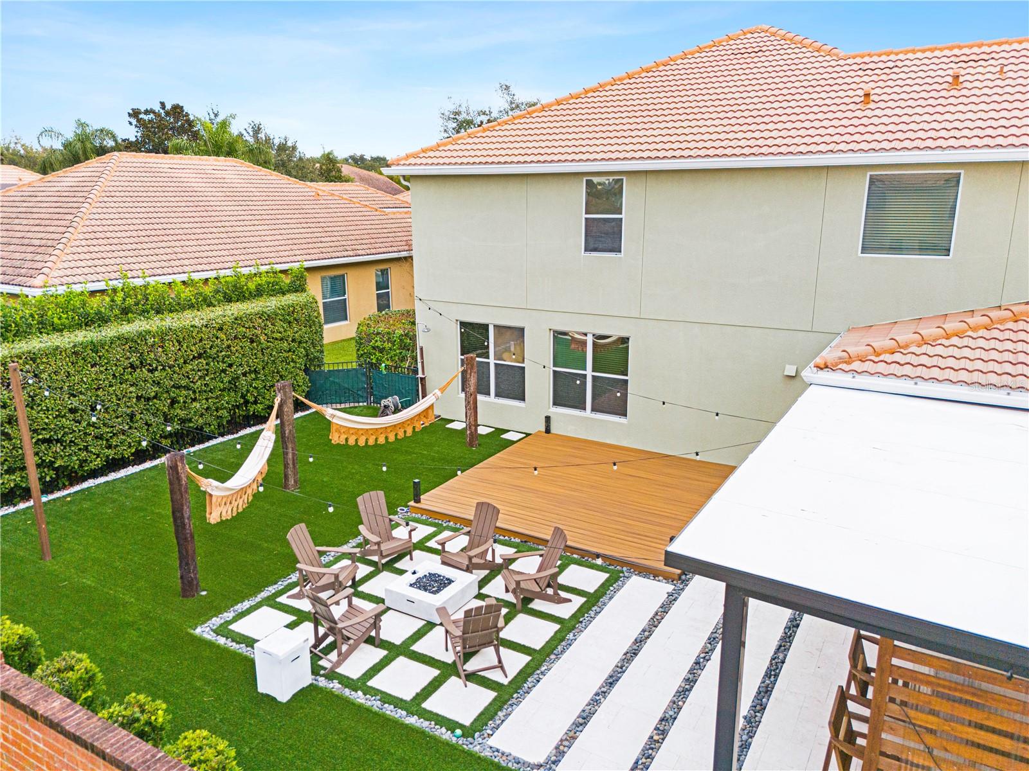
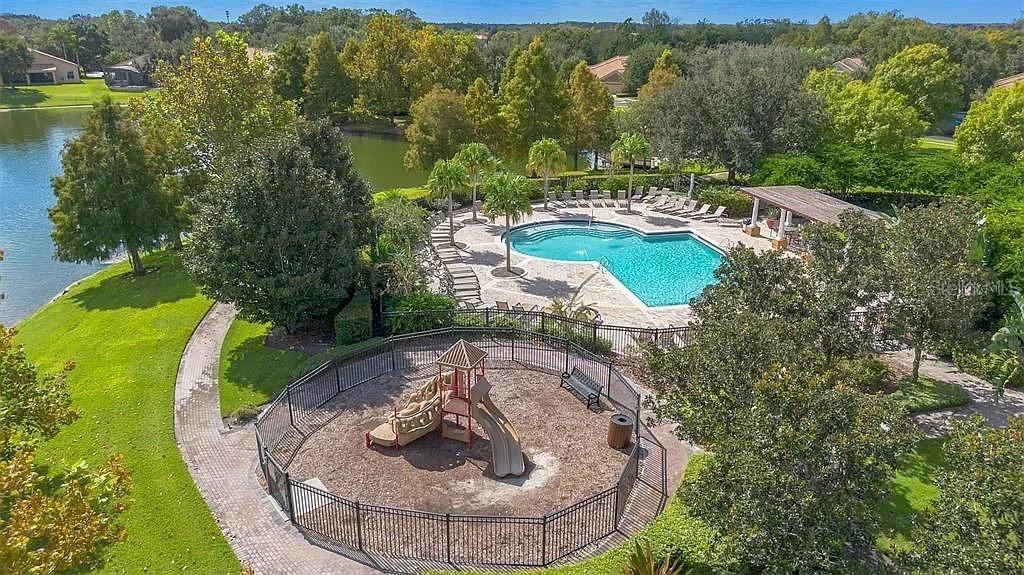
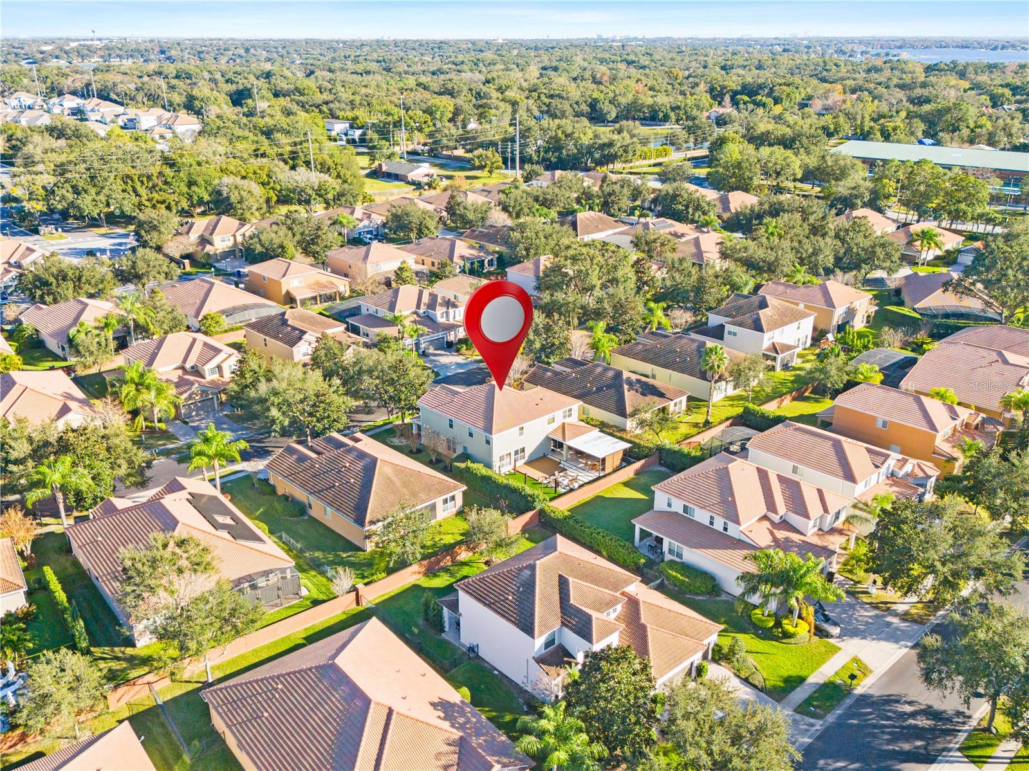
"Seller concessions available toward buyer closing costs, prepaid expenses, and/or interest-rate buydown with acceptable terms. Buyer to verify allowable use and limits with lender." Luxurious Two-Story House with Spectacular Backyard Be enchanted by this beautiful two-story house, carefully designed to offer comfort, sophistication, and a complete lifestyle. The residence has 4 bedrooms, 3 full bathrooms, and a 3-car garage, ideal for those seeking space, functionality, and elegance. It is located in an exclusive gated community with its own club and resort style pool. The property features large windows that guarantee excellent natural lighting and enhance the view, as well as ceiling fans in several rooms. The living room and dining room feature elegant wood floors, while the bedrooms have vinyl flooring, providing comfort and practicality. The already installed curtains and well-planned design complement the spaces with charm and harmony. At the entrance, a charming covered veranda, framed by a beautiful garden, creates a welcoming and sophisticated reception area. The house follows the desired open concept, promoting perfect integration between the social spaces. The kitchen is a true highlight, equipped with granite countertops, high-quality wood cabinets, and all stainless steel appliances, ideal for both everyday use and entertaining guests. An impressive backyard: The outdoor area was carefully planned to offer beauty, comfort, and leisure. The spacious backyard features impeccable landscaping, a syntetic turf, and excellent use of space. Sliding doors connect the interior of the house to a large covered veranda, creating a perfect environment for outdoor meals, gatherings with friends, or relaxing family moments. A true private retreat, ideal for enjoying the best of Florida's climate. The bedrooms are spacious and well-distributed, all with generous closets. Upstairs, the property also features a versatile loft, perfect for a home office, TV room, or living space. The house also has an equipped laundry room, adding even more practicality to daily life. Located in a gated community, this residence offers excellent amenities, such as: Community pool Children's playground Clubhouse Walking paths All this in a prime location, close to schools, markets, restaurants and the city's main conveniences. A complete home, with a charming backyard and ready to move in. Schedule your visit and fall in love!
/u.realgeeks.media/homesinorlando/NextHome-Neighborhood-Realty-Logo-Horizontal-OrangeOnWhite-Web-RGB.jpg)
Additional Information
- Taxes
- $7416
- Minimum Lease
- No Minimum
- HOA Fee
- $245
- HOA Payment Schedule
- Monthly
- Location
- Sidewalk, Paved
- Community Features
- Clubhouse, Playground, Pool, Sidewalks, No Deed Restriction
- Property Description
- One Story
- Zoning
- PUD-LD
- Interior Layout
- Ceiling Fans(s), Eat-in Kitchen, Living Room/Dining Room Combo, Open Floorplan, PrimaryBedroom Upstairs, Solid Wood Cabinets, Stone Counters, Thermostat, Walk-In Closet(s)
- Interior Features
- Ceiling Fans(s), Eat-in Kitchen, Living Room/Dining Room Combo, Open Floorplan, PrimaryBedroom Upstairs, Solid Wood Cabinets, Stone Counters, Thermostat, Walk-In Closet(s)
- Floor
- Ceramic Tile, Laminate, Vinyl
- Appliances
- Convection Oven, Cooktop, Dishwasher, Dryer, Microwave, Other, Range, Refrigerator, Washer
- Utilities
- BB/HS Internet Available, Cable Available, Electricity Available, Sewer Available, Water Available
- Heating
- Central
- Air Conditioning
- Central Air, Other
- Exterior Construction
- Block, Stucco
- Exterior Features
- Balcony, Garden, Lighting, Sidewalk
- Roof
- Tile
- Foundation
- Slab
- Pool
- Community
- Garage Carport
- 3 Car Garage
- Garage Spaces
- 3
- Garage Features
- Garage Door Opener
- Elementary School
- Thornebrooke Elem
- Middle School
- Gotha Middle
- Pets
- Allowed
- Flood Zone Code
- X
- Parcel ID
- 32-22-28-5549-00-420
- Legal Description
- MEADOW RIDGE 68/137 LOT 42
Listing courtesy of WRA BUSINESS & REAL ESTATE. 407-512-1008
Mortgage Calculator
StellarMLS is the source of this information via Internet Data Exchange Program. All listing information is deemed reliable but not guaranteed and should be independently verified through personal inspection by appropriate professionals. Listings displayed on this website may be subject to prior sale or removal from sale. Availability of any listing should always be independently verified. Listing information is provided for consumer personal, non-commercial use, solely to identify potential properties for potential purchase. All other use is strictly prohibited and may violate relevant federal and state law. Data last updated on