1157 Woodland Terrace Trail, Altamonte Springs, FL 32714
- $506,000
- 4
- BD
- 3
- BA
- 2,082
- SqFt
- Sold Price
- $506,000
- List Price
- $490,000
- Status
- Sold
- Days on Market
- 2
- Closing Date
- Feb 20, 2026
- MLS#
- O6377351
- Property Style
- Single Family
- Year Built
- 1986
- Bedrooms
- 4
- Bathrooms
- 3
- Living Area
- 2,082
- Lot Size
- 12,469
- Acres
- 0.29
- Total Acreage
- 1/4 to less than 1/2
- Legal Subdivision Name
- Woodland Terrace At Country Creek
- MLS Area Major
- Altamonte Springs West/Forest City
Property Description
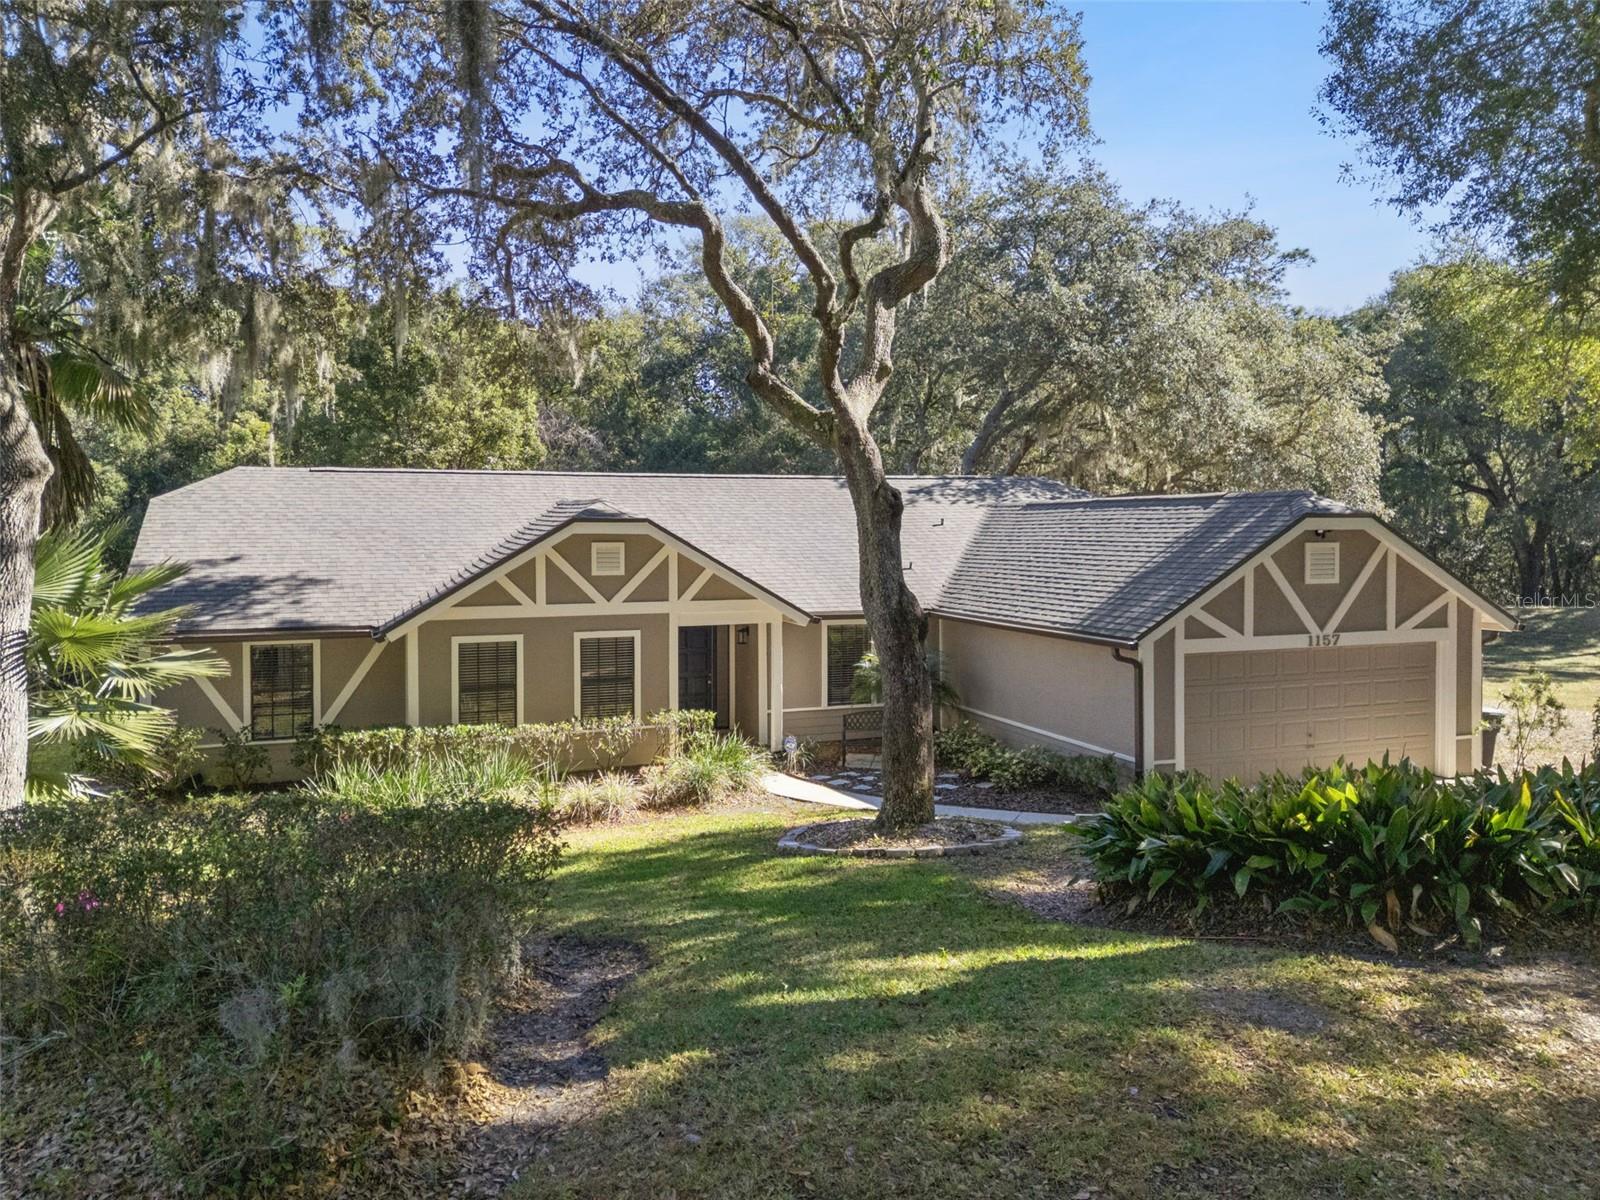
Nestled within the serene and established Woodland Terrace at Country Creek, 1157 Woodland Terrace Trail in Altamonte Springs, FL, stands as a testament to luxurious living amidst nature's splendor. This exquisitely upgraded 4-bedroom, 2.5-bathroom tutor-style single-family residence offers both modern amenities and peaceful surroundings. Upon entering, you are greeted by a spacious open floor plan bathed in natural light, with designer wood-look tile flooring stretching across the main living areas. The home's heart, a gourmet kitchen, boasts gleaming granite countertops, stainless steel appliances, towering cabinets, and a generous island that invites casual dining and social gatherings. Elegance abounds in the formal dining room, setting the stage for memorable dinners, while the soaring ceilings with skylights in the family room enhance the ambiance, centered around a charming brick front wood-burning fireplace. The private owner's suite is a retreat unto itself, featuring a custom walk-in closet, a garden tub, a separate shower, and dual sinks, all adorned with designer tile and granite finishes. Outside, two sets of sliding glass doors open to a personal sanctuary where a large swimming pool awaits, bordered by a covered and fenced-in lanai area – perfect for relaxation and soaking in the surrounding conservation views. Additional highlights include three more spacious bedrooms, a full bathroom, a guest powder room, and designer light fixtures throughout the home. This completely renovated property is move-in ready, leaving nothing to be desired. The Country Creek community complements your lifestyle with scenic walking trails leading to Lake Lotus Park, playgrounds, baseball and tennis courts, swimming pools, and a clubhouse. With close proximity to shopping, dining, and top-rated schools, 1157 Woodland Terrace Trail is more than a home – it's a haven for those seeking tranquility without sacrificing convenience.
/u.realgeeks.media/homesinorlando/NextHome-Neighborhood-Realty-Logo-Horizontal-OrangeOnWhite-Web-RGB.jpg)
Additional Information
- Taxes
- $1875
- Minimum Lease
- No Minimum
- HOA Fee
- $120
- HOA Payment Schedule
- Quarterly
- Location
- Conservation Area, Landscaped, Paved
- Community Features
- Clubhouse, Gated Community - No Guard, Park, Playground, Pool, Sidewalks, Tennis Court(s), No Deed Restriction
- Property Description
- One Story
- Zoning
- PUD-RES
- Interior Layout
- Cathedral Ceiling(s), Ceiling Fans(s), Eat-in Kitchen, High Ceilings, Kitchen/Family Room Combo, Open Floorplan, Primary Bedroom Main Floor, Solid Surface Counters, Split Bedroom, Stone Counters, Vaulted Ceiling(s), Walk-In Closet(s), Window Treatments
- Interior Features
- Cathedral Ceiling(s), Ceiling Fans(s), Eat-in Kitchen, High Ceilings, Kitchen/Family Room Combo, Open Floorplan, Primary Bedroom Main Floor, Solid Surface Counters, Split Bedroom, Stone Counters, Vaulted Ceiling(s), Walk-In Closet(s), Window Treatments
- Floor
- Carpet, Ceramic Tile
- Appliances
- Cooktop, Dishwasher, Microwave, Range, Refrigerator
- Utilities
- Public
- Heating
- Central
- Air Conditioning
- Central Air
- Fireplace Description
- Decorative, Family Room, Wood Burning
- Exterior Construction
- Cement Siding, Stucco
- Exterior Features
- Sidewalk, Sliding Doors
- Roof
- Shingle
- Foundation
- Slab
- Pool
- Community, Private
- Pool Type
- Gunite, In Ground
- Garage Carport
- 2 Car Garage
- Garage Spaces
- 2
- Elementary School
- Bear Lake Elementary
- Middle School
- Teague Middle
- High School
- Lake Brantley High
- Pets
- Allowed
- Flood Zone Code
- X
- Parcel ID
- 20-21-29-5JD-0000-0300
- Legal Description
- LOT 30 WOODLAND TERRACE AT COUNTRY CREEK PB 33 PGS 96 TO 98
Listing courtesy of EXP REALTY LLC. 888-883-8509
Selling Office: REAL BROKER, LLC.Mortgage Calculator
StellarMLS is the source of this information via Internet Data Exchange Program. All listing information is deemed reliable but not guaranteed and should be independently verified through personal inspection by appropriate professionals. Listings displayed on this website may be subject to prior sale or removal from sale. Availability of any listing should always be independently verified. Listing information is provided for consumer personal, non-commercial use, solely to identify potential properties for potential purchase. All other use is strictly prohibited and may violate relevant federal and state law. Data last updated on