13520 Hawkeye Drive, Orlando, FL 32837
- $380,000
- 3
- BD
- 2
- BA
- 1,478
- SqFt







- List Price
- $380,000
- Status
- Pending
- Days on Market
- 138
- Price Change
- ▼ $10,000 1781995010
- MLS#
- O6377338
- Property Style
- Single Family
- Year Built
- 1999
- Bedrooms
- 3
- Bathrooms
- 2
- Living Area
- 1,478
- Lot Size
- 5,250
- Acres
- 0.12
- Total Acreage
- 0 to less than 1/4
- Legal Subdivision Name
- Falcon Trace
- MLS Area Major
- Orlando/Hunters Creek/Southchase
Property Description
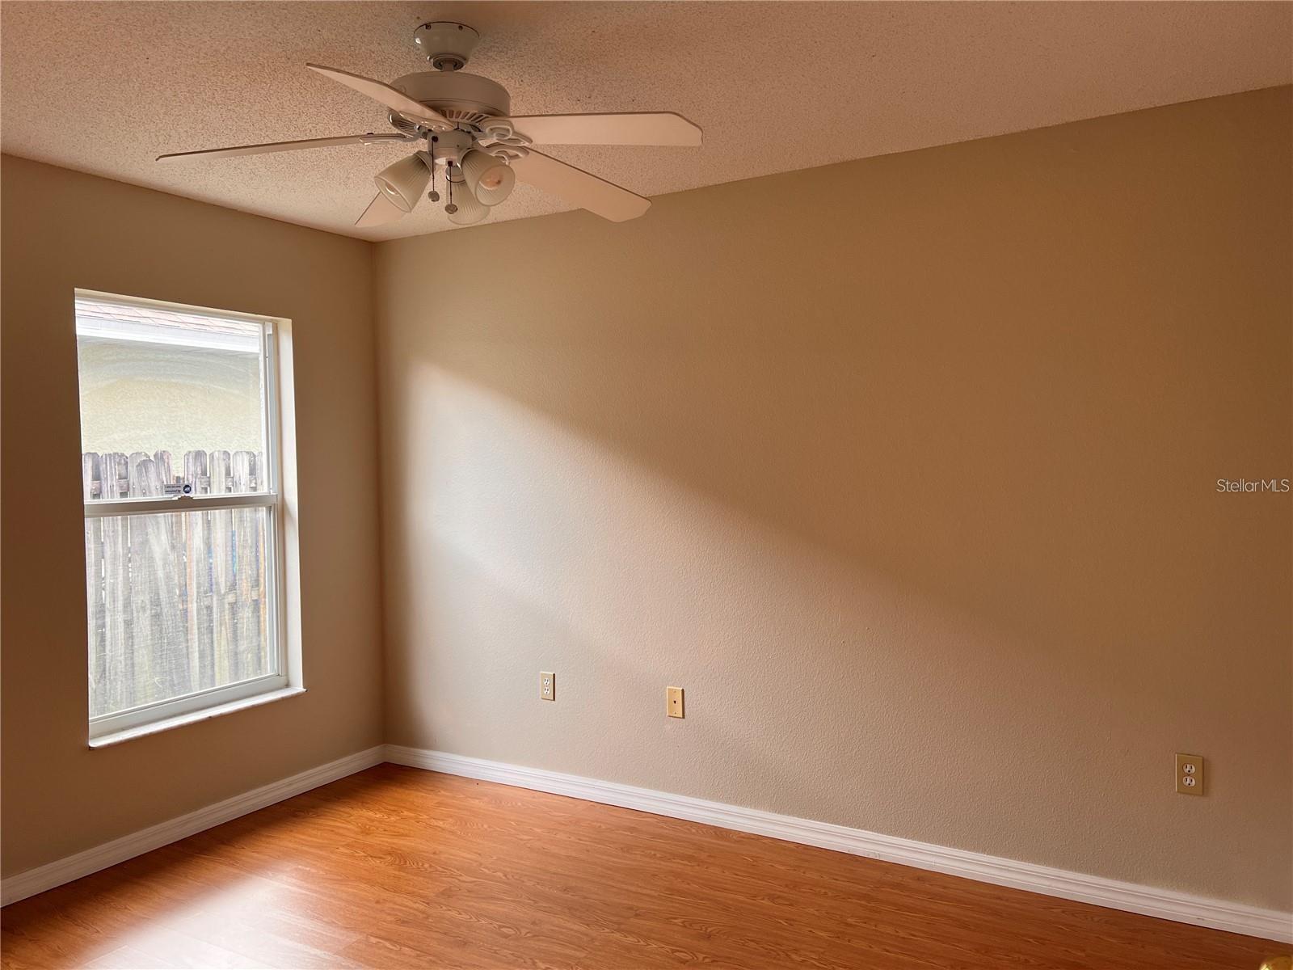
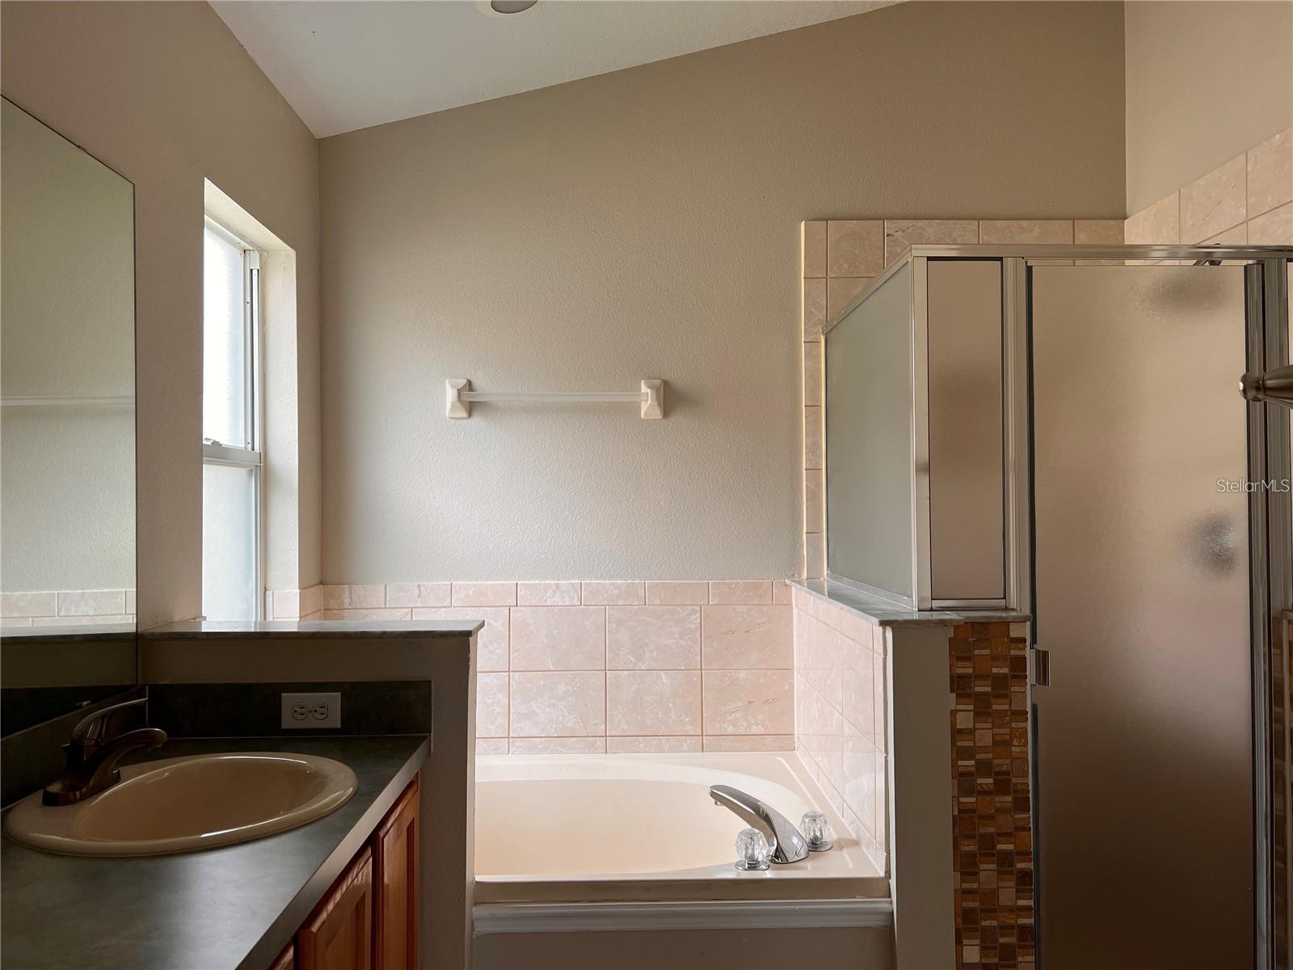
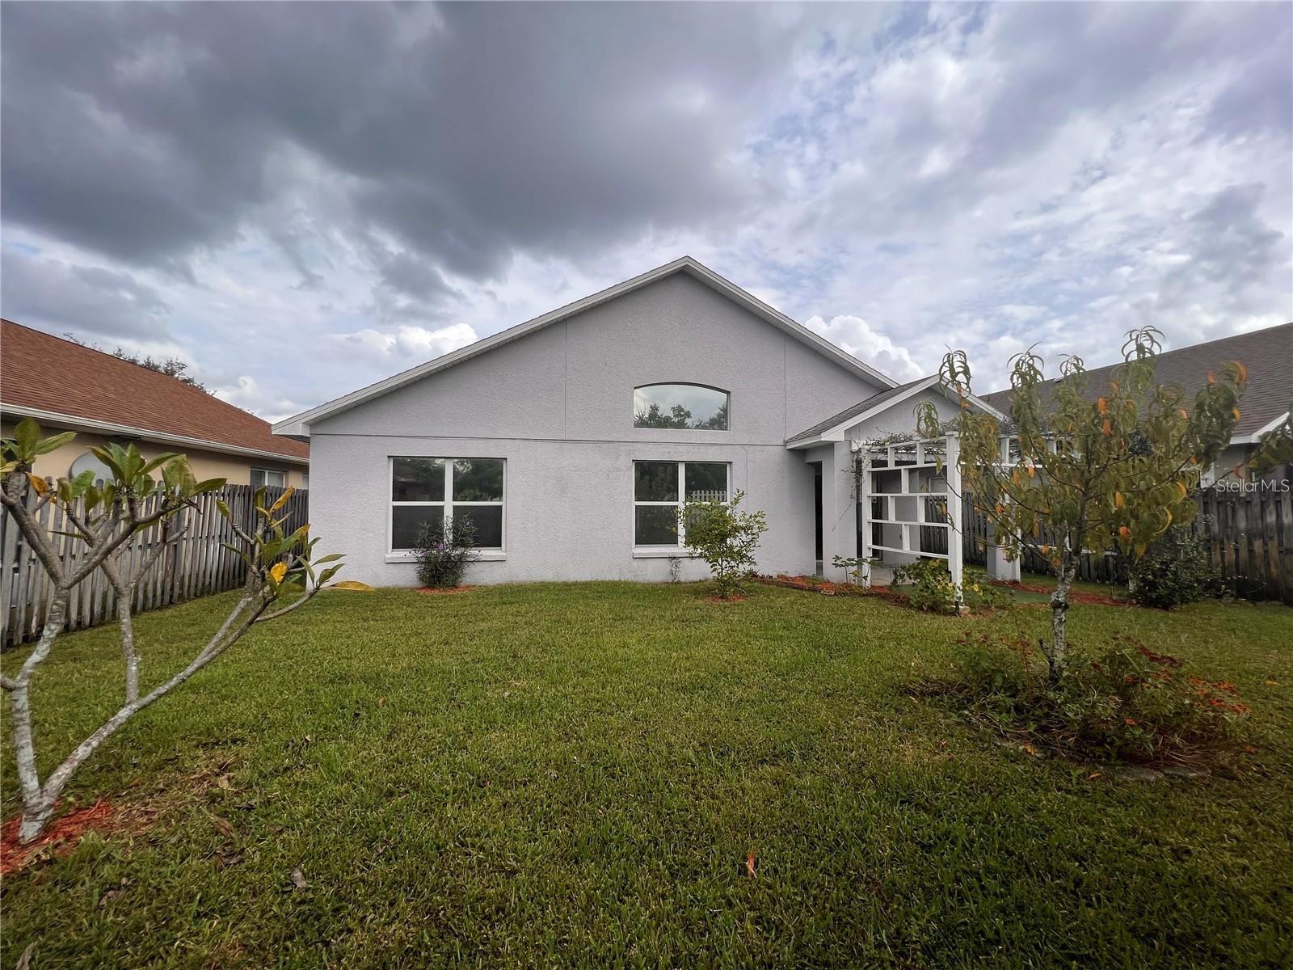
Virtually Staged. Welcome home to this beautifully maintained residence nestled in a nice neighborhood. This inviting home offers 3 bedrooms and 2 full bathrooms with a thoughtfully designed open floor plan filled with abundant natural light. The well-appointed kitchen features a center island, breakfast bar, and ample counter space—perfect for both everyday living and entertaining. The spacious primary suite includes a relaxing en-suite bathroom with a standalone soaking tub, providing a true retreat. Step outside to a fully fenced backyard and unwind under the charming pergola, ideal for enjoying Florida afternoons. A two-car garage adds convenience and storage. Don’t miss this wonderful opportunity to own a home that combines comfort, style, and functionality.
/u.realgeeks.media/homesinorlando/NextHome-Neighborhood-Realty-Logo-Horizontal-OrangeOnWhite-Web-RGB.jpg)
Additional Information
- Taxes
- $6867
- Taxes
- $419
- Minimum Lease
- No Minimum
- HOA Fee
- $270
- HOA Payment Schedule
- Semi-Annually
- Maintenance Includes
- Other
- Community Features
- Pool, No Deed Restriction
- Property Description
- One Story
- Zoning
- P-D
- Interior Layout
- Ceiling Fans(s), Other, Solid Surface Counters
- Interior Features
- Ceiling Fans(s), Other, Solid Surface Counters
- Floor
- Laminate, Tile
- Appliances
- Dishwasher, Electric Water Heater, Microwave, Other, Range
- Utilities
- Electricity Available, Electricity Connected, Water Available
- Heating
- Electric
- Air Conditioning
- Central Air
- Exterior Construction
- Block, Stucco
- Exterior Features
- Other
- Roof
- Shingle
- Foundation
- Slab
- Pool
- Community
- Pool Type
- Other
- Garage Carport
- 2 Car Garage
- Garage Spaces
- 2
- Elementary School
- Endeavor Elem
- Middle School
- Meadow Wood Middle
- High School
- Cypress Creek High
- Pets
- Allowed
- Flood Zone Code
- X
- Parcel ID
- 27-24-29-2663-00-950
- Legal Description
- FALCON TRACE UNIT 3 38/65 LOT 95
Listing courtesy of ALLIANCE REAL ESTATE GROUP. agent@alliancerealestategroup.com
Mortgage Calculator
StellarMLS is the source of this information via Internet Data Exchange Program. All listing information is deemed reliable but not guaranteed and should be independently verified through personal inspection by appropriate professionals. Listings displayed on this website may be subject to prior sale or removal from sale. Availability of any listing should always be independently verified. Listing information is provided for consumer personal, non-commercial use, solely to identify potential properties for potential purchase. All other use is strictly prohibited and may violate relevant federal and state law. Data last updated on