11450 Fangorn Road, Orlando, FL 32825
- $880,000
- 3
- BD
- 3
- BA
- 2,792
- SqFt






- List Price
- $880,000
- Status
- Active
- Days on Market
- 187
- Price Change
- ▼ $15,000 1785975505
- MLS#
- O6377245
- Property Style
- Single Family
- Architectural Style
- Ranch
- Year Built
- 1979
- Bedrooms
- 3
- Bathrooms
- 3
- Living Area
- 2,792
- Lot Size
- 98,010
- Acres
- 2.25
- Total Acreage
- 2 to less than 5
- Legal Subdivision Name
- No Subdivision
- MLS Area Major
- Orlando/Rio Pinar / Union Park
Property Description
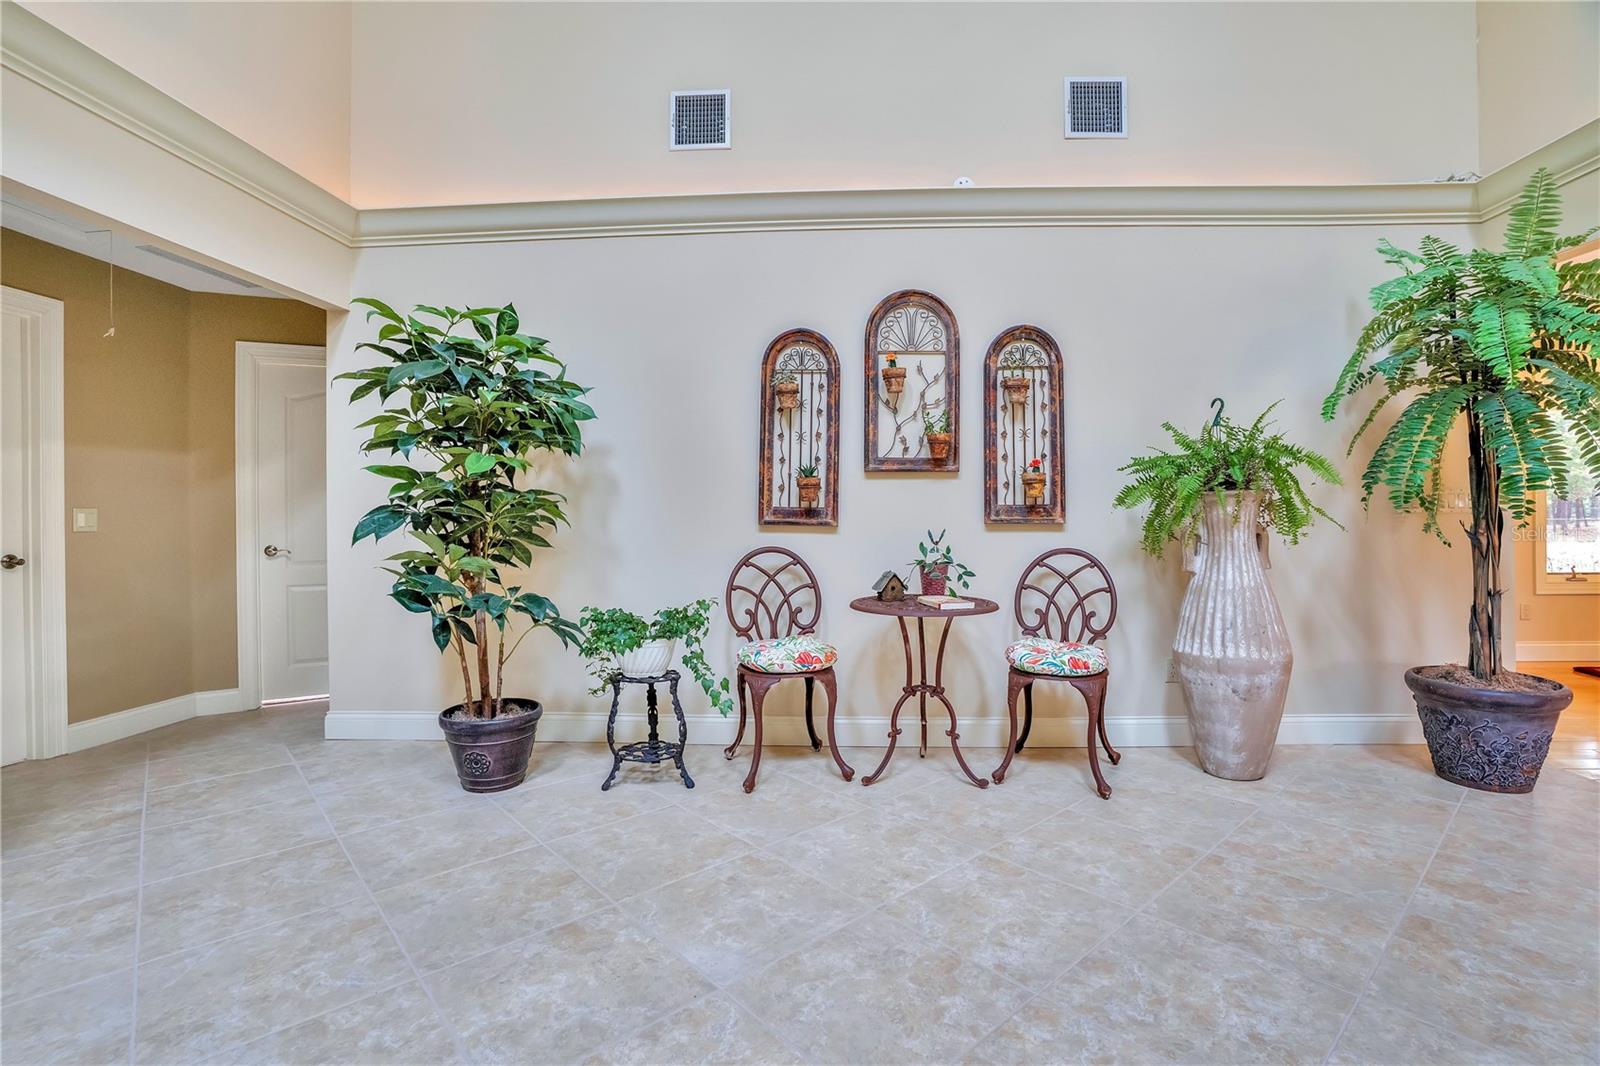
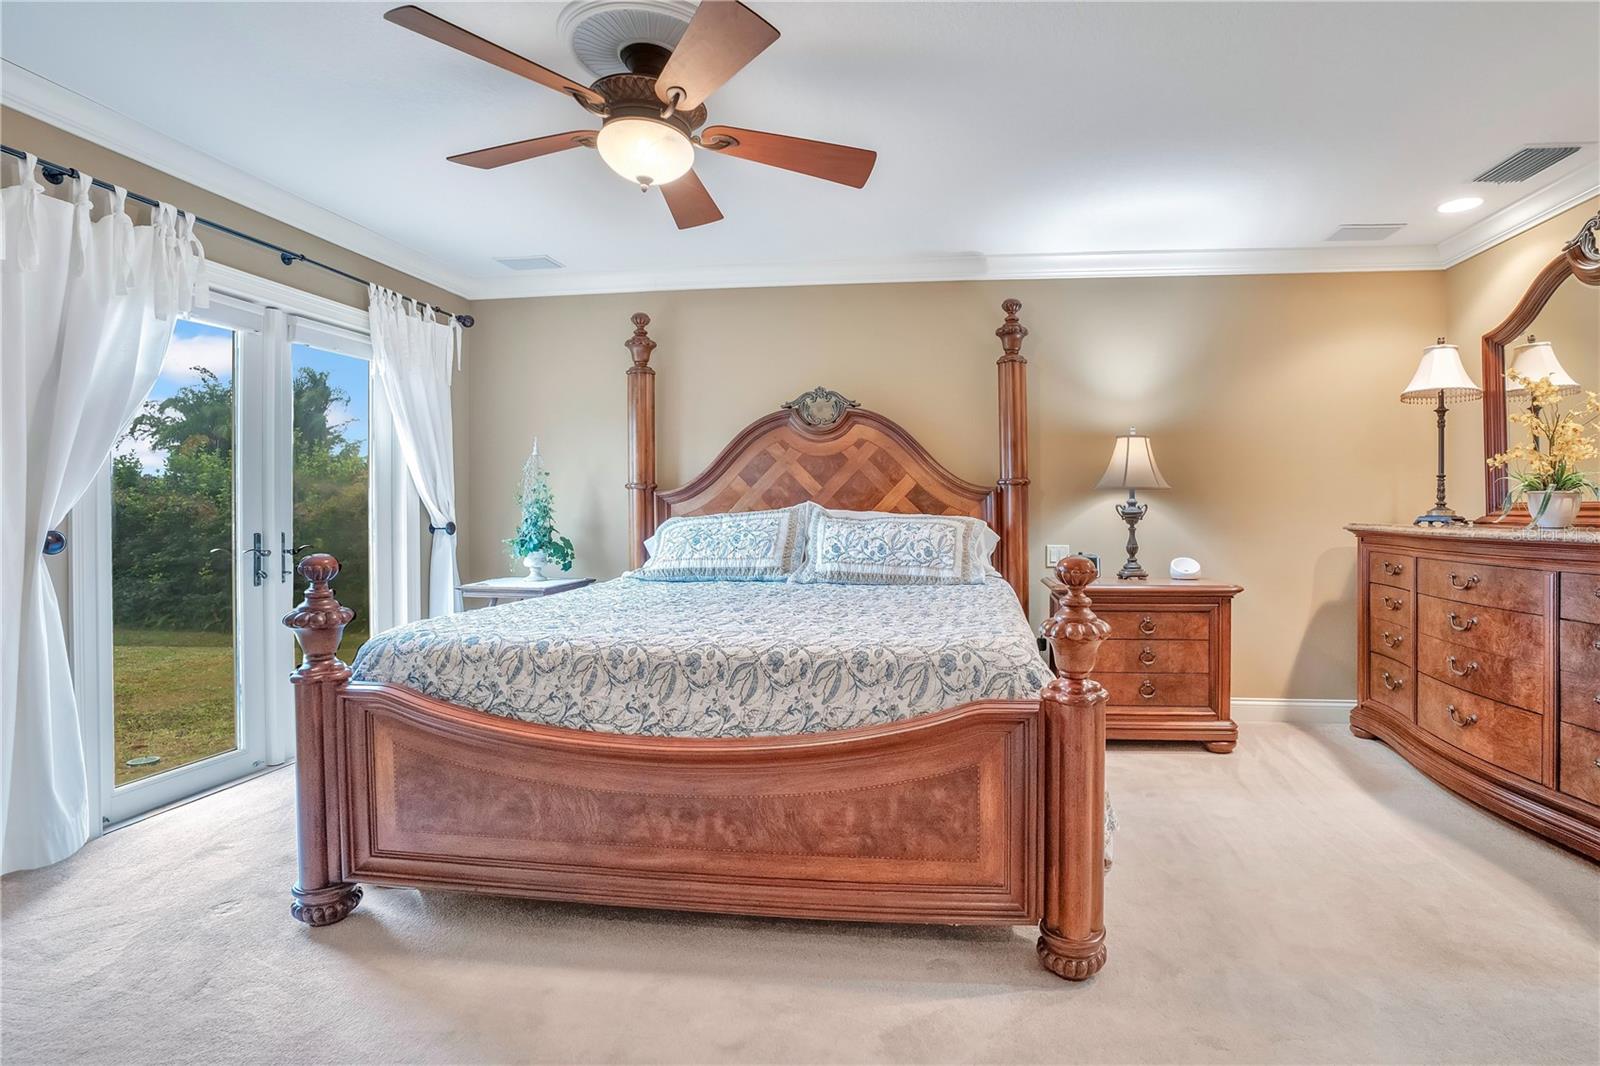
Discover this over 1.75 Acres estimated, Lakefront Estate in the East side of Orlando. A rare opportunity to live in a Beautiful 3 Bedroom/ 3 Bath custom Ranch home. Built in 1979, this home has 2792 square feet of living area. Many updates and improvements! Very large (47ft long) front porch welcomes you. The beautiful custom kitchen features premium appliances, large eat-in center island and expansive custom cabinetry. Two decorative Fireplaces located in the Family Room & Living Room. Just off the Foyer is a large stone walled ‘pond room’ – just add your own koi fish to this zen-inspired space. The Luxurious Primary Bedroom suite includes extraordinary custom closets + Garden tub all with a view of the 2 acre yard and Lake Kehoe.Outside the home, you'll find mature Landscaping & trees, a wide-open spacious lawn, Most rooms in the home share expansive views of Lake Kehoe (165 ft est frontage) + your own private covered dock. The superior home construction and quality finishes cannot be overstated. This secluded community is conveniently located near UCF, Hospitals, cultural venues, shopping, and many other points of interest. Don't miss this incredible chance to own this substantial lakefront home! Make your appointment today to see this wonderful custom Home!
/u.realgeeks.media/homesinorlando/NextHome-Neighborhood-Realty-Logo-Horizontal-OrangeOnWhite-Web-RGB.jpg)
Additional Information
- Taxes
- $4276
- Minimum Lease
- No Minimum
- Location
- In County, Landscaped, Oversized Lot, Paved
- Community Features
- No Deed Restriction
- Property Description
- One Story
- Zoning
- A-2
- Interior Layout
- Ceiling Fans(s), Crown Molding, Eat-in Kitchen, High Ceilings, Kitchen/Family Room Combo, Living Room/Dining Room Combo, Primary Bedroom Main Floor, Solid Wood Cabinets, Stone Counters, Thermostat, Vaulted Ceiling(s), Walk-In Closet(s), Window Treatments
- Interior Features
- Ceiling Fans(s), Crown Molding, Eat-in Kitchen, High Ceilings, Kitchen/Family Room Combo, Living Room/Dining Room Combo, Primary Bedroom Main Floor, Solid Wood Cabinets, Stone Counters, Thermostat, Vaulted Ceiling(s), Walk-In Closet(s), Window Treatments
- Floor
- Carpet, Ceramic Tile, Hardwood
- Appliances
- Dishwasher, Dryer, Electric Water Heater, Microwave, Range, Refrigerator, Washer, Water Softener
- Utilities
- Cable Connected
- Heating
- Central, Electric
- Air Conditioning
- Central Air
- Fireplace Description
- Decorative
- Exterior Construction
- Stone, Stucco, Frame
- Exterior Features
- Awning(s), French Doors, Private Mailbox, Sliding Doors, Storage
- Roof
- Shingle
- Foundation
- Crawlspace
- Pool
- No Pool
- Garage Carport
- 2 Car Garage
- Garage Spaces
- 2
- Garage Dimensions
- 22x23
- Elementary School
- Lawton Chiles Elem
- Middle School
- Legacy Middle
- High School
- University High
- Fences
- Chain Link
- Water Name
- Lake Kehoe
- Water Extras
- Boathouse, Skiing Allowed
- Water Access
- Lake
- Water Frontage
- Lake Front
- Flood Zone Code
- X
- Parcel ID
- 21-22-31-0000-00-050
- Legal Description
- THE W1/2 OF E1/2 OF W1/2 OF SE1/4 OF SE1/4 (LESS BEG AT NW COR OF W1/2 OF E 1/2OF W1/2 OF SE1/4 OF SE1/4 RUN S 568.93 FT E 165 FT M/L N 555FT W 164.08 FT TO POB & LESS RD R/W) OF SEC 21-22-31
Listing courtesy of KARICK PRICE & ASSOCIATES. 407-895-8480
Mortgage Calculator
StellarMLS is the source of this information via Internet Data Exchange Program. All listing information is deemed reliable but not guaranteed and should be independently verified through personal inspection by appropriate professionals. Listings displayed on this website may be subject to prior sale or removal from sale. Availability of any listing should always be independently verified. Listing information is provided for consumer personal, non-commercial use, solely to identify potential properties for potential purchase. All other use is strictly prohibited and may violate relevant federal and state law. Data last updated on