9111 Mid Pines Court, Orlando, FL 32819
- $2,275,000
- 5
- BD
- 5
- BA
- 5,315
- SqFt
- Sold Price
- $2,275,000
- List Price
- $2,350,000
- Status
- Sold
- Days on Market
- 95
- Closing Date
- May 29, 2026
- MLS#
- O6377235
- Property Style
- Single Family
- Architectural Style
- Contemporary
- Year Built
- 1989
- Bedrooms
- 5
- Bathrooms
- 5
- Baths Half
- 1
- Living Area
- 5,315
- Lot Size
- 21,555
- Acres
- 0.49
- Total Acreage
- 1/4 to less than 1/2
- Legal Subdivision Name
- Bay Hill Sec 13
- MLS Area Major
- Orlando/Bay Hill/Sand Lake
Property Description
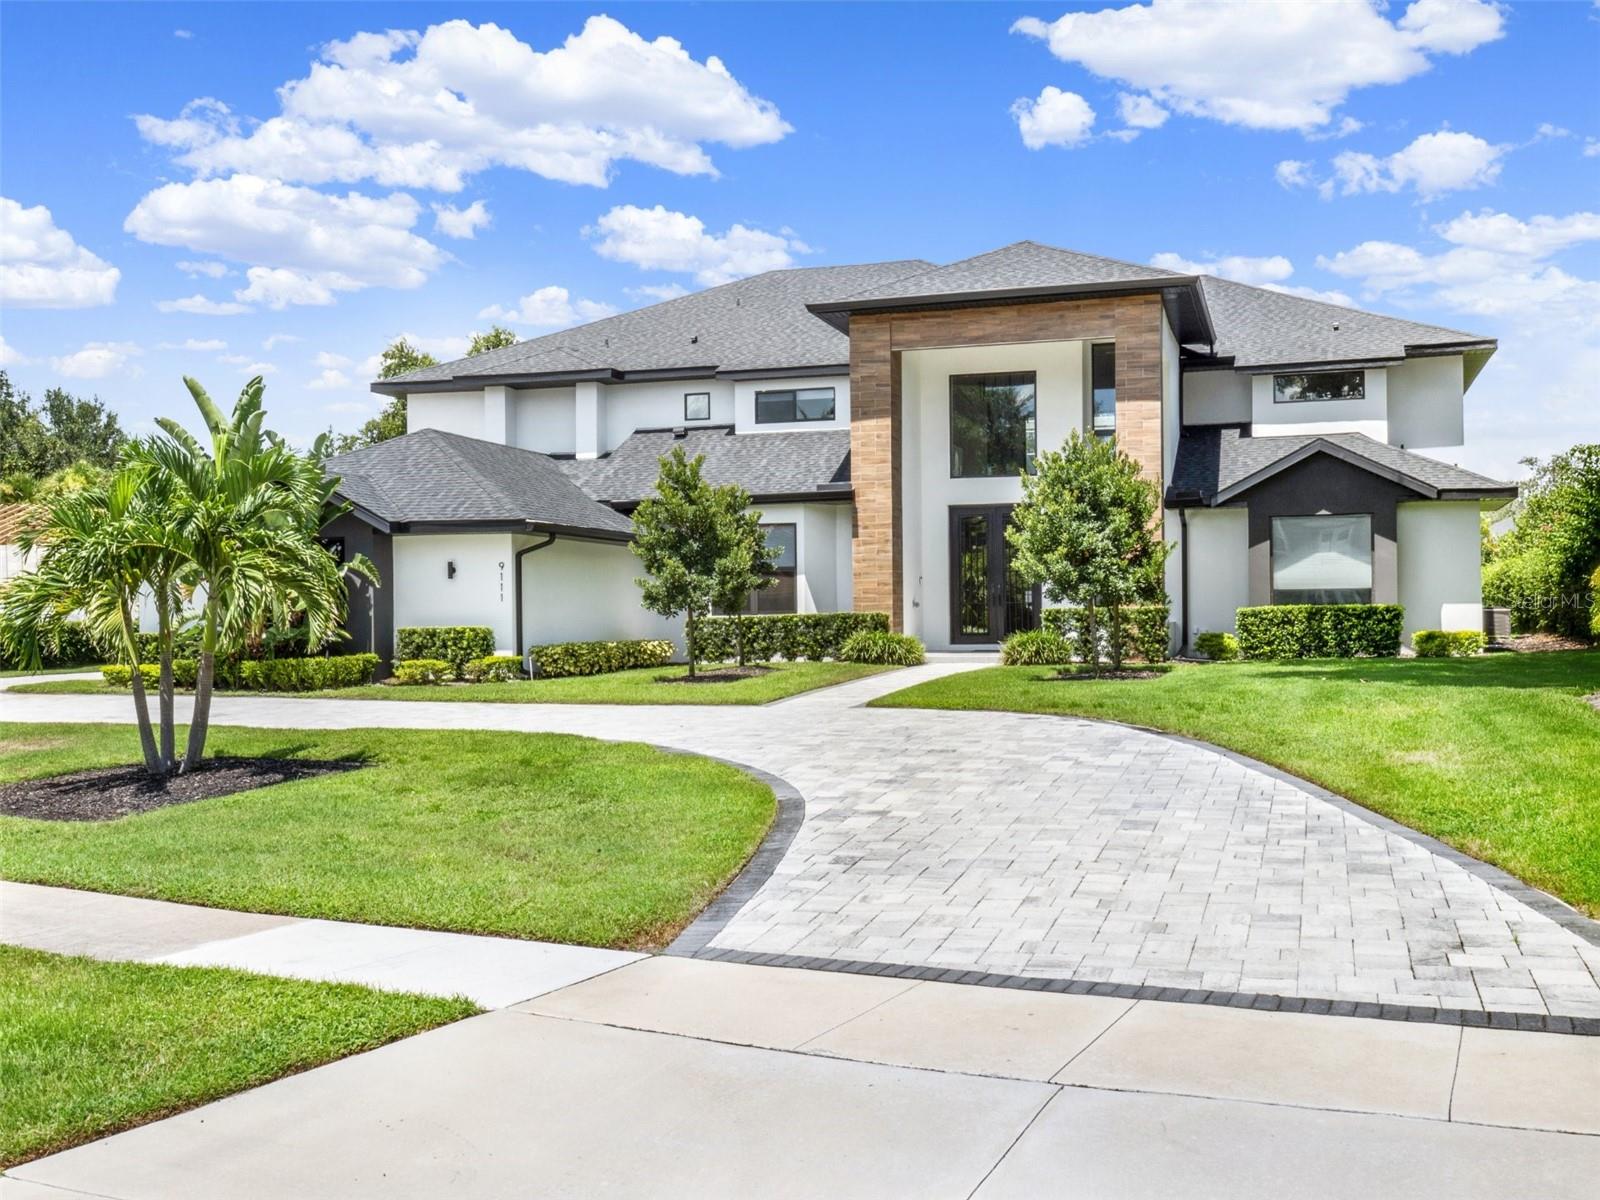
Set within the prestigious Bay Hill Golf and Country Club, this architecturally striking five-bedroom residence delivers a rare blend of contemporary design, luxury finishes, and refined craftsmanship. From the moment you arrive, the home’s modern elevation, clean lines, and manicured grounds create an immediate sense of presence and understated luxury. The entry experience is dramatic and intentional. Upon arrival, you are welcomed into a formal living room defined by soaring 20ft ceilings, gallery-style wall space, and abundant natural light. A custom glass-enclosed wine room anchors the space, serving as both a functional showpiece and an architectural focal point, ideal for entertaining and display. The home unfolds seamlessly into its main living areas, designed with openness and flow in mind. The gourmet kitchen is a centerpiece, featuring an oversized waterfall-edge island, sleek custom cabinetry, large walk-in panrty, premium appliances, and striking modern lighting. Adjacent to the kitchen, the dining area offers a refined yet inviting setting, framed by expansive glass doors that connect indoor living to the outdoor entertaining spaces. Beyond the dining area, the family room commands attention with its dramatic double-height 20ft ceiling, custom feature wall, and an abundance of oversized windows that flood the space with natural light. The volume, sightlines, and connection between rooms create an effortless balance between elegance and comfort, making the home equally suited for intimate living and large-scale gatherings. A private first-floor office adds versatility for work or quiet retreat. The thoughtfully designed floor plan includes two luxurious primary suites, one on each level, offering exceptional flexibility for multigenerational living or guests. Each suite features a spa-inspired en-suite bathroom, while the upper-level primary retreat opens to a private balcony overlooking the backyard and the ground level enjoying a large walk-in closet. Additional bedrooms are generously sized and intelligently arranged, including a Jack-and-Jill configuration and a separate en-suite bedroom upstairs. Outdoors, the home transforms into a private resort-style setting. A sparkling pool, summer kitchen, and fire pit create an inviting environment for entertaining, relaxing, and enjoying Florida’s year-round lifestyle. The seamless indoor-outdoor flow enhances privacy and livability. Located within one of Orlando’s most iconic golf communities, residents of Bay Hill enjoy access to world-class amenities including championship golf, tennis, fitness facilities, and an exclusive clubhouse lifestyle. This residence presents a rare opportunity to own a boldly designed, newly refined luxury home in one of Central Florida’s most sought-after communities.
/u.realgeeks.media/homesinorlando/NextHome-Neighborhood-Realty-Logo-Horizontal-OrangeOnWhite-Web-RGB.jpg)
Additional Information
- Taxes
- $30082
- Minimum Lease
- 8-12 Months
- HOA Fee
- $1,000
- HOA Payment Schedule
- Annually
- Maintenance Includes
- Recreational Facilities
- Community Features
- Association Recreation - Owned, Clubhouse, Fitness Center, Golf Carts OK, Golf, Playground, Pool, Restaurant, Sidewalks, Tennis Court(s), Street Lights, No Deed Restriction, Golf Community
- Property Description
- Two Story
- Zoning
- R-1AA
- Interior Layout
- Built-in Features, Crown Molding, Eat-in Kitchen, Open Floorplan, Primary Bedroom Main Floor, PrimaryBedroom Upstairs, Solid Wood Cabinets, Stone Counters, Thermostat
- Interior Features
- Built-in Features, Crown Molding, Eat-in Kitchen, Open Floorplan, Primary Bedroom Main Floor, PrimaryBedroom Upstairs, Solid Wood Cabinets, Stone Counters, Thermostat
- Floor
- Tile, Wood
- Appliances
- Convection Oven, Cooktop, Dishwasher, Disposal, Dryer, Microwave, Range, Refrigerator, Washer, Wine Refrigerator
- Utilities
- Cable Available, Electricity Connected, Sprinkler Recycled, Water Connected
- Heating
- Central
- Air Conditioning
- Central Air
- Exterior Construction
- Block, Stucco
- Exterior Features
- Balcony, Garden, Private Mailbox, Rain Gutters, Sliding Doors, Sprinkler Metered
- Roof
- Shingle
- Foundation
- Slab
- Pool
- Community, Private
- Pool Type
- Heated, In Ground, Screen Enclosure
- Garage Carport
- 3 Car Garage
- Garage Spaces
- 3
- Elementary School
- Dr. Phillips Elem
- Middle School
- Southwest Middle
- High School
- Dr. Phillips High
- Pets
- Allowed
- Flood Zone Code
- X
- Parcel ID
- 21-23-28-0560-04-980
- Legal Description
- BAY HILL SECTION 13 10/18 LOT 498
Listing courtesy of THE AGENCY FL. 407-335-4119
Selling Office: JASON MITCHELL REAL ESTATE FLO.Mortgage Calculator
StellarMLS is the source of this information via Internet Data Exchange Program. All listing information is deemed reliable but not guaranteed and should be independently verified through personal inspection by appropriate professionals. Listings displayed on this website may be subject to prior sale or removal from sale. Availability of any listing should always be independently verified. Listing information is provided for consumer personal, non-commercial use, solely to identify potential properties for potential purchase. All other use is strictly prohibited and may violate relevant federal and state law. Data last updated on