8520 La Isla Drive, Kissimmee, FL 34747
- $569,900
- 7
- BD
- 6
- BA
- 3,599
- SqFt




- List Price
- $569,900
- Status
- Pending
- Days on Market
- 67
- Price Change
- ▼ $5,000 1773368322
- MLS#
- O6377229
- Property Style
- Single Family
- Architectural Style
- Contemporary, Custom, Florida, Traditional
- Year Built
- 2003
- Bedrooms
- 7
- Bathrooms
- 6
- Living Area
- 3,599
- Lot Size
- 7,797
- Acres
- 0.18
- Total Acreage
- 0 to less than 1/4
- Legal Subdivision Name
- Emerald Island Resort Ph 3
- MLS Area Major
- Kissimmee/Celebration
Property Description
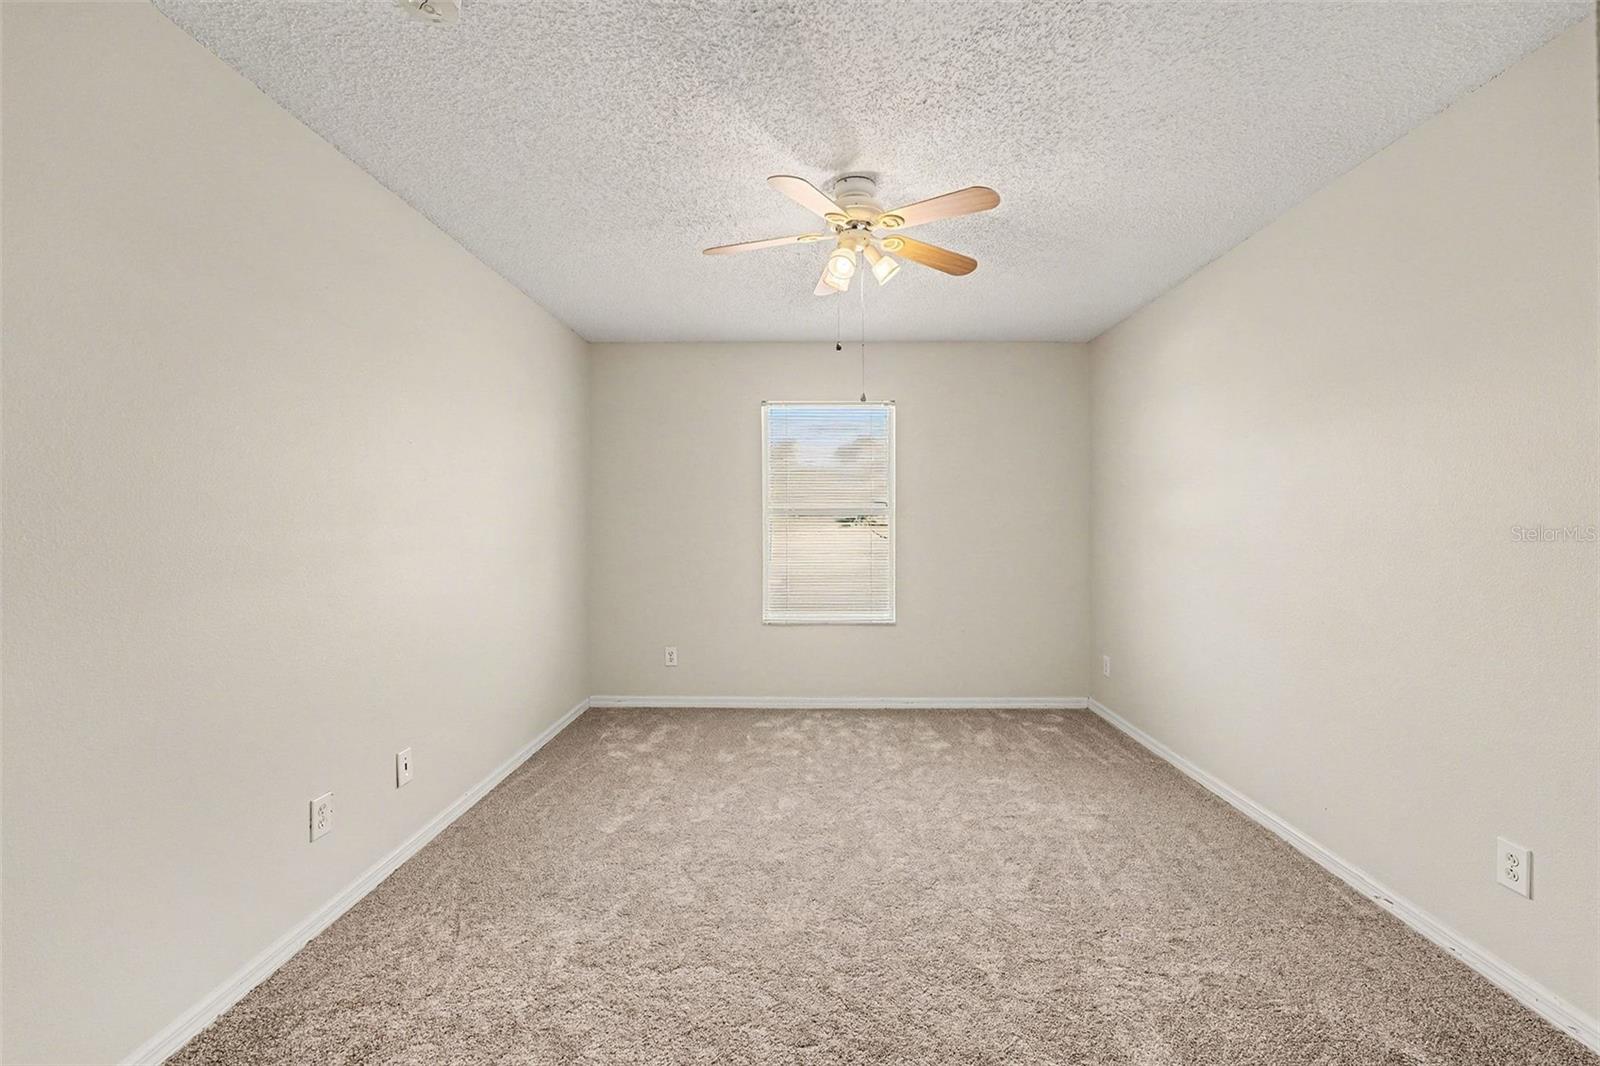
Virtually Staged. SHORT-TERM RENTAL–FRIENDLY, GUARD-GATED RESORT COMMUNITY MINUTES FROM DISNEY — 7 BEDROOMS, 6 BATHS, PRIVATE SCREENED POOL + SPA, AND LEASED/ASSUMABLE SOLAR.Welcome to 8520 LA ISLA DRIVE, a 7-BEDROOM, 6-BATH SINGLE-FAMILY RESIDENCE located inside the highly sought-after EMERALD ISLAND RESORT, one of Central Florida’s most established SHORT-TERM RENTAL–FRIENDLY, GUARD-GATED COMMUNITIES. Built in 2003, this two-story home offers 3,599 HEATED SQ FT (5,273 TOTAL SQ FT) and sits on a 0.18-ACRE LOT (7,797 SQ FT) with SOUTHEAST FRONT EXPOSURE and a PRIVATE SCREENED GUNITE POOL + SPA (14x32)—a layout designed to support VACATION RENTALS, MULTI-GENERATIONAL LIVING, OR LARGE HOUSEHOLDS, with BEDROOMS AND BATHROOM ACCESS ON BOTH FLOORS. The home showcases durable Florida construction with BLOCK AND STUCCO EXTERIOR, SHINGLE ROOF, and a 2-CAR ATTACHED GARAGE, all within a resort setting featuring SIDEWALKS AND PRIVATE ROADS. Inside, the OPEN FLOORPLAN connects the LIVING, DINING, AND FAMILY AREAS, highlighted by CERAMIC TILE THROUGHOUT THE FIRST FLOOR for easy upkeep, while NATURAL LIGHT and sliding doors create effortless indoor-outdoor flow to the POOL AND LANAI. The centrally located KITCHEN includes MODERN APPLIANCES, AMPLE CABINETRY, EXTENSIVE COUNTER SPACE, and a BREAKFAST BAR, making it ideal for hosting and daily function. A FIRST-FLOOR GUEST SUITE WITH A FULL BATH adds flexibility, and the bath offers DIRECT ACCESS TO THE POOL AREA, a major convenience for guests; plus, a DEDICATED OFFICE WITH FRENCH DOORS supports remote work, property management, or flex use. Upstairs, BRAND-NEW CARPET (DEC 2023) adds comfort across SIX ADDITIONAL BEDROOMS, each with EASY ACCESS TO A BATHROOM, and the PRIMARY SUITE overlooks the backyard/pool with DUAL VANITIES, GARDEN TUB, SEPARATE SHOWER, AND A LARGE WALK-IN CLOSET. Outdoors, the SCREENED ENCLOSURE, SPACIOUS POOL DECK, and COVERED LANAI create a true Florida retreat for relaxation and entertaining, and SOLAR PANELS (LEASED AND ASSUMABLE) contribute to ENERGY EFFICIENCY and potential utility savings. As part of EMERALD ISLAND RESORT, owners and guests enjoy RESORT-STYLE AMENITIES including a GUARD-GATED ENTRANCE, CLUBHOUSE, COMMUNITY POOL, PLAYGROUND, PARKS, AND SIDEWALKS, and SHORT-TERM RENTALS ARE PERMITTED (MLS indicates MINIMUM LEASE PERIOD: 1–7 DAYS; buyer to verify HOA and Osceola County requirements). The location is outstanding—MINUTES TO DISNEY, close to HWY 192, CELEBRATION, shopping and dining, and a straightforward drive to ORLANDO INTERNATIONAL AIRPORT—with the added benefit of FLOOD ZONE X and OPUD ZONING supporting the planned resort environment. SHORT-TERM RENTAL–FRIENDLY, GUARD-GATED RESORT COMMUNITY MINUTES FROM DISNEY — 7 BEDROOMS, 6 BATHS, PRIVATE SCREENED POOL + SPA, AND LEASED/ASSUMABLE SOLAR.
/u.realgeeks.media/homesinorlando/NextHome-Neighborhood-Realty-Logo-Horizontal-OrangeOnWhite-Web-RGB.jpg)
Additional Information
- Taxes
- $7127
- Minimum Lease
- 1-7 Days
- HOA Fee
- $367
- HOA Payment Schedule
- Monthly
- Maintenance Includes
- Guard - 24 Hour, Common Area Taxes, Maintenance Grounds, Pool, Recreational Facilities, Security
- Community Features
- Clubhouse, Fitness Center, Gated Community - Guard, Park, Playground, Tennis Court(s), No Deed Restriction
- Property Description
- Two Story
- Zoning
- OPUD
- Interior Layout
- Ceiling Fans(s), Kitchen/Family Room Combo, Living Room/Dining Room Combo, Open Floorplan, Split Bedroom, Thermostat, Walk-In Closet(s)
- Interior Features
- Ceiling Fans(s), Kitchen/Family Room Combo, Living Room/Dining Room Combo, Open Floorplan, Split Bedroom, Thermostat, Walk-In Closet(s)
- Floor
- Carpet, Tile
- Appliances
- Convection Oven, Dishwasher, Disposal, Dryer, Exhaust Fan, Microwave, Range, Refrigerator, Washer
- Utilities
- BB/HS Internet Available, Cable Available, Electricity Available, Electricity Connected, Sewer Available, Sewer Connected, Water Connected
- Heating
- Central, Electric
- Air Conditioning
- Central Air
- Exterior Construction
- Block, Stucco
- Exterior Features
- Lighting, Private Yard, Sidewalk, Sliding Doors
- Roof
- Shingle
- Foundation
- Slab
- Pool
- Private
- Pool Type
- Deck, Gunite, In Ground, Outside Bath Access, Screen Enclosure
- Garage Carport
- 2 Car Garage
- Garage Spaces
- 2
- Garage Features
- Garage Door Opener
- Elementary School
- Westside Elem
- Middle School
- West Side
- High School
- Celebration High
- Pets
- Allowed
- Pet Size
- Large (61-100 Lbs.)
- Flood Zone Code
- X
- Parcel ID
- 09-25-27-3054-0001-0390
- Legal Description
- EMERALD ISLAND RESORT PHASE 3 PB 14 PGS 37-39 LOT 39 08-25-27
Listing courtesy of MARK SPAIN REAL ESTATE. 855-299-7653
Mortgage Calculator
StellarMLS is the source of this information via Internet Data Exchange Program. All listing information is deemed reliable but not guaranteed and should be independently verified through personal inspection by appropriate professionals. Listings displayed on this website may be subject to prior sale or removal from sale. Availability of any listing should always be independently verified. Listing information is provided for consumer personal, non-commercial use, solely to identify potential properties for potential purchase. All other use is strictly prohibited and may violate relevant federal and state law. Data last updated on