10954 High Bush Court, Orlando, FL 32825
- $570,000
- 5
- BD
- 3
- BA
- 2,980
- SqFt
- Sold Price
- $570,000
- List Price
- $595,000
- Status
- Sold
- Days on Market
- 114
- Closing Date
- Jun 29, 2026
- MLS#
- O6376988
- Property Style
- Single Family
- Year Built
- 2013
- Bedrooms
- 5
- Bathrooms
- 3
- Living Area
- 2,980
- Lot Size
- 9,039
- Acres
- 0.21
- Total Acreage
- 0 to less than 1/4
- Legal Subdivision Name
- Woodland Lakes Preserve Un Ph 03
- MLS Area Major
- Orlando/Rio Pinar / Union Park
Property Description
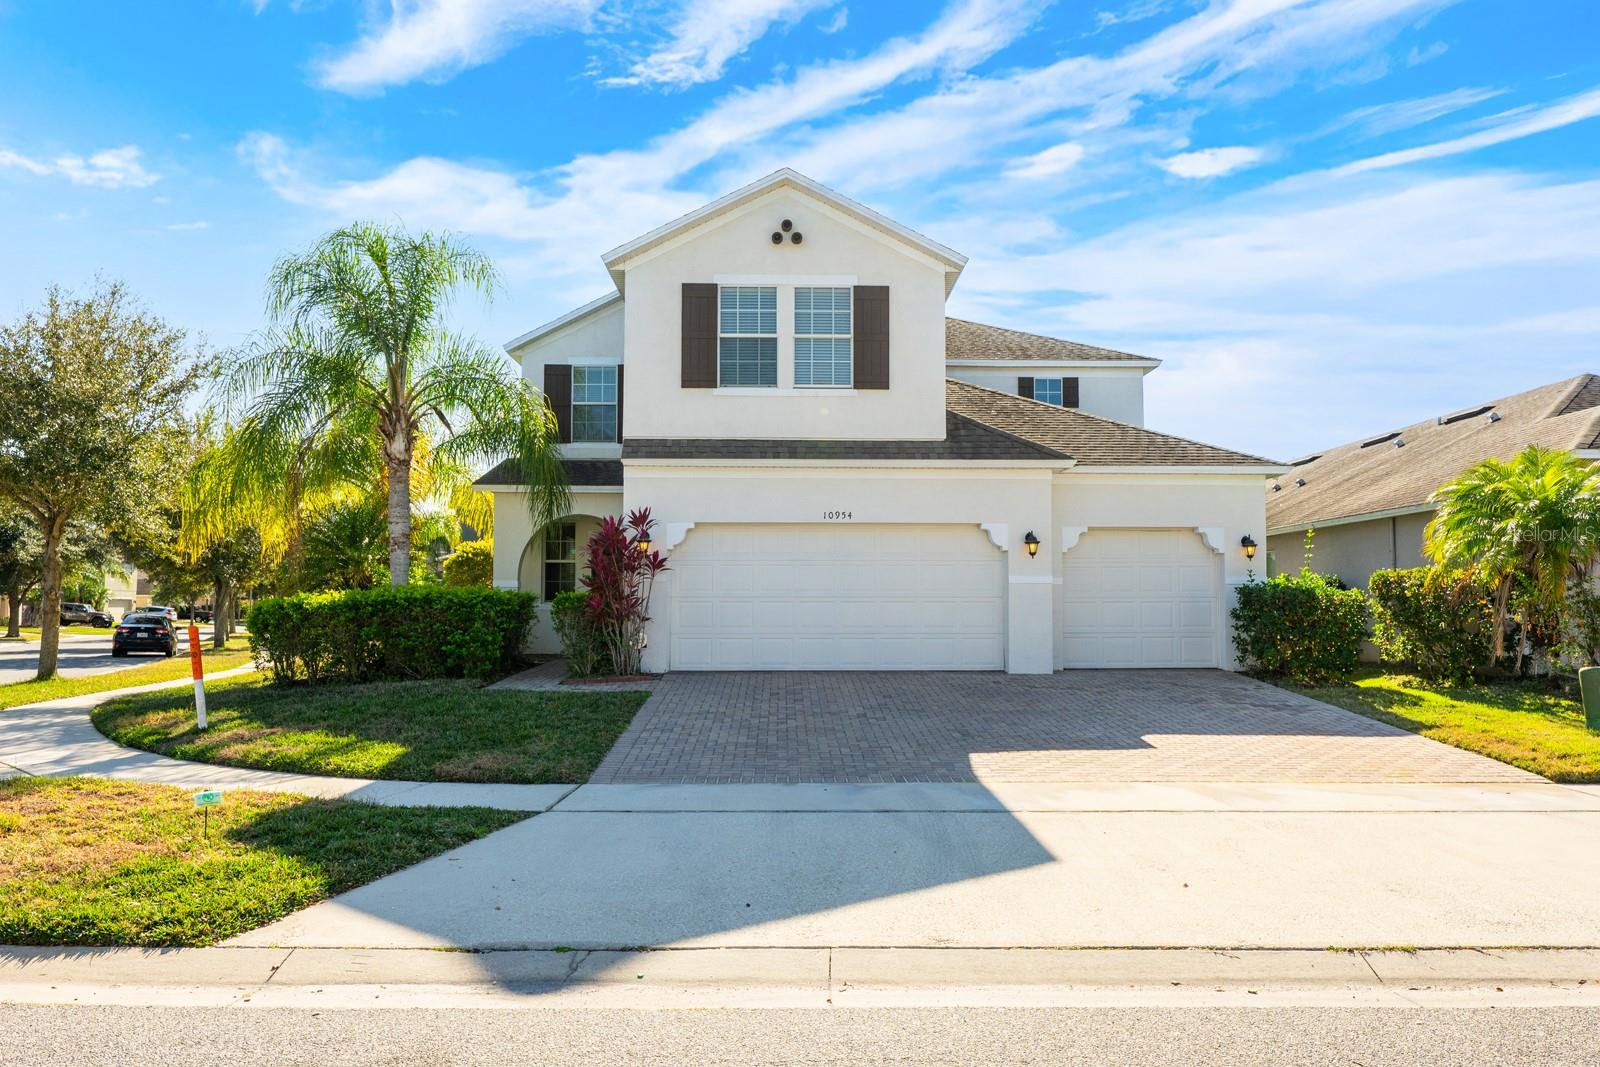
Virtually Staged. **Seller may consider buyer concessions if made in an offer**Set within the GUARD-GATED Woodland Lakes Preserve, this stunning, well-maintained two-story residence provides 5 bedrooms, 3 full baths, and almost 3,000 SQUARE FEET of beautifully curated space. Perfectly positioned on a LARGE CORNER LOT with peaceful views of a tranquil pond, this MOVE-IN READY home delivers privacy, comfort, and a quiet neighborhood setting in a highly desirable East Orlando location. From the moment you arrive, the home makes a statement with its paver driveway, THREE-CAR GARAGE, and FRESH EXTERIOR PAINT (2023). Recent updates include a NEW AC AND FURNACE (2023) and a NEWER WATER SOFTENER (2020), adding peace of mind. Inside, you're welcomed by TIMELESS ARCHITECTURAL DETAILS that add character and warmth and crown molding throughout. ENGINEERED HARDWOOD FLOORS grace the main Living areas, while thoughtfully selected flooring adds both beauty and durability throughout. The heart of the home is the EXPANSIVE GOURMET KITCHEN, designed to impress with 42-inch cabinetry, granite countertops, DOUBLE OVENS, stainless steel appliances, and a generous breakfast bar, ideal for casual dining and entertaining. A large walk-in pantry closet and CHARMING BREAKFAST NOOK add functionality, while the Kitchen opens effortlessly to the Living Room—creating a seamless environment for entertaining and everyday living. A SEPARATE DINING AREA overlooks the backyard and pond, creating a beautiful setting for memorable gatherings. The first floor also features a GENEROUSLY-SIZED Bedroom and full Bathroom, perfect for guests or multigenerational living. Ascend the staircase adorned with wood and wrought iron railings to discover a SPACIOUS LOFT AREA—ideal for a media room, play space, or home office. The Primary Suite is a true retreat, showcasing TRANQUIL POND VIEWS, a walk-in closet with CUSTOM CLOSET SYSTEM, and a spa-inspired en suite bath featuring dual vanities with GRANITE COUNTERTOPS, a soaking garden tub, separate shower, and private water closet. THREE ADDITIONAL BEDROOMS, another large full bath and a Laundry Room with cabinetry complete the second level. Plush NEW CARPETING enhances the upstairs living spaces, and an abundance of closets throughout the home provide exceptional storage. The LOW HOA provides access to a clubhouse, sparkling community pool, and playground, enhancing the lifestyle appeal of the neighborhood. IDEALLY LOCATED near Waterford Lakes Town Center, Avalon Park, UCF, TOP-RATED SCHOOLS, shopping, dining, and everyday conveniences, with EASY ACCESS to SR 408, SR 417, and Colonial Drive, this home offers both serenity and connectivity. Its GENEROUS SPACE, scenic views, and pride of ownership throughout make this Woodland Lakes Preserve home a RARE OPPORTUNITY to enjoy refined living in one of East Orlando’s most welcoming communities. Schedule your showing today!
/u.realgeeks.media/homesinorlando/NextHome-Neighborhood-Realty-Logo-Horizontal-OrangeOnWhite-Web-RGB.jpg)
Additional Information
- Taxes
- $8506
- Minimum Lease
- 7 Months
- HOA Fee
- $416
- HOA Payment Schedule
- Quarterly
- Maintenance Includes
- Guard - 24 Hour, Common Area Taxes, Pool, Escrow Reserves Fund, Private Road
- Location
- Corner Lot, Cul-De-Sac, City Limits, In County, Landscaped, Street Dead-End, Paved, Private
- Community Features
- Clubhouse, Gated Community - Guard, Park, Playground, Pool, Street Lights, No Deed Restriction
- Property Description
- Two Story
- Zoning
- P-D
- Interior Layout
- Built-in Features, Ceiling Fans(s), Crown Molding, Eat-in Kitchen, High Ceilings, Kitchen/Family Room Combo, PrimaryBedroom Upstairs, Split Bedroom, Stone Counters, Thermostat, Tray Ceiling(s), Walk-In Closet(s)
- Interior Features
- Built-in Features, Ceiling Fans(s), Crown Molding, Eat-in Kitchen, High Ceilings, Kitchen/Family Room Combo, PrimaryBedroom Upstairs, Split Bedroom, Stone Counters, Thermostat, Tray Ceiling(s), Walk-In Closet(s)
- Floor
- Carpet, Hardwood, Tile
- Appliances
- Built-In Oven, Cooktop, Dishwasher, Disposal, Electric Water Heater, Microwave, Refrigerator
- Utilities
- BB/HS Internet Available, Cable Available, Electricity Available, Electricity Connected, Public, Sewer Connected, Underground Utilities, Water Available, Water Connected
- Heating
- Central, Electric
- Air Conditioning
- Central Air
- Exterior Construction
- Block, Stucco
- Exterior Features
- Lighting, Sidewalk, Sliding Doors, Storage
- Roof
- Shingle
- Foundation
- Slab
- Pool
- Community
- Garage Carport
- 3 Car Garage
- Garage Spaces
- 3
- Garage Features
- Driveway, Garage Door Opener, On Street
- Garage Dimensions
- 20x30
- Elementary School
- Andover Elem
- Middle School
- Legacy Middle
- High School
- University High
- Water View
- Pond
- Pets
- Allowed
- Flood Zone Code
- X
- Parcel ID
- 33-22-31-9473-05-290
- Legal Description
- WOODLAND LAKES PRESERVE UNIT 3 PHASE 1 76/62 LOT 529
Listing courtesy of WEMERT GROUP REALTY LLC. 407-214-3967
Selling Office: STELLAR NON-MEMBER OFFICE.Mortgage Calculator
StellarMLS is the source of this information via Internet Data Exchange Program. All listing information is deemed reliable but not guaranteed and should be independently verified through personal inspection by appropriate professionals. Listings displayed on this website may be subject to prior sale or removal from sale. Availability of any listing should always be independently verified. Listing information is provided for consumer personal, non-commercial use, solely to identify potential properties for potential purchase. All other use is strictly prohibited and may violate relevant federal and state law. Data last updated on