522 Lagoon Drive, Oviedo, FL 32765
- $550,000
- 4
- BD
- 2
- BA
- 2,290
- SqFt
- Sold Price
- $550,000
- List Price
- $525,000
- Status
- Sold
- Days on Market
- 5
- Closing Date
- Mar 04, 2026
- MLS#
- O6376447
- Property Style
- Single Family
- Year Built
- 1987
- Bedrooms
- 4
- Bathrooms
- 2
- Living Area
- 2,290
- Lot Size
- 15,822
- Acres
- 0.36
- Total Acreage
- 1/4 to less than 1/2
- Legal Subdivision Name
- Stillwater Ph 2
- MLS Area Major
- Oviedo
Property Description
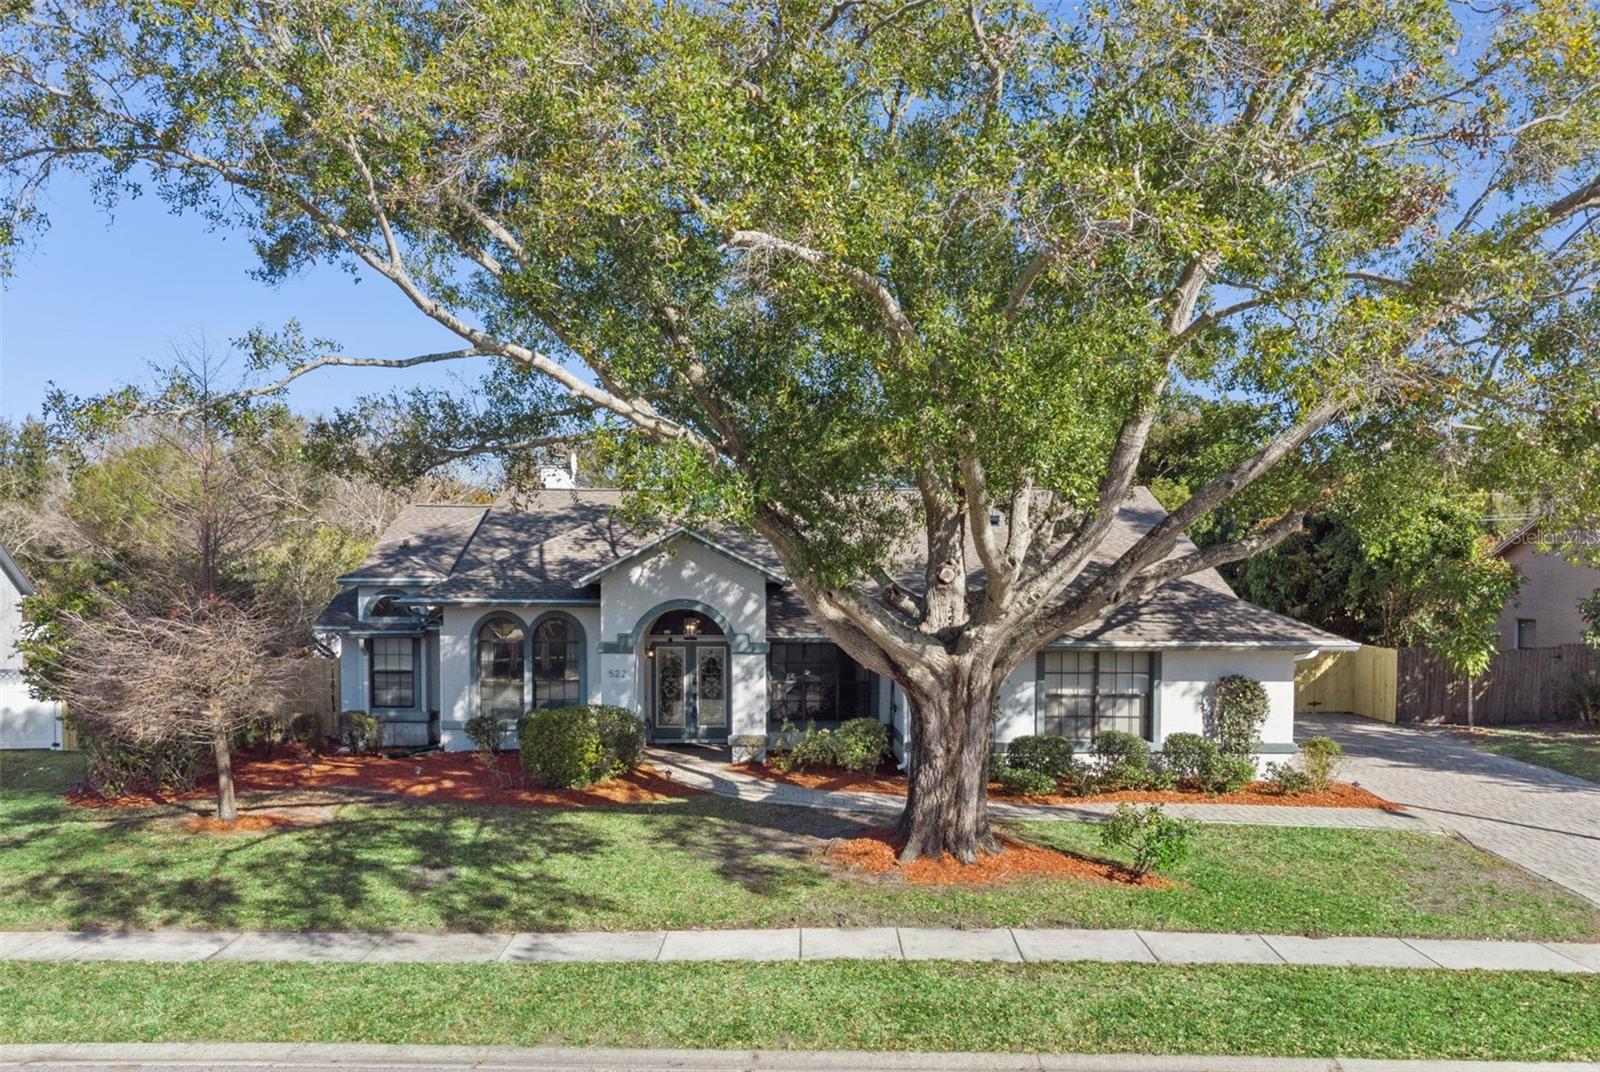
Easy to love and easy to live in... with its bright & open living space, vaulted ceilings, inviting screen-enclosed pool & lanai, and a flexible split-bedroom layout - this home is perfectly designed for busy days, quiet nights, and quality time together! Special features of this beautiful home includes 4 spacious bedrooms PLUS office/den, a gorgeous, updated kitchen with granite counters & custom cabinetry, equally beautiful bathrooms, an oversized lot (1/3+ acre) and extended driveway with RV/Boat parking. The family/great room features a floor-to-ceiling brick fireplace and French doors that open to the screened lanai and pool, creating a seamless indoor and outdoor flow. The updated kitchen includes wood cabinetry, granite countertops, a breakfast bar, and a casual dining nook, while a formal dining room provides additional space for entertaining. The primary suite offers an ensuite bath with dual sinks, a garden tub, and a separate shower. A 2nd full bath also serves as a pool bath, ideal for everyday living and entertaining. Outdoor features include a screen-enclosed swimming pool, stone adorned lanai and deck, fully fenced yard, and an oversized 1/3-acre lot. The extended pavered driveway provides additional parking suitable for an RV, boat, or multiple vehicles. Major updates recently completed: Roof (2021), HVAC with UV filter (2024), Electric Panel (2026), Plumbing (2018), Water Heater (2020) and as well as PebbleTec pool resurfacing. Conveniently located near dining, shopping, and entertainment options, with easy access to major roads and thoroughfares.
/u.realgeeks.media/homesinorlando/NextHome-Neighborhood-Realty-Logo-Horizontal-OrangeOnWhite-Web-RGB.jpg)
Additional Information
- Taxes
- $2259
- Minimum Lease
- 8-12 Months
- HOA Fee
- $305
- HOA Payment Schedule
- Annually
- Community Features
- No Deed Restriction
- Property Description
- One Story
- Zoning
- R-1AA
- Interior Layout
- Ceiling Fans(s), High Ceilings, Open Floorplan, Solid Wood Cabinets, Split Bedroom, Stone Counters, Vaulted Ceiling(s), Walk-In Closet(s)
- Interior Features
- Ceiling Fans(s), High Ceilings, Open Floorplan, Solid Wood Cabinets, Split Bedroom, Stone Counters, Vaulted Ceiling(s), Walk-In Closet(s)
- Floor
- Carpet, Ceramic Tile, Laminate
- Appliances
- Dishwasher, Electric Water Heater, Range, Refrigerator
- Utilities
- Cable Available, Electricity Connected
- Heating
- Central, Electric
- Air Conditioning
- Central Air
- Fireplace Description
- Family Room, Wood Burning
- Exterior Construction
- Block, Stucco
- Exterior Features
- French Doors, Lighting, Private Mailbox, Rain Gutters, Sidewalk, Sprinkler Metered, Storage
- Roof
- Shingle
- Foundation
- Slab
- Pool
- Private
- Pool Type
- Gunite, In Ground, Lighting, Screen Enclosure
- Garage Carport
- 2 Car Garage
- Garage Spaces
- 2
- Garage Features
- Driveway, Garage Faces Side, On Street, Oversized, RV Access/Parking
- Elementary School
- Carillon Elementary
- Middle School
- Jackson Heights Middle
- High School
- Hagerty High
- Fences
- Vinyl
- Pets
- Allowed
- Flood Zone Code
- X
- Parcel ID
- 27-21-31-509-0000-1690
- Legal Description
- LOT 169 (LESS RD) STILLWATER PH 2 PB 36 PGS 93 TO99
Listing courtesy of RE/MAX TOWN & COUNTRY REALTY. 407-695-2066
Selling Office: STELLAR NON-MEMBER OFFICE.Mortgage Calculator
StellarMLS is the source of this information via Internet Data Exchange Program. All listing information is deemed reliable but not guaranteed and should be independently verified through personal inspection by appropriate professionals. Listings displayed on this website may be subject to prior sale or removal from sale. Availability of any listing should always be independently verified. Listing information is provided for consumer personal, non-commercial use, solely to identify potential properties for potential purchase. All other use is strictly prohibited and may violate relevant federal and state law. Data last updated on