101 Whitecaps Circle, Maitland, FL 32751
- $2,150,000
- 5
- BD
- 5
- BA
- 4,004
- SqFt




- List Price
- $2,150,000
- Status
- Pending
- Days on Market
- 5
- MLS#
- O6375435
- Property Style
- Single Family
- New Construction
- Yes
- Year Built
- 2026
- Bedrooms
- 5
- Bathrooms
- 5
- Baths Half
- 1
- Living Area
- 4,004
- Lot Size
- 10,000
- Acres
- 0.23
- Total Acreage
- 0 to less than 1/4
- Legal Subdivision Name
- Hollieanna Shores 1st Add
- MLS Area Major
- Maitland / Eatonville
Property Description
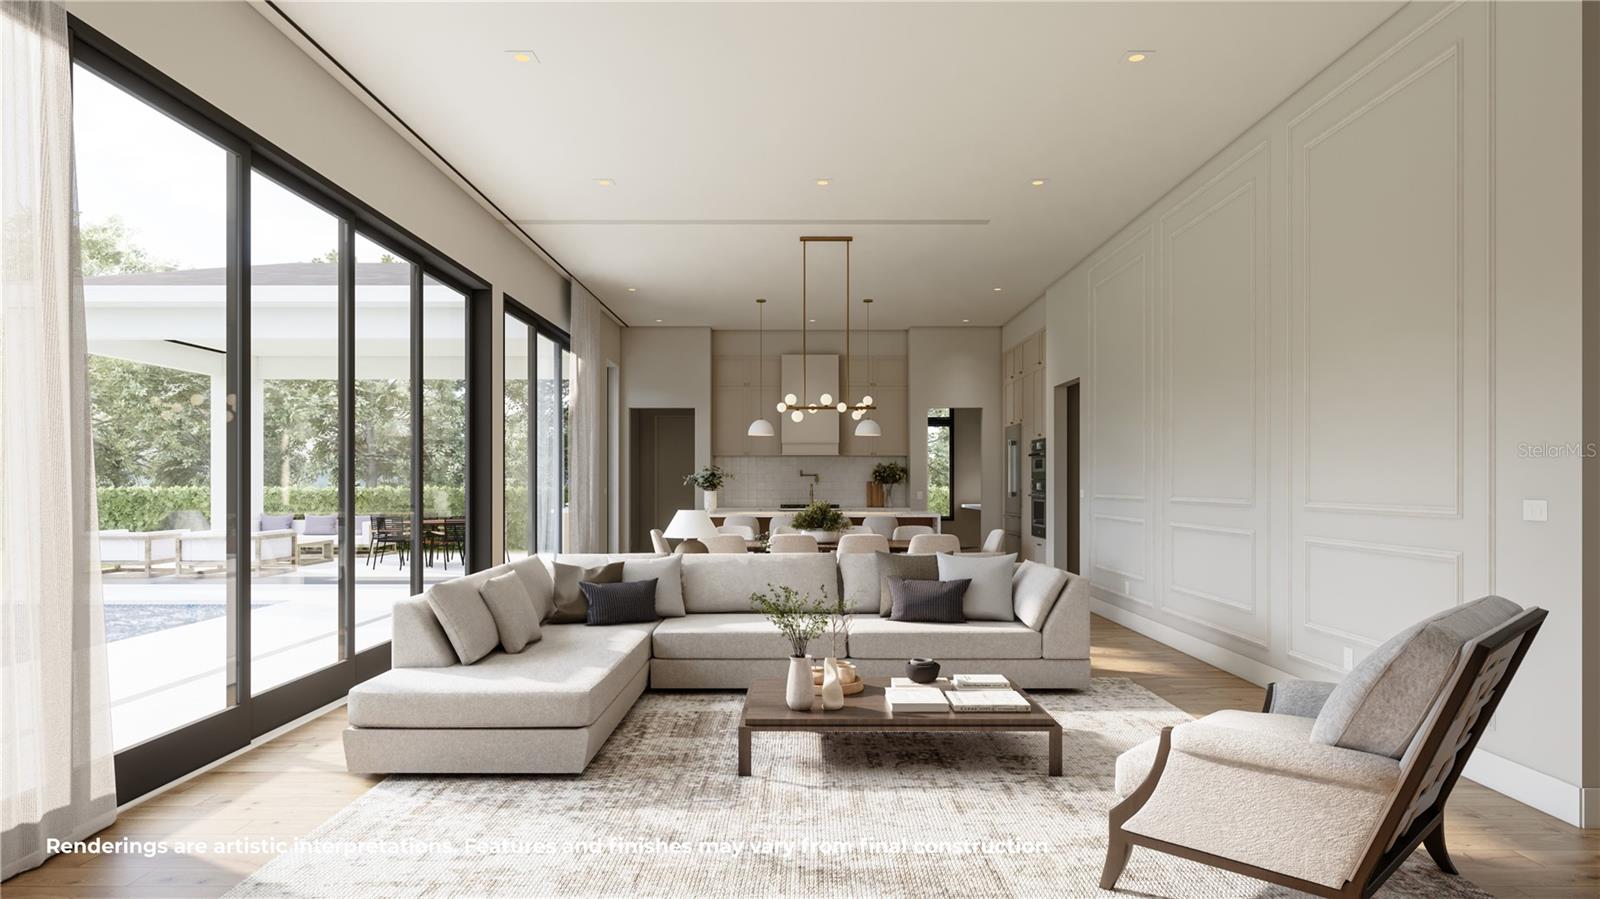
Under contract-accepting backup offers. Under Construction. An elite expression of sophisticated design and elevated living, this remarkable residence offers a resort-style experience that stands apart in Maitland. This home is positioned on a sprawling corner lot and immediately captivates with a grand façade and undeniable curb appeal. From the moment you step inside, the experience is dramatic and refined. An impressive foyer sets the stage for the elegant interiors beyond, where high ceilings, natural light, and thoughtfully curated finishes create an atmosphere of sophistication and comfort. Designed for both effortless daily living and elevated entertaining, the open-concept layout flows beautifully from the expansive living room into the formal dining space, framed by a striking wall of oversized sliders that open up to the spacious backyard/pool area. The heart of the home is the show-stopping chef’s kitchen featuring stunning Chantilly quartz countertops, a full Thermador appliance suite, and an oversized walk-in pantry. The primary suite is designed to feel like a five-star retreat, featuring a spa-inspired bath offering a freestanding soaking tub, dual vanities, a glass-enclosed walk-in shower, and an expansive closet. Adding to the home’s rarity and versatility, the main level also features a true guest suite perfect for hosting in comfort, as well as a dedicated office. Outside, the backyard is the definition of resort-style living. The sparkling pool and spa anchor the space, surrounded by a generous covered lanai with a summer kitchen and abundant room for lounge seating and al fresco dining. And beyond the home itself, the lifestyle is exceptional. Residents of Hollieanna Shores enjoy access to a shared boat slip giving you access to the Winter Park Chain of Lakes, offering a level of exclusivity and lake-life convenience that takes this property to another level. All of this is just minutes from Maitland City Centre, beloved local parks, the iconic Enzian Theater, and the upscale dining, shopping, and charm of Park Avenue. This home redefines what luxury living looks like in Maitland, where location, design, and lifestyle come together in a home that feels truly unforgettable.
/u.realgeeks.media/homesinorlando/NextHome-Neighborhood-Realty-Logo-Horizontal-OrangeOnWhite-Web-RGB.jpg)
Additional Information
- Taxes
- $3987
- Minimum Lease
- 8-12 Months
- Community Features
- No Deed Restriction
- Property Description
- Two Story
- Zoning
- RSF-2
- Interior Layout
- Eat-in Kitchen, High Ceilings, Kitchen/Family Room Combo, Open Floorplan, Primary Bedroom Main Floor, Solid Surface Counters, Solid Wood Cabinets, Walk-In Closet(s)
- Interior Features
- Eat-in Kitchen, High Ceilings, Kitchen/Family Room Combo, Open Floorplan, Primary Bedroom Main Floor, Solid Surface Counters, Solid Wood Cabinets, Walk-In Closet(s)
- Floor
- Hardwood, Tile
- Appliances
- Bar Fridge, Built-In Oven, Dishwasher, Disposal, Dryer, Freezer, Microwave, Range Hood, Refrigerator, Washer, Wine Refrigerator
- Utilities
- Cable Available, Electricity Connected, Public, Sewer Connected, Water Connected
- Heating
- Central
- Air Conditioning
- Central Air
- Exterior Construction
- Block, Stucco
- Exterior Features
- Lighting, Outdoor Grill, Outdoor Kitchen, Private Yard, Rain Gutters, Sliding Doors
- Roof
- Metal, Shingle
- Foundation
- Slab
- Pool
- Private
- Pool Type
- Gunite, In Ground, Lighting
- Garage Carport
- 2 Car Garage
- Garage Spaces
- 2
- Elementary School
- Dommerich Elem
- Middle School
- Maitland Middle
- High School
- Winter Park High
- Flood Zone Code
- X
- Parcel ID
- 31-21-30-3694-01-010
- Legal Description
- HOLLIEANNA SHORES 1ST ADDITION U/79 LOT1 BLK A & VAC WLY 10 FT R/W ON E PER 7521/3404
Listing courtesy of ONE LUXURY INTERNATIONAL LLC. 407-312-8003
Mortgage Calculator
StellarMLS is the source of this information via Internet Data Exchange Program. All listing information is deemed reliable but not guaranteed and should be independently verified through personal inspection by appropriate professionals. Listings displayed on this website may be subject to prior sale or removal from sale. Availability of any listing should always be independently verified. Listing information is provided for consumer personal, non-commercial use, solely to identify potential properties for potential purchase. All other use is strictly prohibited and may violate relevant federal and state law. Data last updated on