8418 Cedar Cove Drive, Orlando, FL 32819
- $500,000
- 3
- BD
- 2
- BA
- 1,547
- SqFt




- List Price
- $500,000
- Status
- Pending
- Days on Market
- 157
- MLS#
- O6375395
- Short Sale
- Yes
- Property Style
- Single Family
- Year Built
- 1982
- Bedrooms
- 3
- Bathrooms
- 2
- Living Area
- 1,547
- Lot Size
- 12,617
- Acres
- 0.29
- Total Acreage
- 1/4 to less than 1/2
- Legal Subdivision Name
- Orange Bay 9
- MLS Area Major
- Orlando/Bay Hill/Sand Lake
Property Description
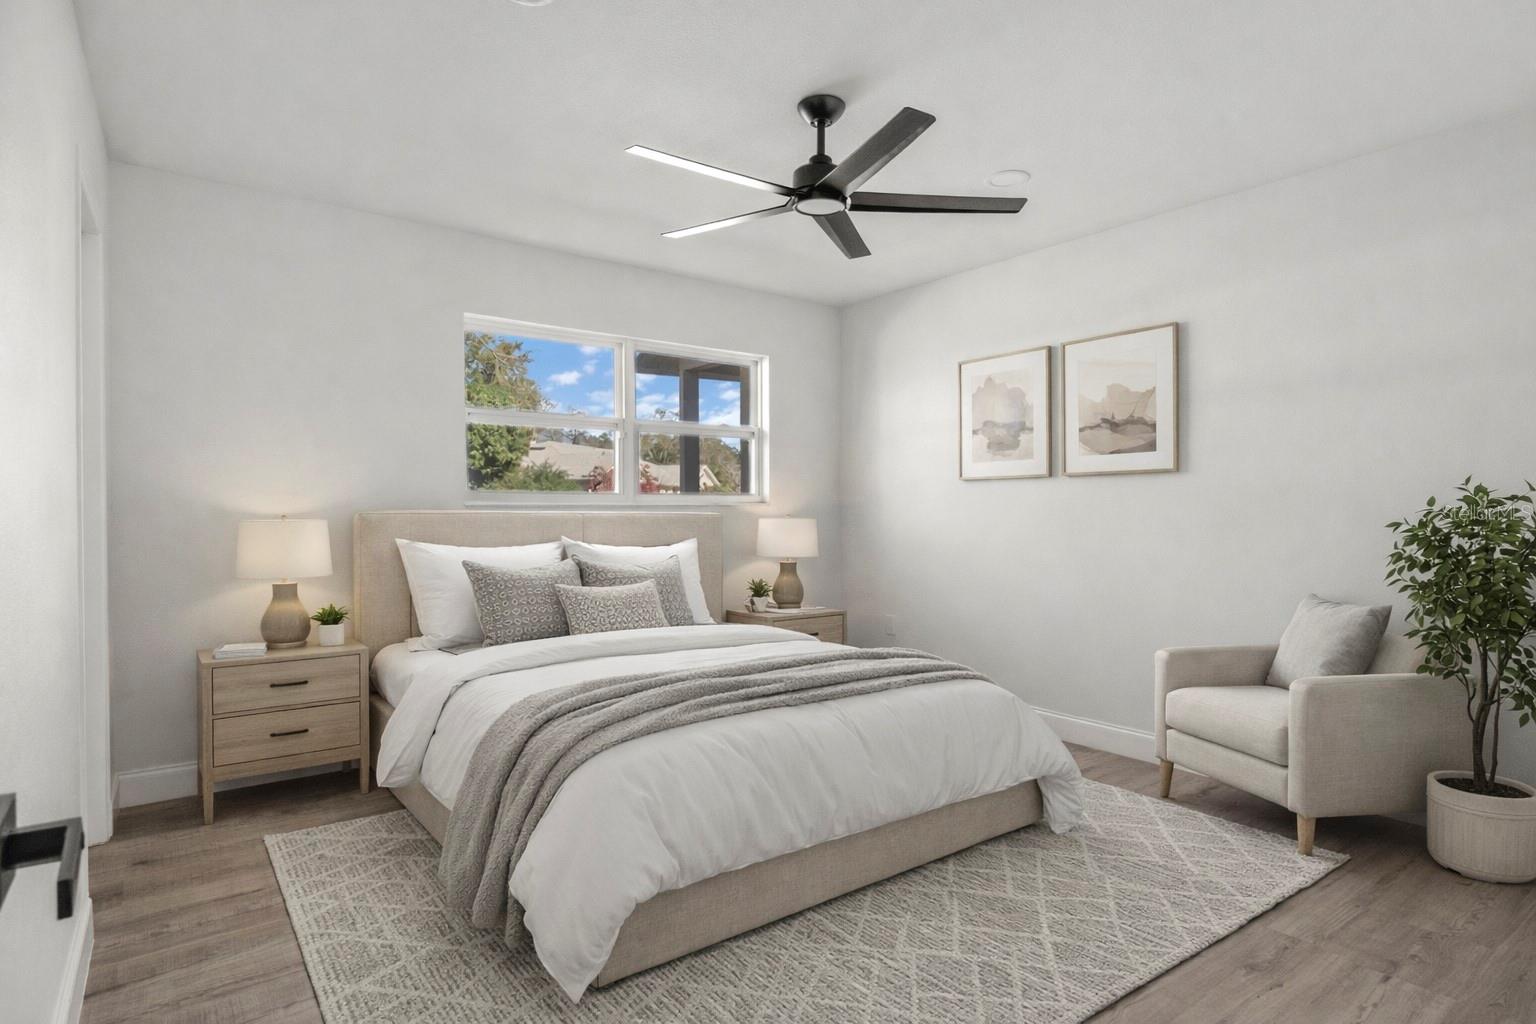
Virtually Staged. Short Sale. SHORT SALE. Fall in love at first scroll. This fully remodeled 3 bedroom, 2 bathroom home sits on a spacious .29 acre lot in the highly sought after Dr. Phillips area and it is anything but basic. Step inside to an airy open concept layout filled with natural light from oversized windows and French doors that open to a screened patio. The vibe is bright, modern, and effortlessly cool. The kitchen is the moment. It features sleek quartz countertops, an oversized peninsula, soft close cabinetry, stainless steel appliances, a built in microwave, wireless charging, and tons of storage. Perfect for hosting, meal prepping, or late night snacks. The private primary suite offers a stylish ensuite bath and walk in closet, while the secondary bedrooms are generously sized and versatile for a home office, gym, or guest space. Out back is true Florida living with a resurfaced screened in pool with waterfalls, a large deck, rear porch, and a big fenced backyard. Ideal for entertaining, pets, or relaxing in the sun. The location is prime. 2 miles from Restaurant Row, about 15 minutes to Disney, Universal, SeaWorld, and Lockheed Martin, and just 20 minutes to Downtown Orlando. Additional highlights include a 2022 roof and recently updated major systems. This is more than a house. It is a lifestyle. Schedule your showing and make it yours.
/u.realgeeks.media/homesinorlando/NextHome-Neighborhood-Realty-Logo-Horizontal-OrangeOnWhite-Web-RGB.jpg)
Additional Information
- Taxes
- $6115
- Minimum Lease
- 8-12 Months
- Location
- In County, Oversized Lot, Sidewalk, Paved
- Community Features
- Sidewalks, No Deed Restriction
- Property Description
- One Story
- Zoning
- ORG-R-1A
- Interior Layout
- Ceiling Fans(s), Eat-in Kitchen, Open Floorplan, Split Bedroom, Stone Counters, Thermostat, Walk-In Closet(s)
- Interior Features
- Ceiling Fans(s), Eat-in Kitchen, Open Floorplan, Split Bedroom, Stone Counters, Thermostat, Walk-In Closet(s)
- Floor
- Luxury Vinyl
- Appliances
- Dishwasher, Dryer, Microwave, Range, Range Hood, Refrigerator, Washer
- Utilities
- Electricity Connected, Public, Sewer Connected, Underground Utilities, Water Connected
- Heating
- Central
- Air Conditioning
- Central Air
- Fireplace Description
- Masonry
- Exterior Construction
- Stone, Frame
- Exterior Features
- French Doors, Private Yard, Sidewalk
- Roof
- Shingle
- Foundation
- Slab
- Pool
- Private
- Pool Type
- Deck, In Ground, Screen Enclosure
- Garage Carport
- 2 Car Garage
- Garage Spaces
- 2
- Fences
- Vinyl
- Flood Zone Code
- X
- Parcel ID
- 22-23-28-6200-00-110
- Legal Description
- ORANGE BAY 9/60 LOT 110
Listing courtesy of HOMEVEST REALTY. 407-897-5400
Mortgage Calculator
StellarMLS is the source of this information via Internet Data Exchange Program. All listing information is deemed reliable but not guaranteed and should be independently verified through personal inspection by appropriate professionals. Listings displayed on this website may be subject to prior sale or removal from sale. Availability of any listing should always be independently verified. Listing information is provided for consumer personal, non-commercial use, solely to identify potential properties for potential purchase. All other use is strictly prohibited and may violate relevant federal and state law. Data last updated on