7958 S Park Place, Orlando, FL 32819
- $3,600,000
- 5
- BD
- 6
- BA
- 4,839
- SqFt








- List Price
- $3,600,000
- Status
- Pending
- Days on Market
- 177
- MLS#
- O6375392
- Property Style
- Single Family
- Architectural Style
- Custom
- New Construction
- Yes
- Year Built
- 2026
- Bedrooms
- 5
- Bathrooms
- 6
- Baths Half
- 1
- Living Area
- 4,839
- Lot Size
- 15,929
- Acres
- 0.37
- Total Acreage
- 1/4 to less than 1/2
- Legal Subdivision Name
- South Bay Sec 04
- MLS Area Major
- Orlando/Bay Hill/Sand Lake
Property Description
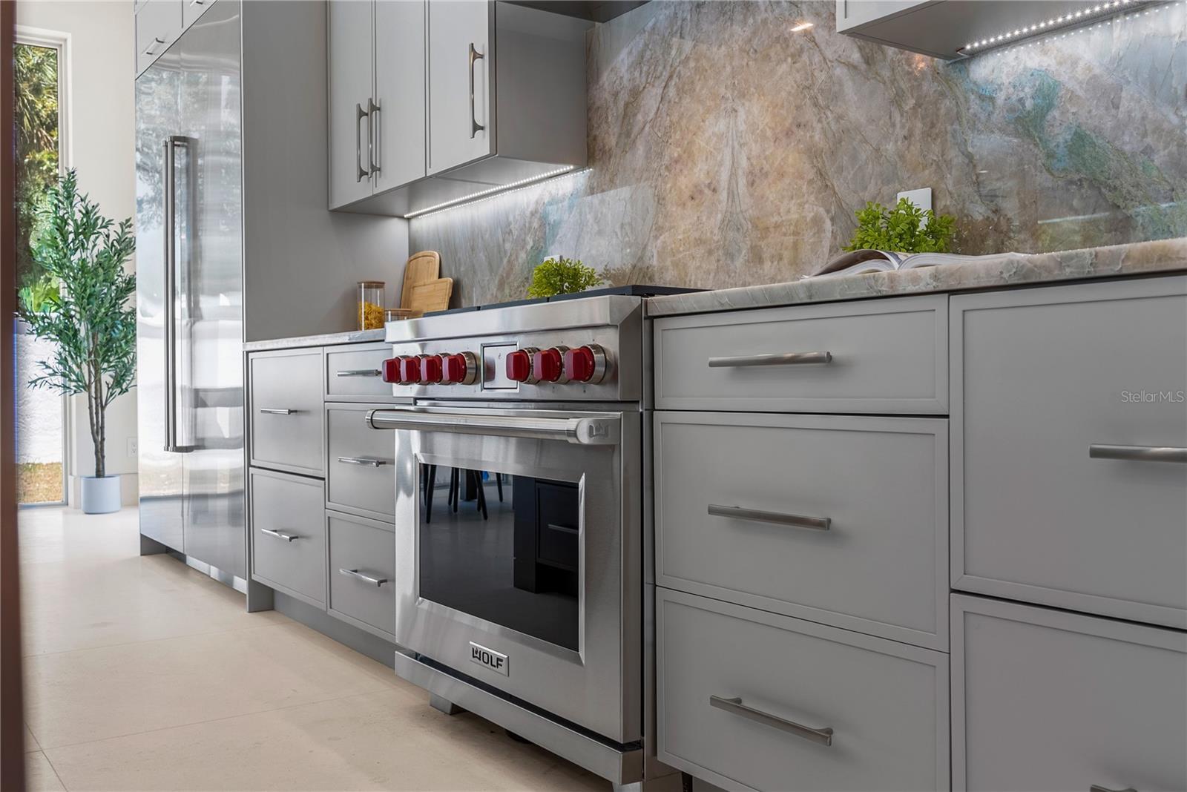
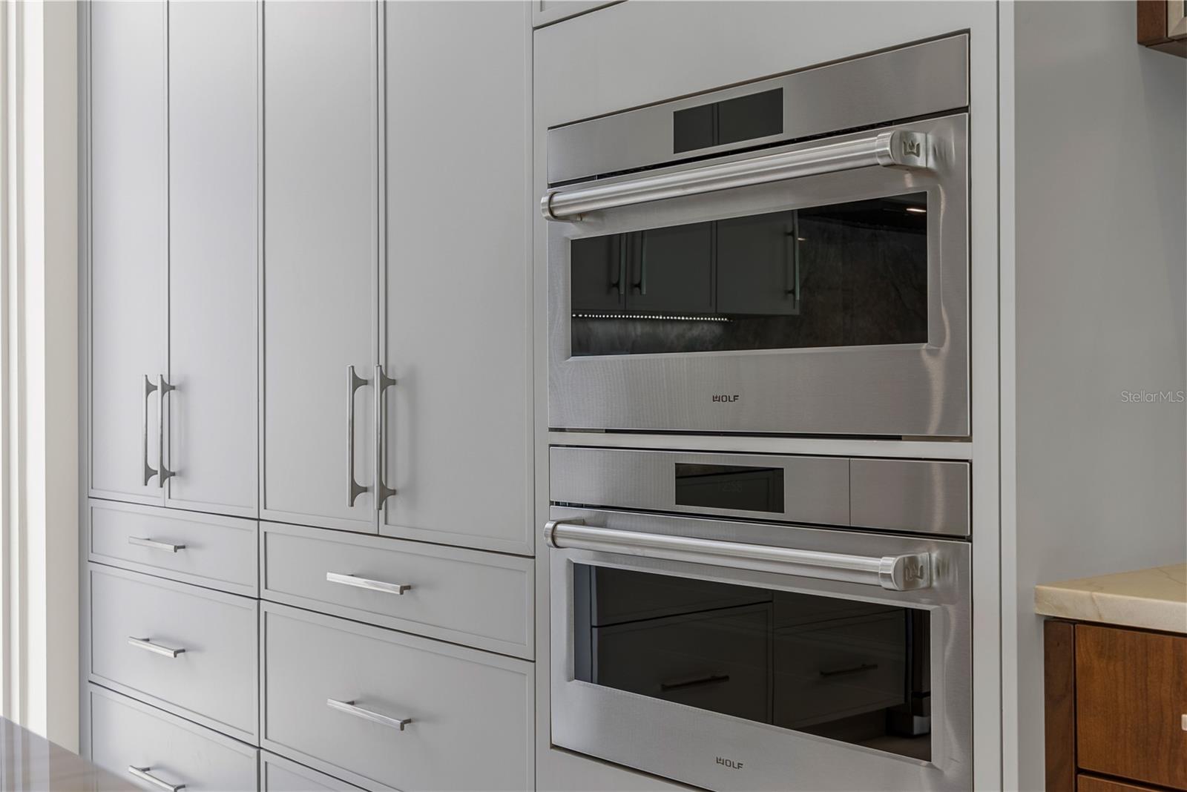
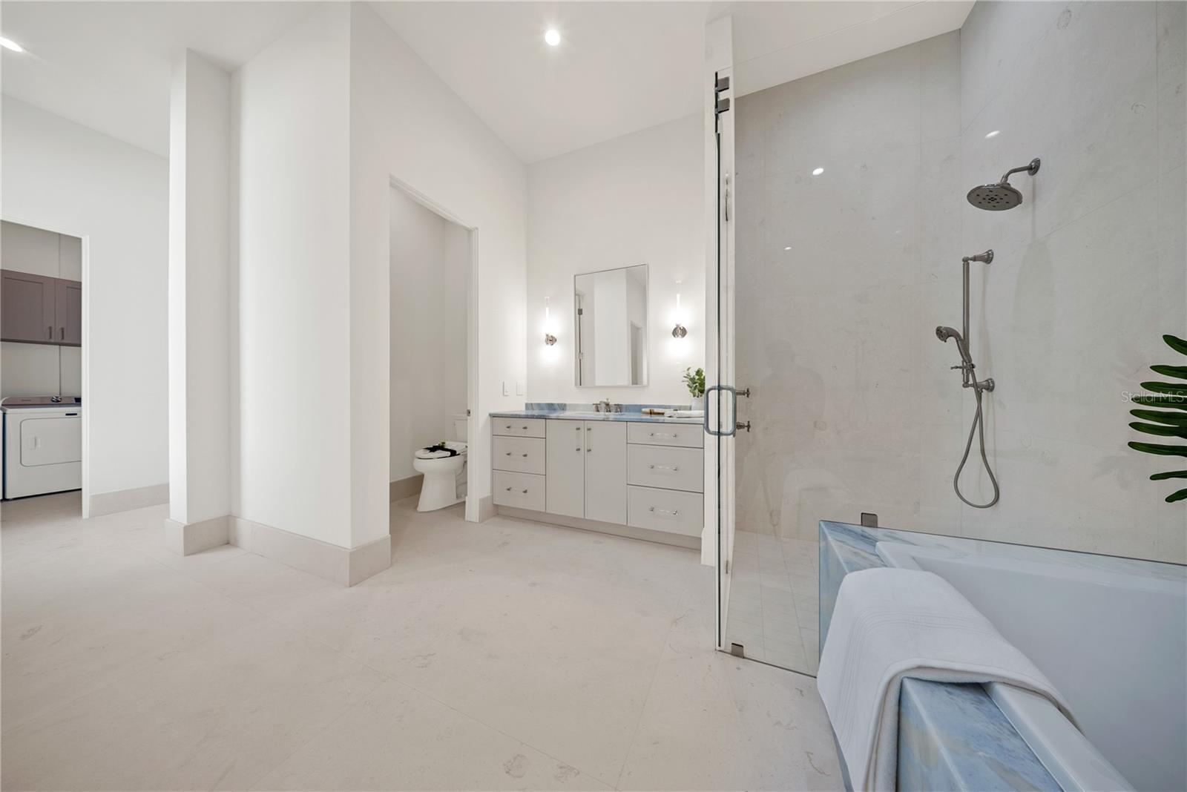
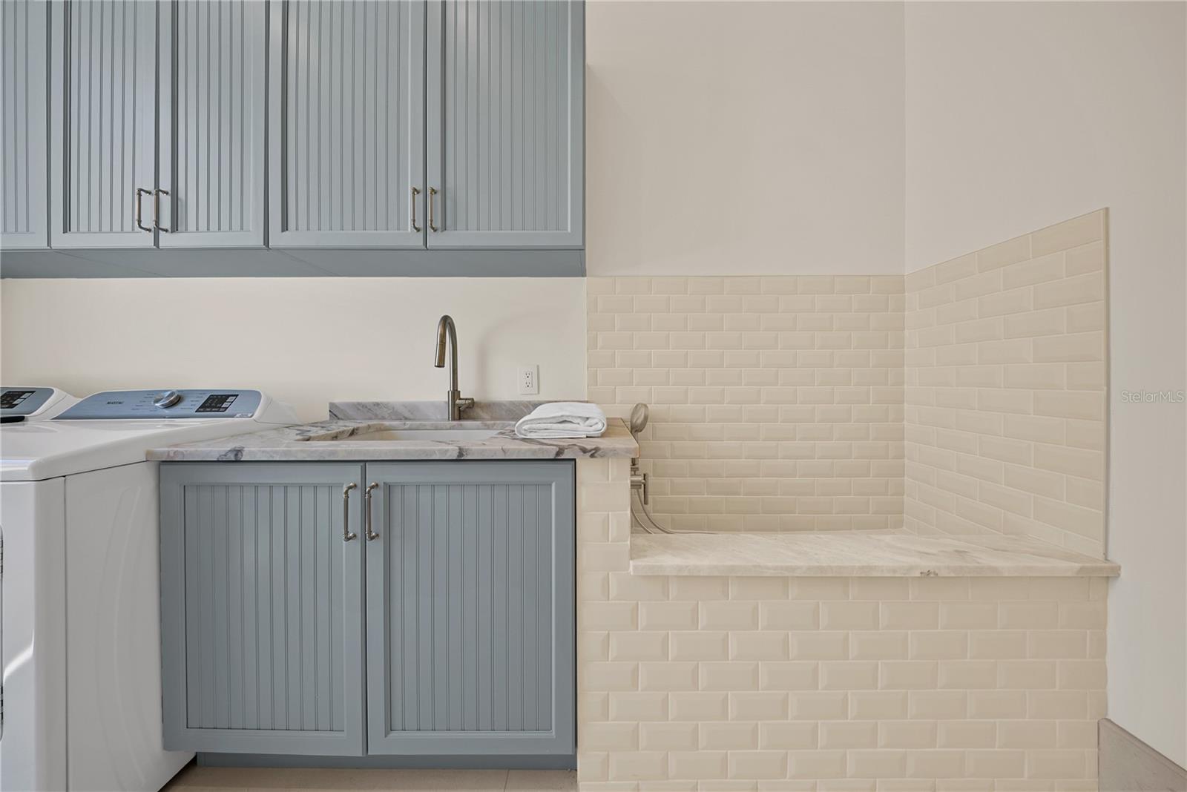
Under contract-accepting backup offers. Welcome to an elevated standard of living. WINNER of Best Custom Home Design in its price category at the 2026 PARADE OF HOMES, this extraordinary custom estate at 7958 South Park Place represents a rare convergence of award-winning design, advanced Insulated Concrete Form (ICF) construction, and uncompromising luxury in one of Orlando’s most desirable addresses. Nestled within South Bay, an exclusive enclave in the prestigious Bay Hill area of Dr. Phillips, this remarkable residence offers nearly 5,000 square feet of thoughtfully curated living space, where architectural sophistication and everyday comfort exist in perfect harmony. From the moment you arrive, the home exudes a quiet confidence, built to impress and for whom really enjoys quality and well being, it reveals expansive interiors, exceptional craftsmanship, and spaces designed to inspire both grand entertaining and intimate moments alike. Bathed in natural light, the main level is defined by soaring ceilings with over 11 foot height, oversized windows, and exquisite sandstone flooring that flows seamlessly throughout the open-concept living areas. At the heart of the home, a stunning chef’s kitchen serves as both a gathering place and culinary centerpiece, featuring premium WOLF & Sub-Zero appliances, an oversized island with 2 dishwasher, a hidden walk-in pantry, and a fully integrated wine and coffee bar. Adjacent living and dining spaces create an effortless backdrop for everything from elegant dinner parties to relaxed evenings with family and friends, with oversized custom windows throughout. Privately situated on the first floor, the primary suite serves as a true sanctuary, with his and hers built in closets including an additional laundry with washer and dryer, it's designed with comfort and privacy in mind, it features a spa-inspired bath with dual showers and separate his-and-hers spaces, bathtub with a beautiful natural stone, creating a retreat that feels both luxurious and deeply personal. Upstairs, additional bedrooms and a versatile loft provide exceptional flexibility for guests, recreation, study, or private workspace. Everyday living is further enhanced by three thoughtfully designed laundry areas, including a dedicated primary suite laundry, a second-floor laundry, and a main laundry room complete with a custom pet washing station and dedicated steam station. Outdoor living is equally compelling. The expansive screened lanai was designed for year-round enjoyment and entertaining, featuring a summer kitchen and fireplace that seamlessly extend the living experience outdoors. A private terrace just off the primary suite provides a peaceful setting for morning coffee, quiet reflection, or evening relaxation. Beyond its undeniable beauty, this residence was engineered to deliver long-term comfort, efficiency, and peace of mind. A paid-off solar energy system, backup power infrastructure, and the resilience of its advanced Insulated Concrete Form (ICF) construction provide a rare combination of exceptional structural integrity, sustentability, superior energy efficiency, acoustic insulation, and enhanced resistance to hurricanes, fire, moisture, and pests. Designed for long-term durability and lower operating costs, ICF construction represents one of the highest standards in modern luxury homebuilding marketplace.
/u.realgeeks.media/homesinorlando/NextHome-Neighborhood-Realty-Logo-Horizontal-OrangeOnWhite-Web-RGB.jpg)
Additional Information
- Taxes
- $15496
- Minimum Lease
- 8-12 Months
- HOA Fee
- $1,650
- HOA Payment Schedule
- Semi-Annually
- Location
- Landscaped, Level, Near Marina, Sidewalk, Paved
- Community Features
- Golf Carts OK, Park, Playground, Sidewalks, Tennis Court(s), Street Lights, No Deed Restriction
- Property Description
- Two Story
- Zoning
- P-D
- Interior Layout
- Ceiling Fans(s), Crown Molding, Dry Bar, High Ceilings, Kitchen/Family Room Combo, Living Room/Dining Room Combo, Open Floorplan, Primary Bedroom Main Floor, Solid Wood Cabinets, Stone Counters, Thermostat, Tray Ceiling(s), Walk-In Closet(s)
- Interior Features
- Ceiling Fans(s), Crown Molding, Dry Bar, High Ceilings, Kitchen/Family Room Combo, Living Room/Dining Room Combo, Open Floorplan, Primary Bedroom Main Floor, Solid Wood Cabinets, Stone Counters, Thermostat, Tray Ceiling(s), Walk-In Closet(s)
- Floor
- Brick, Ceramic Tile, Hardwood, Tile, Travertine
- Appliances
- Bar Fridge, Built-In Oven, Convection Oven, Cooktop, Dishwasher, Disposal, Dryer, Exhaust Fan, Freezer, Gas Water Heater, Microwave, Range Hood, Refrigerator, Tankless Water Heater, Washer, Wine Refrigerator
- Utilities
- BB/HS Internet Available, Cable Connected, Electricity Available, Electricity Connected, Fiber Optics, Propane, Public, Underground Utilities, Water Available, Water Connected
- Heating
- Central, Electric, Exhaust Fan, Heat Pump, Solar, Zoned
- Air Conditioning
- Central Air, Humidity Control, Mini-Split Unit(s)
- Fireplace Description
- Family Room, Gas, Outside
- Exterior Construction
- ICFs (Insulated Concrete Forms)
- Exterior Features
- Outdoor Grill, Outdoor Kitchen, Rain Gutters
- Roof
- Tile
- Foundation
- Slab
- Pool
- Private
- Pool Type
- Auto Cleaner, Deck, Gunite, Heated, In Ground, Lighting, Pool Alarm, Pool Sweep, Salt Water, Tile
- Garage Carport
- 3 Car Garage
- Garage Spaces
- 3
- Garage Features
- Driveway, Electric Vehicle Charging Station(s), Garage Faces Side, Oversized, Garage
- Elementary School
- Dr. Phillips Elem
- Middle School
- Southwest Middle
- High School
- Dr. Phillips High
- Fences
- Masonry
- Pets
- Allowed
- Flood Zone Code
- X
- Parcel ID
- 27-23-28-8162-00-150
- Legal Description
- SOUTH BAY SECTION 4 18/60 LOT 15
Listing courtesy of PREMIER SOTHEBYS INT'L REALTY. 407-581-7888
Mortgage Calculator
StellarMLS is the source of this information via Internet Data Exchange Program. All listing information is deemed reliable but not guaranteed and should be independently verified through personal inspection by appropriate professionals. Listings displayed on this website may be subject to prior sale or removal from sale. Availability of any listing should always be independently verified. Listing information is provided for consumer personal, non-commercial use, solely to identify potential properties for potential purchase. All other use is strictly prohibited and may violate relevant federal and state law. Data last updated on