569 Walden View Drive, Sanford, FL 32771
- $910,000
- 5
- BD
- 4
- BA
- 3,815
- SqFt
- Sold Price
- $910,000
- List Price
- $899,900
- Status
- Sold
- Days on Market
- 23
- Closing Date
- Mar 27, 2026
- MLS#
- O6374801
- Property Style
- Single Family
- Architectural Style
- Ranch
- Year Built
- 1997
- Bedrooms
- 5
- Bathrooms
- 4
- Living Area
- 3,815
- Lot Size
- 26,639
- Acres
- 0.61
- Total Acreage
- 1/2 to less than 1
- Legal Subdivision Name
- The Glades On Sylvan Lake Ph 2
- MLS Area Major
- Sanford/Lake Forest
Property Description
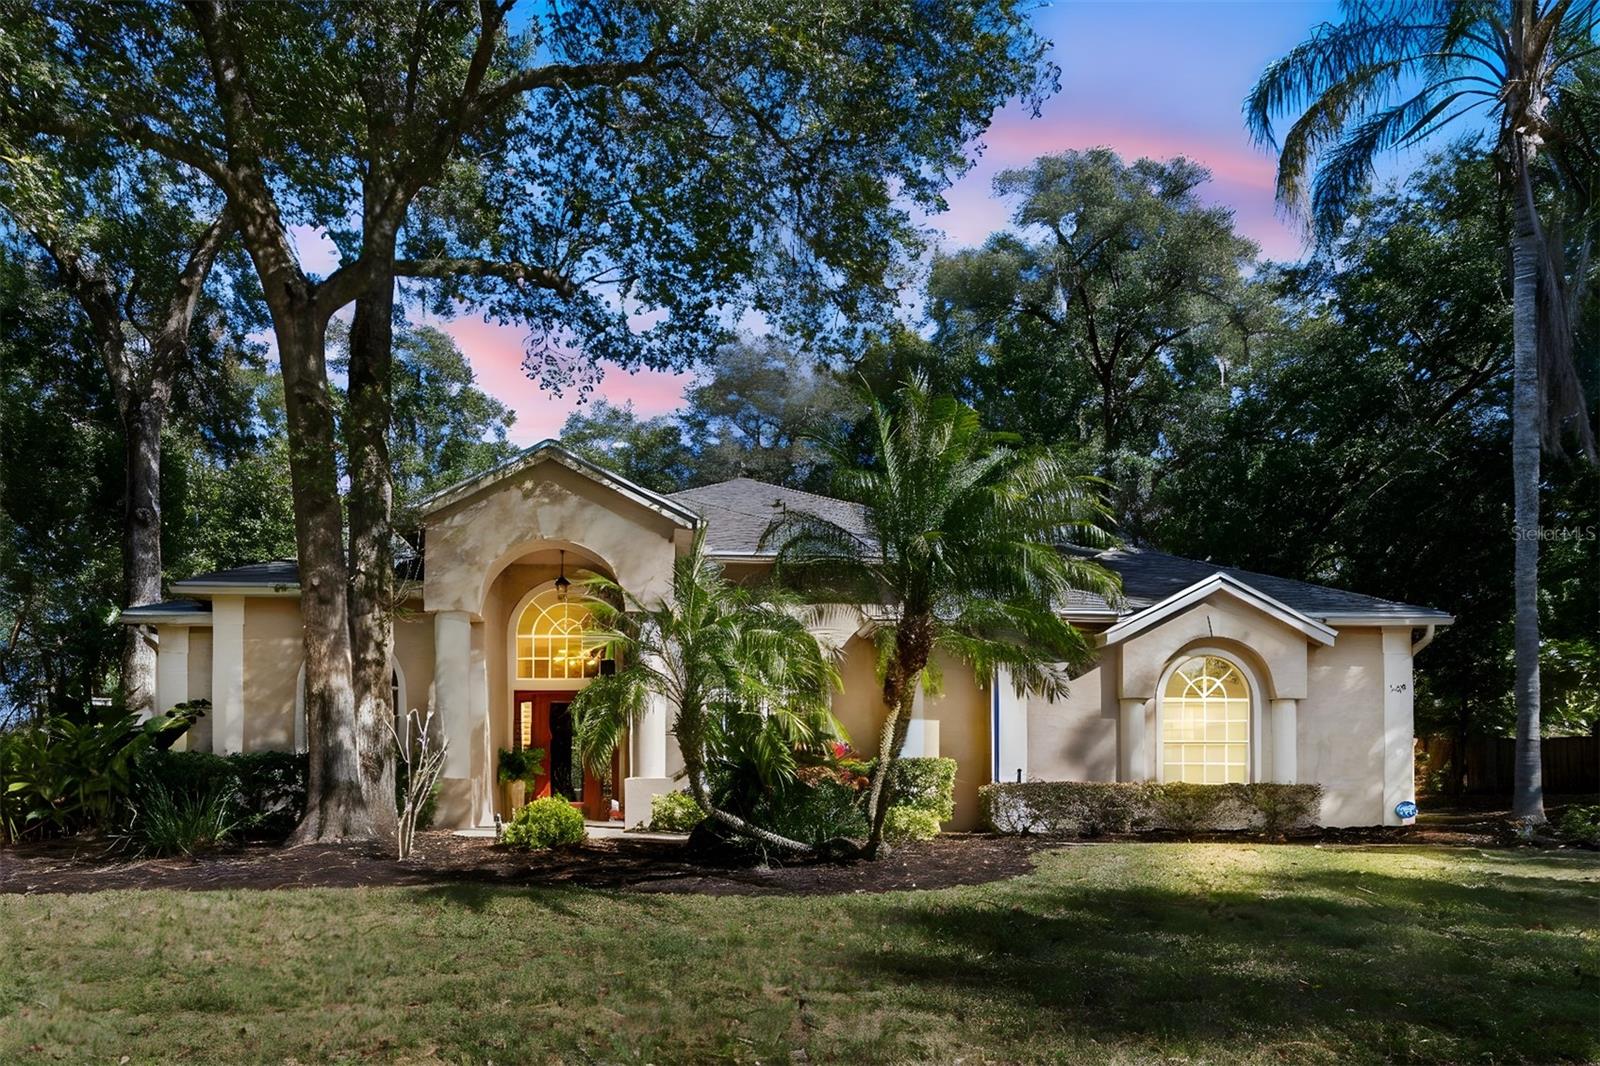
Your Ultimate Private Estate where Elegance, Versatility, and MULTI-GENERATIONAL LIVING Meet! Tucked within the beautiful Markham Woods Corridor, you will find coveted Sylvan Lake Reserve and 569 Walden View Drive emerges as a rare sanctuary where architectural grandeur meets the quiet comfort of HOME. Positioned on an expansive 0.61 ACRE lot, the estate is wrapped in a natural veil of mature landscaping, offering a level of seclusion and space that is increasingly very difficult to find. Every detail has been curated for the discerning homeowner, from the stately paver driveway, to the just-installed 2026 BRAND NEW ROOF, ensuring that the home’s structural integrity matches its aesthetic beauty. Inside, the atmosphere is one of refined warmth. The gourmet kitchen—a masterpiece of stone and custom cabinetry—serves as the heart of the home, featuring a huge center island and tons of cabinets, while the primary retreat has been transformed into a spa-like haven of tranquility with recently upgraded features and granite. Large windows and high ceilings frame views of your private outdoor oasis, where a massive, screened pool invites quiet mornings and sun-drenched afternoons in total privacy. In addition to all of that what truly sets this large estate apart is the very thoughtfully designed additional MULTI-GENERATIONAL WING. Added in 2016, this expansive first-floor suite offers a refined "home within a home" for parents, teens, or even a live-in nanny! Featuring its own kitchen, laundry, spacious living area, large bedroom and a recently updated fully accessible bath; it provides total independence without sacrificing the the privacy and needs of the most perspicacious homeowner. Whether used as a luxury guest apartment, a space for mom and dad, huge man cave or for a live in Nanny, this private wing adapts to the evolving needs of modern living. Combined with wonderful location close to shopping and easy access to everything you need, remarkably low HOA fees, as well as access to the Highly rated Seminole County schools, this residence is more than just a house—it is a LEGACY ESTATE designed for those who value quality, large living and the freedom of space.
/u.realgeeks.media/homesinorlando/NextHome-Neighborhood-Realty-Logo-Horizontal-OrangeOnWhite-Web-RGB.jpg)
Additional Information
- Taxes
- $10108
- Minimum Lease
- 8-12 Months
- HOA Fee
- $725
- HOA Payment Schedule
- Annually
- Maintenance Includes
- Insurance, Maintenance Grounds, Maintenance, Management, Recreational Facilities
- Community Features
- Playground, Sidewalks, Tennis Court(s), Street Lights, No Deed Restriction
- Property Description
- One Story
- Zoning
- PUD
- Interior Layout
- Ceiling Fans(s), Chair Rail, High Ceilings, In Wall Pest System, Open Floorplan, Pest Guard System, Primary Bedroom Main Floor, Solid Surface Counters, Solid Wood Cabinets, Stone Counters, Tray Ceiling(s), Walk-In Closet(s)
- Interior Features
- Ceiling Fans(s), Chair Rail, High Ceilings, In Wall Pest System, Open Floorplan, Pest Guard System, Primary Bedroom Main Floor, Solid Surface Counters, Solid Wood Cabinets, Stone Counters, Tray Ceiling(s), Walk-In Closet(s)
- Floor
- Ceramic Tile, Laminate, Travertine
- Appliances
- Dishwasher, Disposal, Electric Water Heater, Microwave, Range, Refrigerator, Water Filtration System, Water Purifier, Water Softener
- Utilities
- Cable Connected, Electricity Connected, Fire Hydrant, Phone Available, Sewer Connected, Water Connected
- Heating
- Central, Electric
- Air Conditioning
- Central Air
- Exterior Construction
- Block, Stucco
- Exterior Features
- French Doors, Private Mailbox, Rain Gutters, Sidewalk, Sliding Doors
- Roof
- Shingle
- Foundation
- Slab
- Pool
- Private
- Pool Type
- Gunite, In Ground, Screen Enclosure
- Garage Carport
- 3 Car Garage
- Garage Spaces
- 3
- Garage Features
- Driveway, Garage Door Opener, Garage Faces Side
- Fences
- Wood
- Pets
- Allowed
- Flood Zone Code
- X
- Parcel ID
- 25-19-29-502-0000-1300
- Legal Description
- LOT 130 GLADES ON SYLVAN LAKE PH 2 PB 52 PGS 65 THRU 69
Listing courtesy of CHARLES RUTENBERG REALTY ORLANDO. 407-622-2122
Selling Office: REALTY ONE GROUP MVP.Mortgage Calculator
StellarMLS is the source of this information via Internet Data Exchange Program. All listing information is deemed reliable but not guaranteed and should be independently verified through personal inspection by appropriate professionals. Listings displayed on this website may be subject to prior sale or removal from sale. Availability of any listing should always be independently verified. Listing information is provided for consumer personal, non-commercial use, solely to identify potential properties for potential purchase. All other use is strictly prohibited and may violate relevant federal and state law. Data last updated on