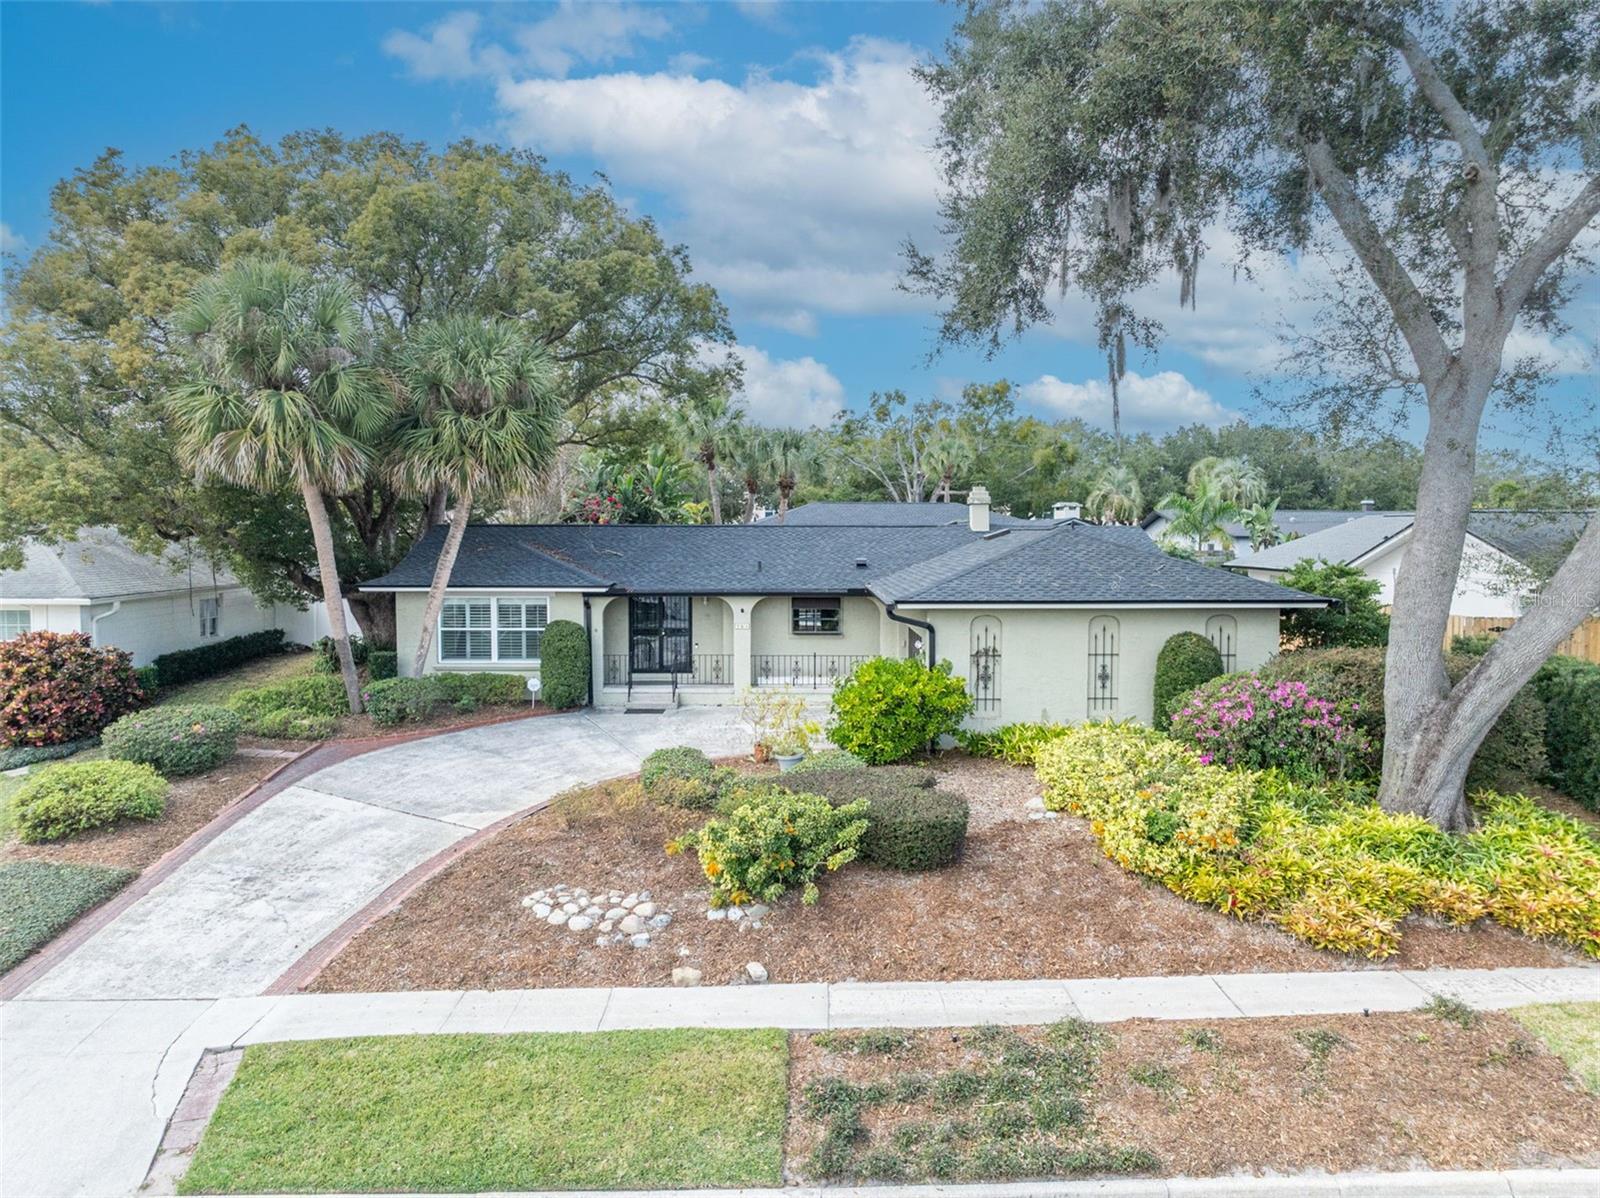
761 Goldwater Court, Maitland, FL 32751
- $717,000
- 4
- BD
- 2
- BA
- 2,274
- SqFt
- Sold Price
- $717,000
- List Price
- $719,000
- Status
- Sold
- Days on Market
- 53
- Closing Date
- Apr 08, 2026
- MLS#
- O6374493
- Property Style
- Single Family
- Architectural Style
- Ranch
- Year Built
- 1970
- Bedrooms
- 4
- Bathrooms
- 2
- Living Area
- 2,274
- Lot Size
- 10,004
- Acres
- 0.23
- Total Acreage
- 0 to less than 1/4
- Legal Subdivision Name
- Dommerich/Maitland Highlands
- MLS Area Major
- Maitland / Eatonville
Property Description
Fantastic opportunity in a sought-after neighborhood near top-rated Dommerich Elementary and Maitland Middle schools. Located on a cul-de-sac, this 4 bedroom, 2 bath, 2,274 sq foot split plan home is walking distance to the schools. This well-maintained home is ready for your personal touch and offers solid bones, a functional floor plan and a .22-acre lot - perfect for buyers looking to renovate and create their dream home. With a large formal living room and dining room there is plenty of space for entertaining and family time. The galley kitchen has real wood cabinets, an eat-in space, and a breakfast bar. The updated primary bedroom has access to the screened patio and a spacious walk-in closet. The primary bath has dual sinks and a large walk-in shower. The 3 additional bedrooms are anchored by the secondary bath with a tub and dual sinks and functions as a pool bath too. Inside laundry with an adjoining storage room. Enjoy the back yard view of the mature landscaping and the sparkling pool from the comfort of the screened patio. A/C and hot water heater were replaced in February 2026. Roof was replaced in 2023. Located on a quiet street with sidewalks, nearby parks and easy access to shopping and dining. Welcome home!
/u.realgeeks.media/homesinorlando/NextHome-Neighborhood-Realty-Logo-Horizontal-OrangeOnWhite-Web-RGB.jpg)
Additional Information
- Taxes
- $3007
- Minimum Lease
- 8-12 Months
- Location
- Cul-De-Sac, City Limits, Sidewalk, Street Dead-End, Paved
- Community Features
- No Deed Restriction
- Property Description
- Three+ Story
- Zoning
- RSF-2
- Interior Layout
- Built-in Features, Ceiling Fans(s), Crown Molding, Eat-in Kitchen, Solid Wood Cabinets, Split Bedroom, Walk-In Closet(s)
- Interior Features
- Built-in Features, Ceiling Fans(s), Crown Molding, Eat-in Kitchen, Solid Wood Cabinets, Split Bedroom, Walk-In Closet(s)
- Floor
- Carpet, Tile, Wood
- Appliances
- Cooktop, Dishwasher, Electric Water Heater, Microwave, Range, Refrigerator
- Utilities
- BB/HS Internet Available, Cable Available, Electricity Connected, Sewer Connected
- Heating
- Central
- Air Conditioning
- Central Air
- Fireplace Description
- Family Room, Wood Burning
- Exterior Construction
- Block
- Exterior Features
- French Doors, Rain Gutters, Sidewalk
- Roof
- Shingle
- Foundation
- Slab
- Pool
- Private
- Pool Type
- Deck, Gunite, In Ground, Tile
- Garage Carport
- 2 Car Garage
- Garage Spaces
- 2
- Garage Features
- Driveway
- Garage Dimensions
- 19x17
- Elementary School
- Dommerich Elem
- Middle School
- Maitland Middle
- High School
- Winter Park High
- Fences
- Chain Link, Wood
- Flood Zone Code
- X
- Parcel ID
- 30-21-29-5472-00-110
- Legal Description
- DOMMERICH/MAITLAND HIGHLANDS 2/76 LOT 11
Listing courtesy of FANNIE HILLMAN & ASSOCIATES. 407-644-1234
Selling Office: ANNE ROGERS REALTY GROUP INC.Mortgage Calculator
StellarMLS is the source of this information via Internet Data Exchange Program. All listing information is deemed reliable but not guaranteed and should be independently verified through personal inspection by appropriate professionals. Listings displayed on this website may be subject to prior sale or removal from sale. Availability of any listing should always be independently verified. Listing information is provided for consumer personal, non-commercial use, solely to identify potential properties for potential purchase. All other use is strictly prohibited and may violate relevant federal and state law. Data last updated on