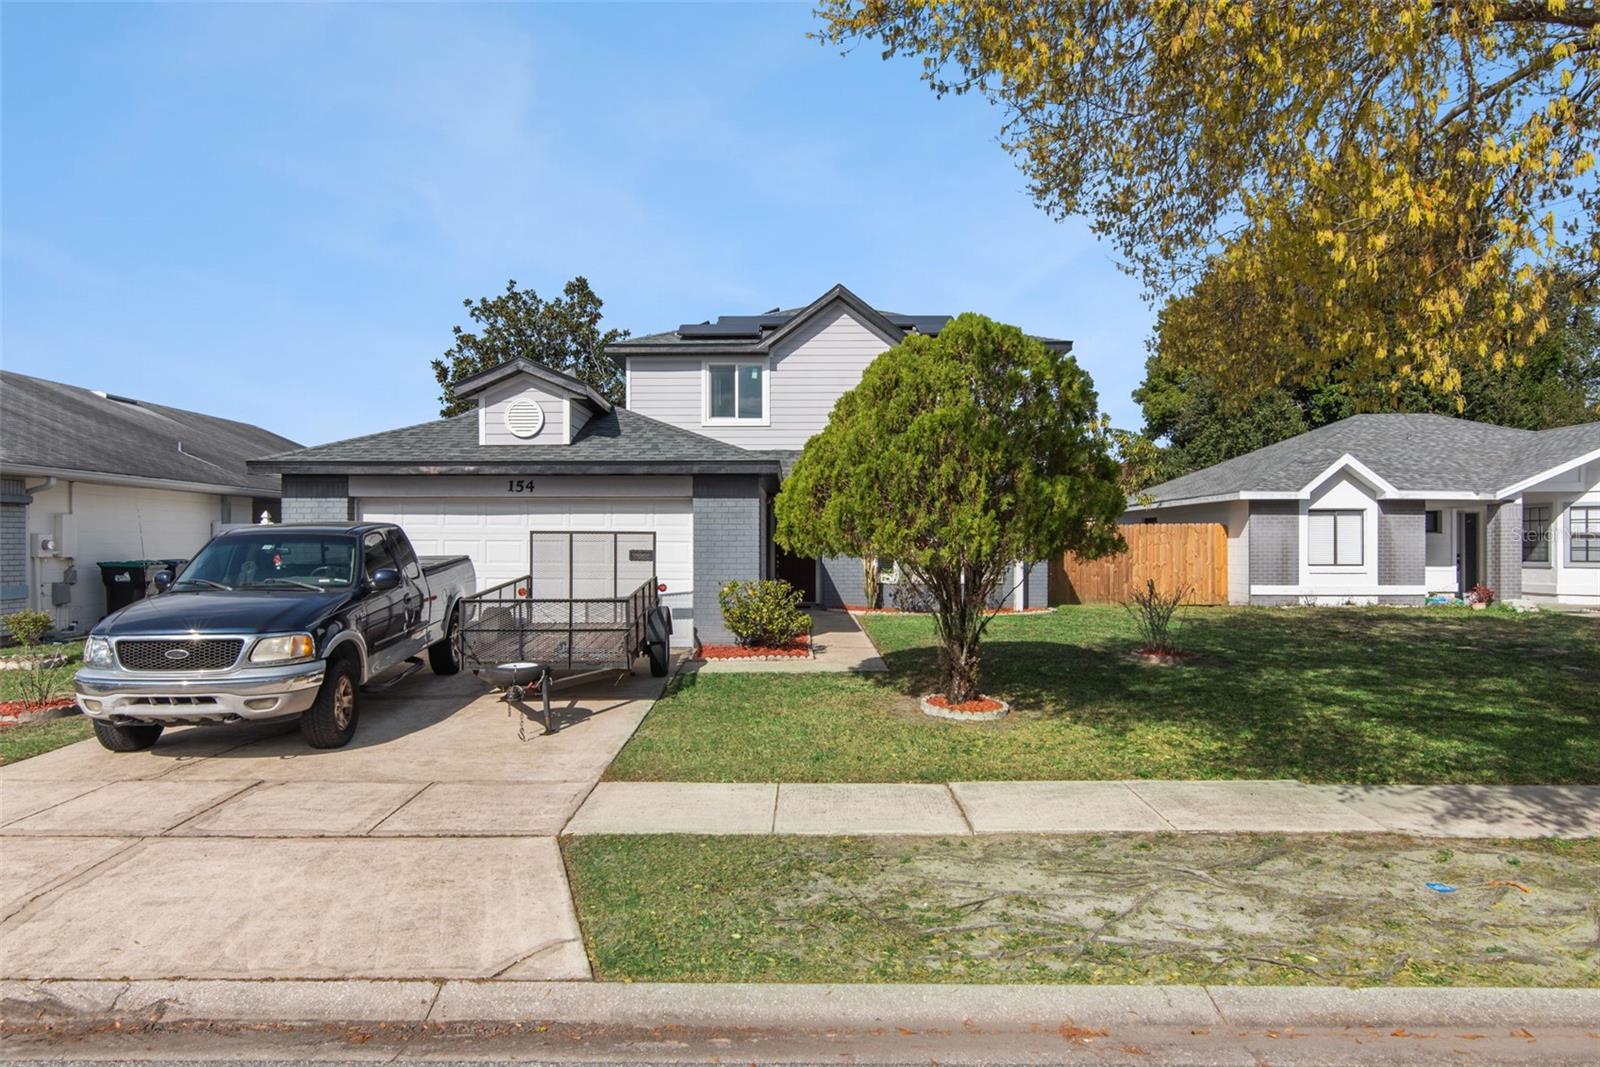
154 Chicago Woods Circle, Orlando, FL 32824
- $410,000
- 4
- BD
- 3
- BA
- 2,105
- SqFt
- Sold Price
- $410,000
- List Price
- $425,000
- Status
- Sold
- Days on Market
- 110
- Closing Date
- Jun 22, 2026
- MLS#
- O6373725
- Property Style
- Single Family
- Year Built
- 1988
- Bedrooms
- 4
- Bathrooms
- 3
- Baths Half
- 1
- Living Area
- 2,105
- Lot Size
- 5,566
- Acres
- 0.13
- Total Acreage
- 0 to less than 1/4
- Legal Subdivision Name
- Meadow Woods Village 07 Ph 01
- MLS Area Major
- Orlando/Taft / Meadow woods
Property Description
Welcome to this stunning 4-bedroom, 2.5-bath home that perfectly blends style, comfort, and functionality. The upgraded kitchen, features modern finishes like base slide-out shelves cushion-close doors as well as drawers and seamless flow into the open living spaces—ideal for both everyday living and entertaining. Soaring high ceilings enhance the airy, open-concept design, while a custom-built wall unit with an elegant electric fireplace adds warmth and a sophisticated focal point to the second living area. The home features energy-efficient, double-pane windows on the front downstairs area as well as a double-pane sliding glass door, providing enhanced comfort, natural light, and improved energy savings. Recent upgrades also include a new roof, along with brand new siding and a water softener system. Outside in your private backyard oasis, you have mango, Japanese fruit, and avocado trees, as well as several pineapple plants.
/u.realgeeks.media/homesinorlando/NextHome-Neighborhood-Realty-Logo-Horizontal-OrangeOnWhite-Web-RGB.jpg)
Additional Information
- Taxes
- $1942
- Minimum Lease
- No Minimum
- Community Features
- No Deed Restriction
- Property Description
- Two Story
- Zoning
- P-D
- Interior Layout
- Built-in Features, Ceiling Fans(s), High Ceilings, Kitchen/Family Room Combo, Living Room/Dining Room Combo, Primary Bedroom Main Floor, Vaulted Ceiling(s), Walk-In Closet(s)
- Interior Features
- Built-in Features, Ceiling Fans(s), High Ceilings, Kitchen/Family Room Combo, Living Room/Dining Room Combo, Primary Bedroom Main Floor, Vaulted Ceiling(s), Walk-In Closet(s)
- Floor
- Carpet, Ceramic Tile, Vinyl
- Appliances
- Dishwasher, Disposal, Electric Water Heater, Microwave, Range, Refrigerator, Water Filtration System, Water Softener
- Utilities
- Electricity Available, Public
- Heating
- Central
- Air Conditioning
- Central Air
- Fireplace Description
- Electric, Insert, Living Room
- Exterior Construction
- Concrete
- Exterior Features
- Sliding Doors
- Roof
- Shingle
- Foundation
- Slab
- Pool
- No Pool
- Garage Carport
- 2 Car Garage
- Garage Spaces
- 2
- Fences
- Fenced, Wood
- Flood Zone Code
- X
- Parcel ID
- 25-24-29-6018-46-660
- Legal Description
- MEADOW WOODS VILLAGE 7 PHASE 1 16/60 LOT66 BLK 146
Listing courtesy of LPT REALTY, LLC. 877-366-2213
Selling Office: THE KEYES COMPANY.Mortgage Calculator
StellarMLS is the source of this information via Internet Data Exchange Program. All listing information is deemed reliable but not guaranteed and should be independently verified through personal inspection by appropriate professionals. Listings displayed on this website may be subject to prior sale or removal from sale. Availability of any listing should always be independently verified. Listing information is provided for consumer personal, non-commercial use, solely to identify potential properties for potential purchase. All other use is strictly prohibited and may violate relevant federal and state law. Data last updated on