12012 Rambling Oak Boulevard, Orlando, FL 32832
- $1,397,000
- 5
- BD
- 4
- BA
- 4,000
- SqFt








- List Price
- $1,397,000
- Status
- Pending
- Days on Market
- 112
- Price Change
- ▼ $73,000 1775596638
- MLS#
- O6373572
- Property Style
- Single Family
- Architectural Style
- Florida
- Year Built
- 2008
- Bedrooms
- 5
- Bathrooms
- 4
- Living Area
- 4,000
- Lot Size
- 55,958
- Acres
- 1.28
- Total Acreage
- 1 to less than 2
- Legal Subdivision Name
- Live Oak Estates
- MLS Area Major
- Orlando/Moss Park/Lake Mary Jane
Property Description
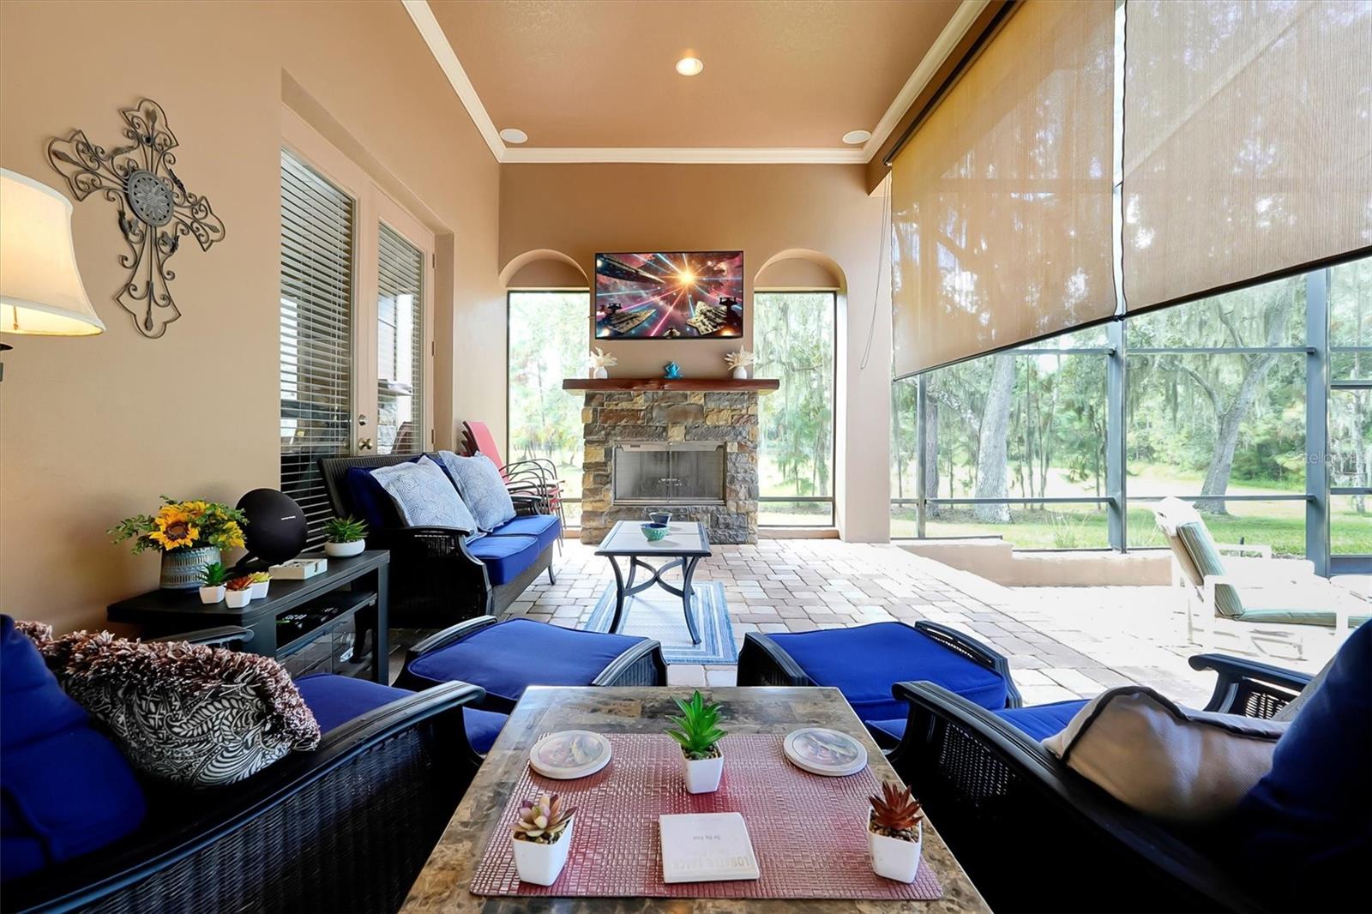
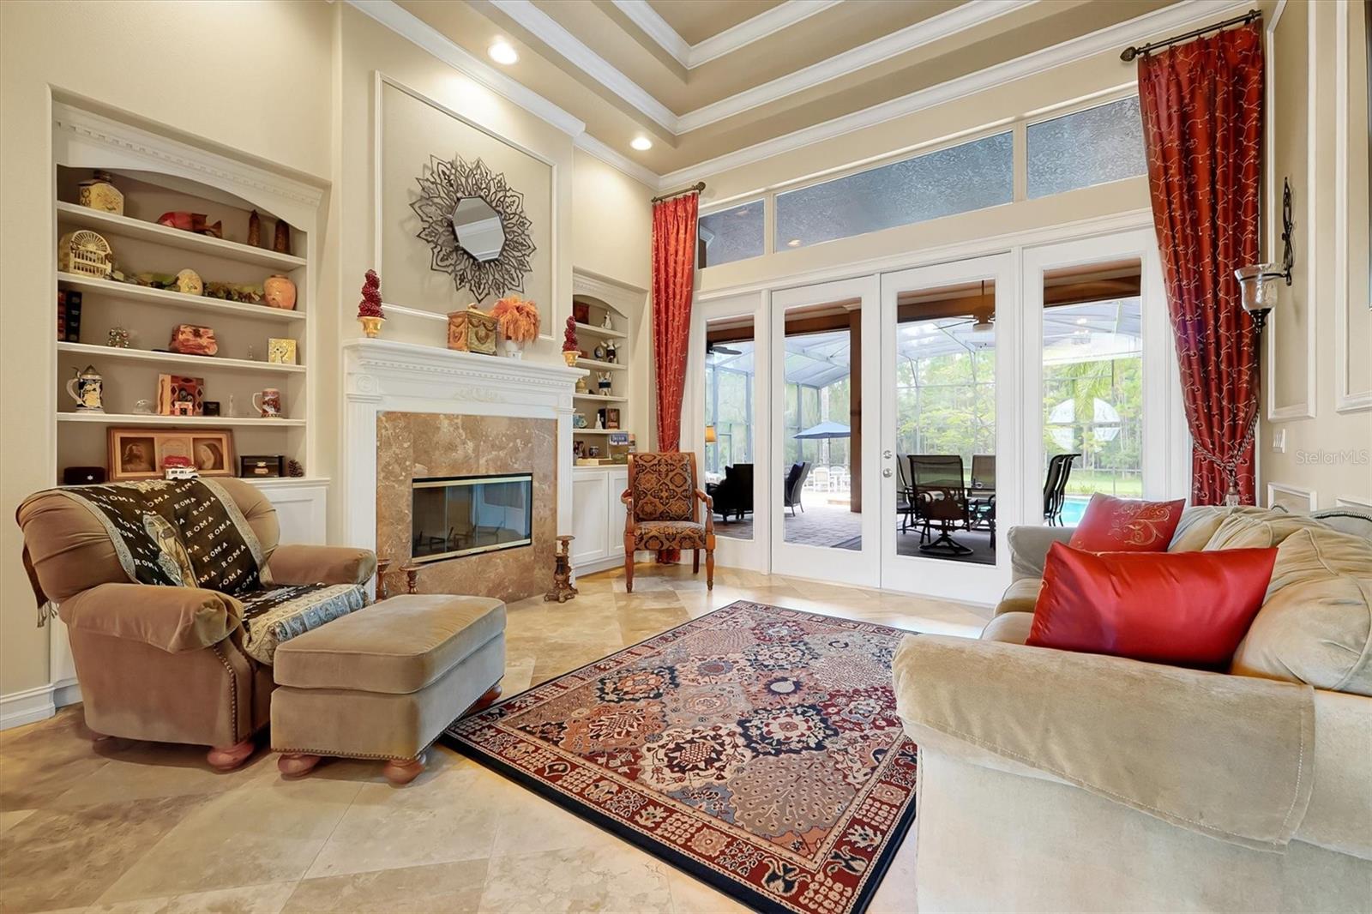
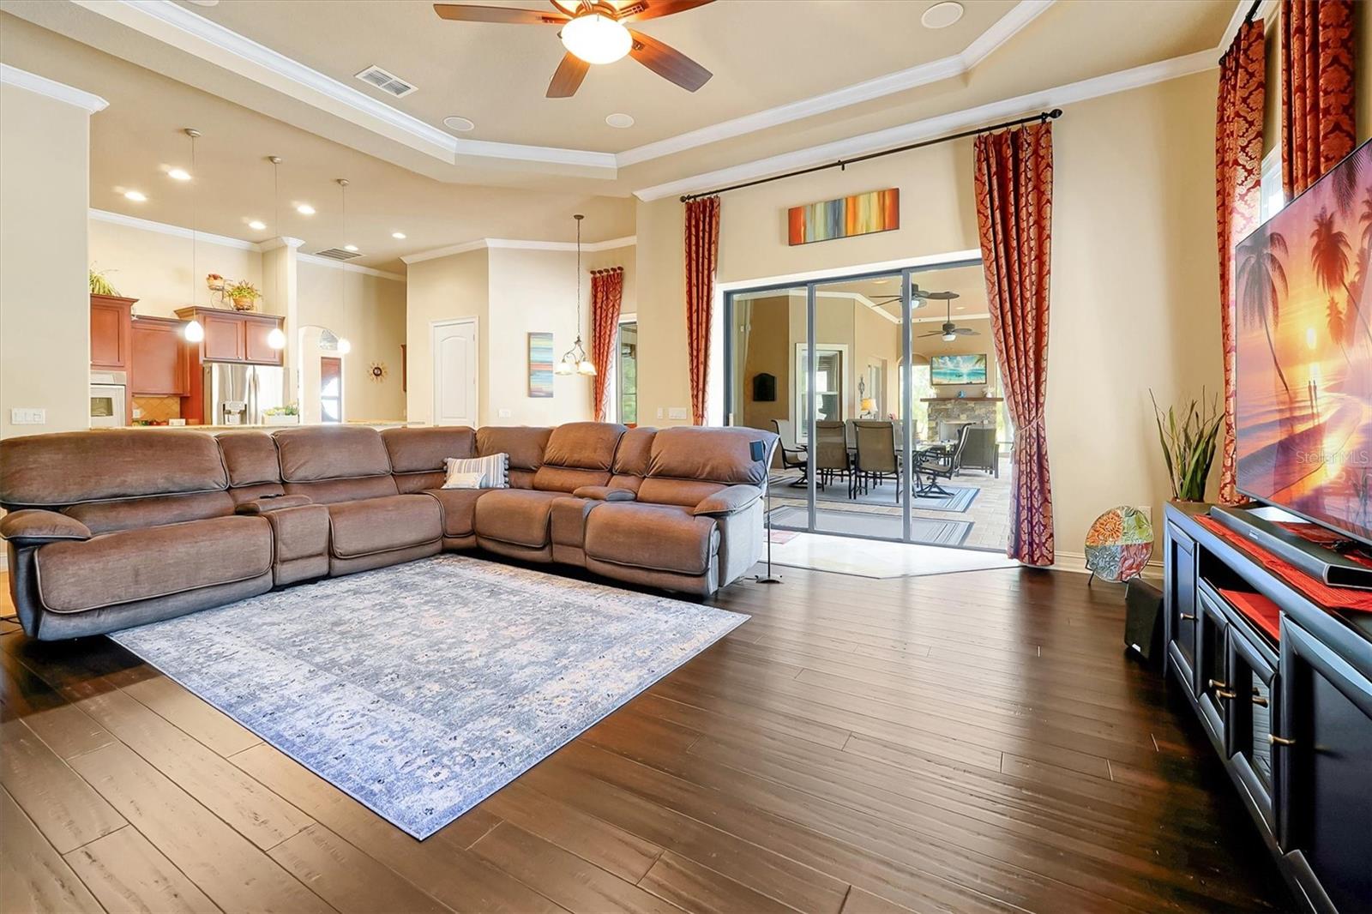
Under contract-accepting backup offers. **This property qualifies for a credit through the seller's preferred lender** Tucked away on 1.28 acres with a low HOA in one of Lake Nona’s most desirable communities, this exceptional custom residence offers privacy, space, and modern convenience just minutes from Medical City. Thoughtfully designed and meticulously maintained, it is one of the newest custom homes currently available in Live Oak Estates, featuring a more modern build and layout than surrounding properties. The home provides true single-story living, with all bedrooms—including the primary suite—located on the main level. The formal living and dining rooms showcase expansive glass patio doors that open directly to the lanai and pool, filling the home with natural light and creating a seamless indoor-outdoor connection. A wood-burning fireplace in the formal living room adds warmth and character, creating a cozy and inviting atmosphere. The expansive family room flows into the chef-inspired kitchen, highlighted by a rare gas range powered by dedicated propane infrastructure and an open layout ideal for everyday living and entertaining. One bedroom is privately situated behind a pocket door with its own full bathroom, offering flexibility for multigenerational living or guests. The second level adds versatility with multiple flex spaces, including a media room, fitness area, and bonus room, along with a full bathroom. Outdoor living truly sets this home apart. The covered lanai overlooks the pool and spa and features paver flooring, ceiling fans, a television area, retractable shades, and a second wood-burning fireplace for year-round enjoyment. The screened pool enclosure offers privacy while embracing the surrounding natural setting. A dedicated fire pit area provides the perfect space for gatherings and evenings under the stars, while the backyard opens to lush green space with mature trees and no rear neighbors. A side carport offers flexible storage for a boat, trailer, or recreational vehicles, with potential RV use depending on size—an uncommon feature within Lake Nona communities. Additional highlights include two tankless water heaters, energy-efficient windows, a main-level laundry room, and an oversized air-conditioning system replaced in October 2025 with a transferable warranty. Enjoy nearby lake access and trails at Moss Park, along with convenient proximity to Lake Nona shopping, dining, golf, SR 417, SR 528, Orlando International Airport, and top-rated schools. A rare opportunity to own a custom-built Lake Nona estate offering acreage, privacy, natural light, and exceptional indoor-outdoor living.
/u.realgeeks.media/homesinorlando/NextHome-Neighborhood-Realty-Logo-Horizontal-OrangeOnWhite-Web-RGB.jpg)
Additional Information
- Taxes
- $7970
- Minimum Lease
- No Minimum
- HOA Fee
- $603
- HOA Payment Schedule
- Annually
- Location
- Conservation Area, Landscaped, Level, Oversized Lot, Sidewalk, Paved
- Community Features
- Deed Restrictions, Golf Carts OK, Park, Playground, Street Lights
- Property Description
- Two Story
- Zoning
- P-D
- Interior Layout
- Built-in Features, Ceiling Fans(s), Crown Molding, Eat-in Kitchen, High Ceilings, Kitchen/Family Room Combo, Open Floorplan, Primary Bedroom Main Floor, Solid Surface Counters, Solid Wood Cabinets, Stone Counters, Thermostat, Tray Ceiling(s), Walk-In Closet(s)
- Interior Features
- Built-in Features, Ceiling Fans(s), Crown Molding, Eat-in Kitchen, High Ceilings, Kitchen/Family Room Combo, Open Floorplan, Primary Bedroom Main Floor, Solid Surface Counters, Solid Wood Cabinets, Stone Counters, Thermostat, Tray Ceiling(s), Walk-In Closet(s)
- Floor
- Hardwood, Tile
- Appliances
- Bar Fridge, Built-In Oven, Cooktop, Dishwasher, Disposal, Electric Water Heater, Microwave, Range Hood
- Utilities
- Cable Connected, Electricity Connected, Phone Available, Public, Sewer Connected, Underground Utilities, Water Connected
- Heating
- Central, Electric
- Air Conditioning
- Central Air
- Fireplace Description
- Family Room, Outside, Stone, Wood Burning
- Exterior Construction
- Concrete, Stucco
- Exterior Features
- Fire Pit, Lighting, Other, Sidewalk, Sliding Doors
- Roof
- Tile
- Foundation
- Slab
- Pool
- Private
- Pool Type
- In Ground, Lighting, Screen Enclosure
- Garage Carport
- 3 Car Garage
- Garage Spaces
- 3
- Garage Features
- Driveway, Open, Oversized
- Elementary School
- Moss Park Elementary
- Middle School
- Innovation Middle School
- Pets
- Allowed
- Flood Zone Code
- X
- Parcel ID
- 14-24-31-5111-00-160
- Legal Description
- LIVE OAK ESTATES PHASE 3 34/39 LOT 16
Listing courtesy of KELLER WILLIAMS ADVANTAGE III. murraycoleman@kw.com
Mortgage Calculator
StellarMLS is the source of this information via Internet Data Exchange Program. All listing information is deemed reliable but not guaranteed and should be independently verified through personal inspection by appropriate professionals. Listings displayed on this website may be subject to prior sale or removal from sale. Availability of any listing should always be independently verified. Listing information is provided for consumer personal, non-commercial use, solely to identify potential properties for potential purchase. All other use is strictly prohibited and may violate relevant federal and state law. Data last updated on