679 Oneida Lane, Winter Springs, FL 32708
- $877,000
- 5
- BD
- 3
- BA
- 3,418
- SqFt
- Sold Price
- $877,000
- List Price
- $875,000
- Status
- Sold
- Days on Market
- 2
- Closing Date
- Feb 27, 2026
- MLS#
- O6373432
- Property Style
- Single Family
- Year Built
- 1988
- Bedrooms
- 5
- Bathrooms
- 3
- Baths Half
- 1
- Living Area
- 3,418
- Lot Size
- 17,392
- Acres
- 0.40
- Total Acreage
- 1/4 to less than 1/2
- Legal Subdivision Name
- Tuscawilla Unit 14b
- MLS Area Major
- Casselberrry/Winter Springs / Tuscawilla
Property Description
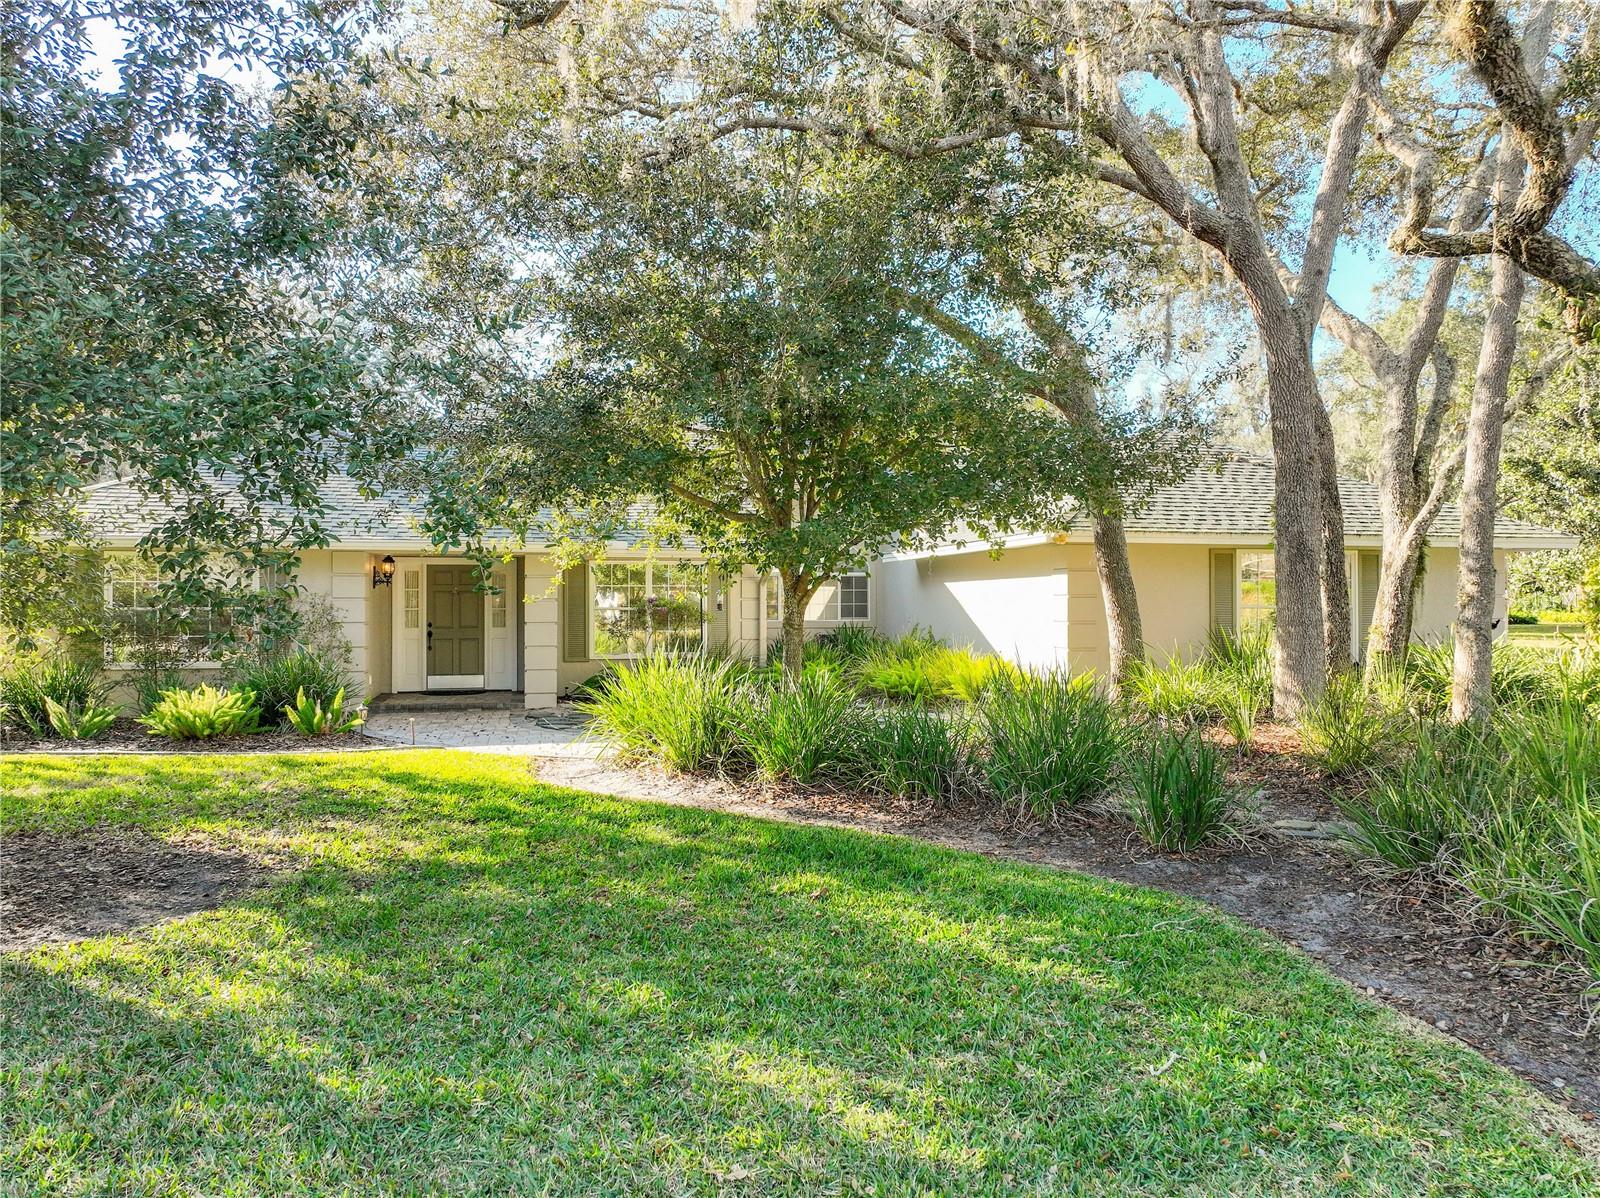
This meticulously updated and exceptionally well-maintained custom home by renowned builder Buck Adkins sits on a generous 0.4-acre lot in the highly sought-after Tuscawilla community- one of the most prestigious and established neighborhoods in Seminole County. Approach this beautiful residence along slate & paved walkways illuminated by elegant lighting, winding through a mature canopy of trees that create a serene, welcoming entrance. The newly sodded backyard is a true oasis, featuring a bounty of fruit trees- fully enclosed by an 8ft privacy fence. A massive double gate opens to an extended parking pad, easily accommodating an RV or boat. Extensive pavers extend from the front driveway & sidewalk, wrapping around to the backyard and leading to the stunning screened pool enveloped in lush tropical foliage. The pool area includes a spacious covered porch with Chattahoochee-finished concrete, skylights, an industrial-sized fan, sink & cabinets- perfect for year-round outdoor living. Abundant windows throughout the home- especially in the kitchen, living room, & primary bedroom- frame lush views of this private paradise. Step inside this versatile, light-filled custom floorplan boasting wood plank flooring, crown molding, chair rails, plantation shutters on tinted windows, staggered neutral tile, and high knock-down ceilings for an open, elegant feel. The updated kitchen is a chef's dream, featuring rich wood cabinets, granite countertops, a central island with cooktop, stainless steel appliances including a double oven & wine refrigerator, plus a convenient eat-in area. The expansive living room impresses with soaring ceilings & a cozy wood-burning fireplace, ideal for gatherings. The spacious primary suite offers direct pool access, dual walk-in closets with custom California closet built-ins, and a luxurious en-suite bathroom complete with double-sink vanity, enormous marble-tiled walk-in shower with frameless glass, and private access to a paved, fenced outdoor atrium. On the opposite wing, discover incredible flexibility: an upstairs bonus room or additional bedroom, a bedroom with walk-in closet and pool access, another bedroom featuring a built-in Murphy bed, a cozy study/den, and French doors opening to a huge multi-purpose room with walk-in closets- perfect as a family room, hobby space, in-law quarters, or easily dividable into 2 more bedrooms with a simple wall addition. The updated guest bathroom includes dual sinks, granite counters, & direct pool access. Additional highlights include an inside laundry room with cabinets, sink, humidity exhaust fan, and newer washer/dryer that convey; a 3-car garage with updated doors; a separate storage closet for yard tools; and recent upgrades such as roof (2021), AC (2022), hot water heater (2021), pool pump (2024), new insulation (2023), Int & Ext paint (2023) and so much more! Also a dedicated panel/plugin for the generator that conveys. Zoned for some of Seminole County's top-rated schools- this prime location offers easy access to bike trails, major highways, shopping, dining, and the community's renowned amenities, including parks, trails, playgrounds, splash pads, & the nearby Tuscawilla Country Club (with golf, tennis, pool, & dining- membership optional).This turnkey gem combines timeless custom craftsmanship, thoughtful updates, resort-style outdoor living, and unbeatable Seminole County convenience- a rare opportunity in one of Central Florida's most desirable communities!
/u.realgeeks.media/homesinorlando/NextHome-Neighborhood-Realty-Logo-Horizontal-OrangeOnWhite-Web-RGB.jpg)
Additional Information
- Taxes
- $6999
- Minimum Lease
- 8-12 Months
- HOA Payment Schedule
- Annually
- Location
- City Limits, Landscaped, Near Golf Course, Oversized Lot, Sidewalk, Paved
- Community Features
- Clubhouse, Deed Restrictions, Fitness Center, Golf, Park, Playground, Pool, Sidewalks, Tennis Court(s), Street Lights, Golf Community
- Property Description
- Two Story
- Zoning
- PUD
- Interior Layout
- Built-in Features, Ceiling Fans(s), Chair Rail, Crown Molding, Eat-in Kitchen, High Ceilings, Primary Bedroom Main Floor, Solid Wood Cabinets, Split Bedroom, Stone Counters, Thermostat, Walk-In Closet(s)
- Interior Features
- Built-in Features, Ceiling Fans(s), Chair Rail, Crown Molding, Eat-in Kitchen, High Ceilings, Primary Bedroom Main Floor, Solid Wood Cabinets, Split Bedroom, Stone Counters, Thermostat, Walk-In Closet(s)
- Floor
- Carpet, Hardwood, Tile
- Appliances
- Built-In Oven, Convection Oven, Cooktop, Dishwasher, Disposal, Dryer, Electric Water Heater, Exhaust Fan, Microwave, Refrigerator, Washer, Wine Refrigerator
- Utilities
- BB/HS Internet Available, Cable Available, Electricity Connected, Sewer Connected, Underground Utilities, Water Connected
- Heating
- Central
- Air Conditioning
- Central Air, Humidity Control
- Fireplace Description
- Wood Burning
- Exterior Construction
- Stucco, Frame
- Exterior Features
- Lighting, Rain Gutters, Sidewalk, Sliding Doors, Storage
- Roof
- Shingle
- Foundation
- Slab
- Pool
- Community, Private
- Pool Type
- Gunite, In Ground, Pool Sweep, Screen Enclosure
- Garage Carport
- 3 Car Garage
- Garage Spaces
- 3
- Garage Features
- Boat, Driveway, RV Access/Parking
- Garage Dimensions
- 33x23
- Elementary School
- Lawton Elementary
- Middle School
- Indian Trails Middle
- High School
- Oviedo High
- Fences
- Wood
- Pets
- Allowed
- Flood Zone Code
- X
- Parcel ID
- 08-21-31-5JU-0000-2790
- Legal Description
- LOT 279 TUSCAWILLA UNIT 14B PB 37 PGS 6 TO 10
Listing courtesy of RE/MAX TOWN & COUNTRY REALTY. 407-695-2066
Selling Office: THE WILKINS WAY LLC.Mortgage Calculator
StellarMLS is the source of this information via Internet Data Exchange Program. All listing information is deemed reliable but not guaranteed and should be independently verified through personal inspection by appropriate professionals. Listings displayed on this website may be subject to prior sale or removal from sale. Availability of any listing should always be independently verified. Listing information is provided for consumer personal, non-commercial use, solely to identify potential properties for potential purchase. All other use is strictly prohibited and may violate relevant federal and state law. Data last updated on