14814 Peekskill Drive, Winter Garden, FL 34787
- $419,497
- 3
- BD
- 3
- BA
- 1,624
- SqFt
- Sold Price
- $419,497
- List Price
- $419,497
- Status
- Sold
- Days on Market
- 4
- Closing Date
- Feb 26, 2026
- MLS#
- O6372624
- Property Style
- Townhouse
- Architectural Style
- Courtyard
- Year Built
- 2006
- Bedrooms
- 3
- Bathrooms
- 3
- Baths Half
- 1
- Living Area
- 1,624
- Lot Size
- 3,251
- Acres
- 0.07
- Total Acreage
- 0 to less than 1/4
- Building Name
- Na
- Legal Subdivision Name
- Signature Lks-Pcl 01b
- MLS Area Major
- Winter Garden/Oakland
Property Description
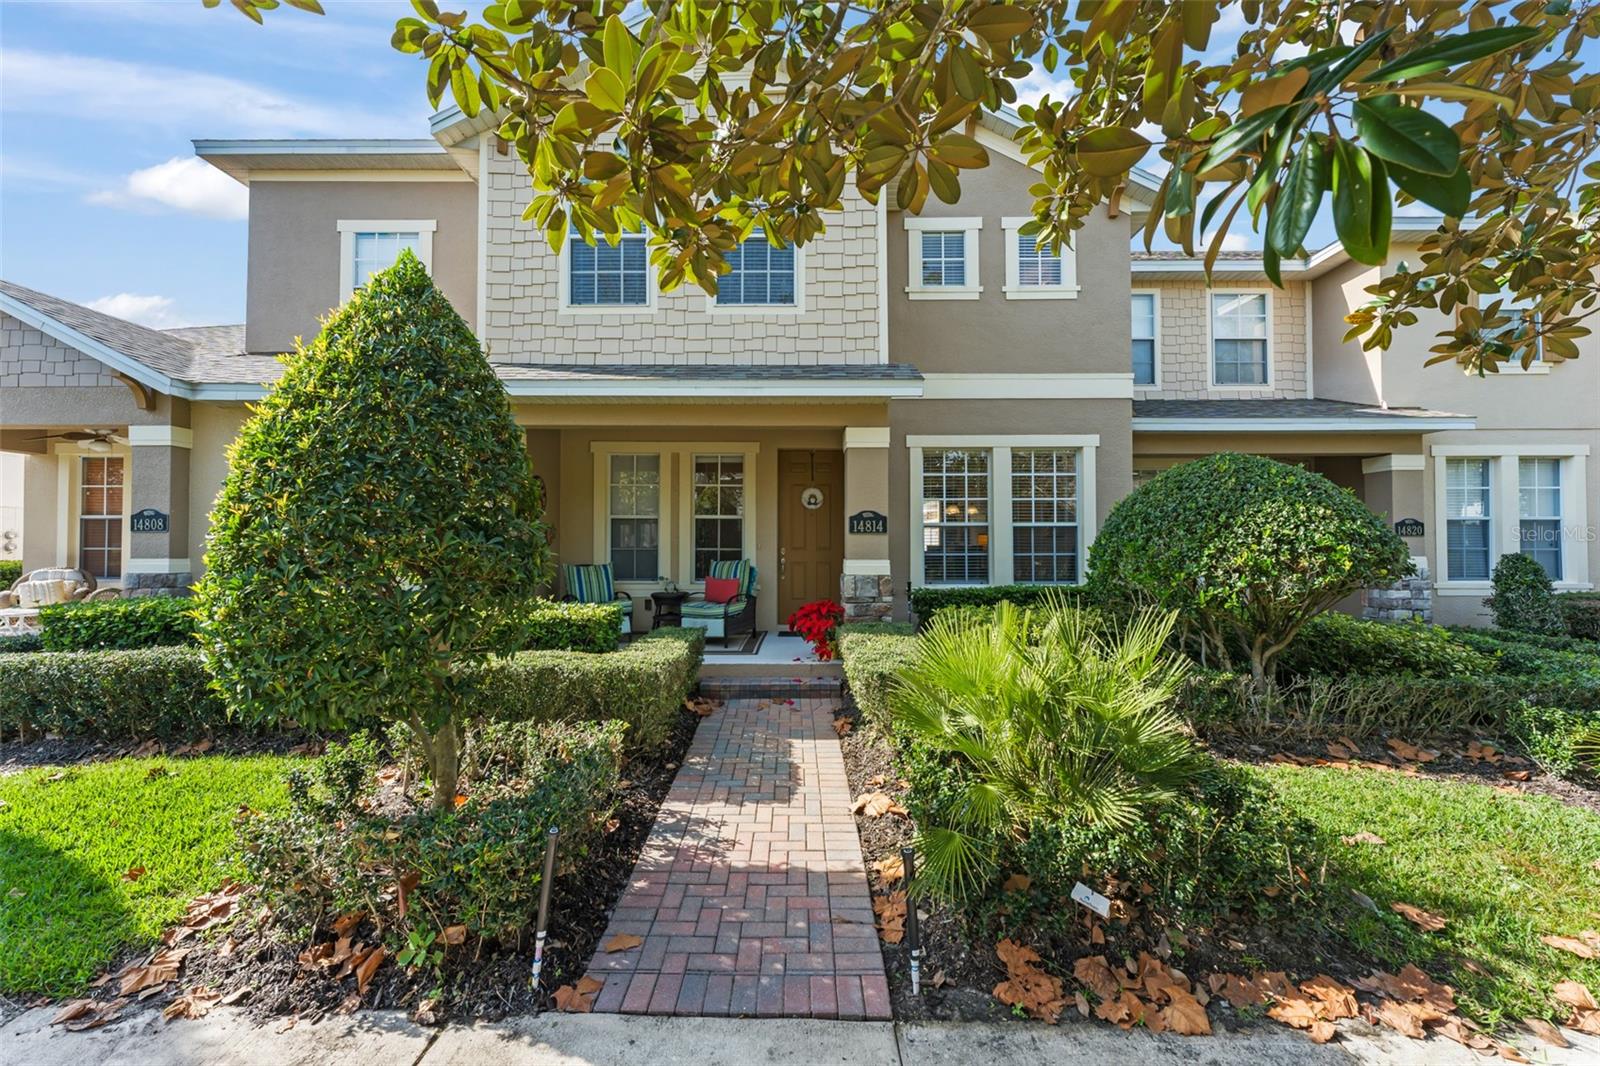
Gorgeous upgraded townhouse on quiet Peekskill Drive in Independence! A finely finished 1624 sq foot, low maintenance place to enjoy as home. Only ever used as a family's cherished vacation home, immaculately maintained and all furnishings are negotiable. This pleasant layout features warm hardwood floors throughout the lower level, a living room and kitchen/great room downstairs, and three bedrooms upstairs. Upgraded features include high-end granite in the kitchen, carpet with upgraded pad, and tidy and finished organized closets throughout. Check out the expansive rear patio, where the entire area consists of brick pavers for ease of maintenance and functionality. Two car garage with a second refrigerator. Independence is an amazing community with terrific pool and clubhouse amenities, fitness center, biking trails, and a boat ramp onto the wonderful Lake Hancock chain of Lakes. Super schools, and close to all of Winter Garden's great spots.
/u.realgeeks.media/homesinorlando/NextHome-Neighborhood-Realty-Logo-Horizontal-OrangeOnWhite-Web-RGB.jpg)
Additional Information
- Taxes
- $5355
- Minimum Lease
- 8-12 Months
- Hoa Fee
- $272
- HOA Payment Schedule
- Monthly
- Maintenance Includes
- Cable TV, Pool, Internet, Maintenance Structure, Maintenance Grounds, Recreational Facilities
- Community Features
- Clubhouse, Deed Restrictions, Dog Park, Fitness Center, Park, Playground, Pool, Sidewalks, Tennis Court(s)
- Property Description
- Two Story
- Zoning
- P-D
- Interior Layout
- Ceiling Fans(s), Kitchen/Family Room Combo
- Interior Features
- Ceiling Fans(s), Kitchen/Family Room Combo
- Floor
- Carpet, Ceramic Tile, Hardwood
- Appliances
- Dryer, Microwave, Range, Refrigerator, Washer
- Utilities
- BB/HS Internet Available, Cable Connected, Electricity Connected
- Heating
- Central
- Air Conditioning
- Central Air
- Exterior Construction
- Stucco
- Exterior Features
- Courtyard, Permeable Paving, Sidewalk
- Roof
- Shingle
- Foundation
- Slab
- Pool
- Community
- Garage Carport
- 2 Car Garage
- Garage Spaces
- 2
- Garage Features
- Alley Access, Driveway
- Elementary School
- Independence Elementary
- Middle School
- Bridgewater Middle
- High School
- Horizon High School
- Pets
- Allowed
- Flood Zone Code
- X
- Parcel ID
- 22-23-27-8124-02-910
- Legal Description
- SIGNATURE LAKES - PARCEL 1B 60/51 LOT 291
Listing courtesy of LAKEFIELD REALTY GROUP LLC. 407-383-6497
Selling Office: BERKSHIRE HATHAWAY HOMESERVICES RESULTS REALTY.Mortgage Calculator
StellarMLS is the source of this information via Internet Data Exchange Program. All listing information is deemed reliable but not guaranteed and should be independently verified through personal inspection by appropriate professionals. Listings displayed on this website may be subject to prior sale or removal from sale. Availability of any listing should always be independently verified. Listing information is provided for consumer personal, non-commercial use, solely to identify potential properties for potential purchase. All other use is strictly prohibited and may violate relevant federal and state law. Data last updated on