18714 Northcliff Street, Orlando, FL 32833
- $825,000
- 5
- BD
- 3
- BA
- 3,635
- SqFt
- Sold Price
- $825,000
- List Price
- $875,000
- Status
- Sold
- Days on Market
- 22
- Closing Date
- Feb 27, 2026
- MLS#
- O6372085
- Property Style
- Single Family
- Year Built
- 2006
- Bedrooms
- 5
- Bathrooms
- 3
- Baths Half
- 1
- Living Area
- 3,635
- Lot Size
- 44,867
- Acres
- 1.03
- Total Acreage
- 1 to less than 2
- Legal Subdivision Name
- Cape Orlando Estates
- MLS Area Major
- Orlando/Wedgefield/Rocket City/Cape Orlando
Property Description
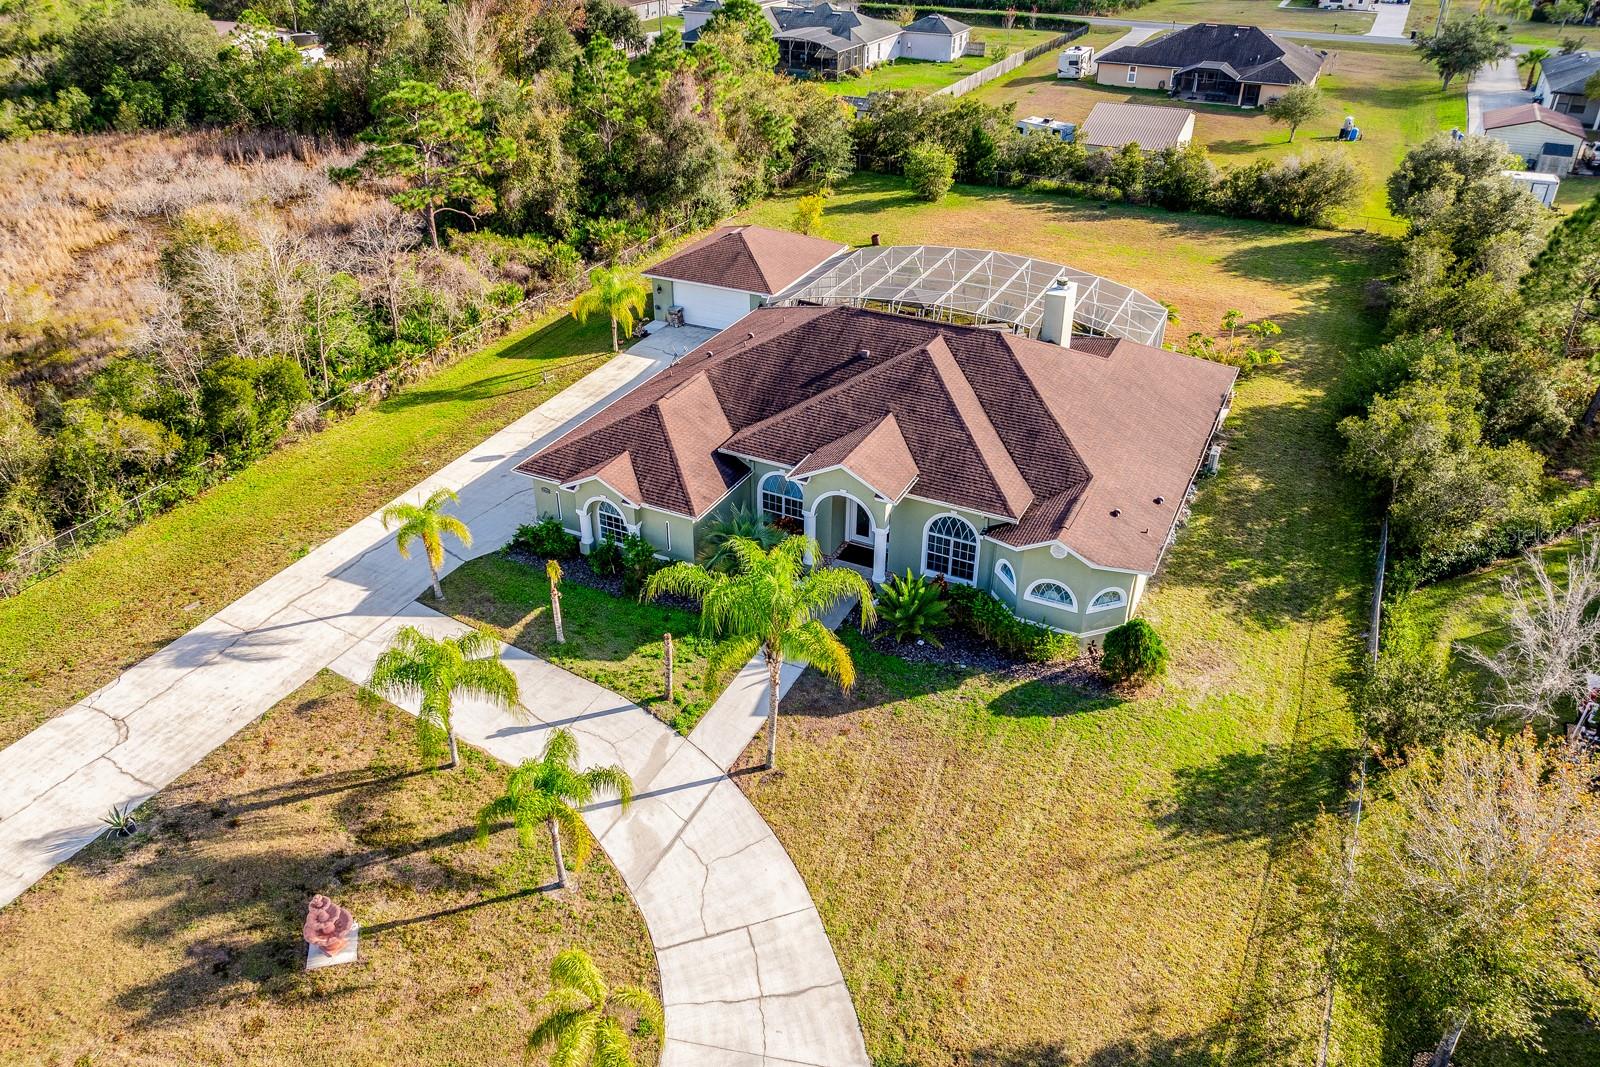
1.03 ACRES | NEWER ROOF & UPDATED MECHANICALS | LUXURY UPGRADES | BACKYARD OASIS - PRIVATE SCREENED POOL & SUMMER KITCHEN + SO MUCH MORE! ****Set on OVER AN ACRE in Cape Orlando Estates at Wedgefield, this UPGRADED 5-bedroom, 2.5-bath POOL HOME delivers refined space, thoughtful design, and an exceptional INDOOR/OUTDOOR LIFESTYLE in one of East Orlando’s most sought-after communities! Major improvements lead the way, beginning with an impressive PRIMARY BATH REMODEL (2025), creating a luxurious spa-inspired retreat within the oversized primary suite. In (2024), the home received a NEW TRANE A/C, FRESH INTERIOR PAINT, a high-end OUTDOOR KITCHEN, and a dramatic poolside upgrade featuring waterfalls with granite tops and a gas firepit, elevating everyday living and entertaining. A fully REMODELED GUEST BATH was also completed in (2024). The kitchen was refreshed in (2023) with granite countertops and backsplashes, along with the added benefit of a RHEEM HYBRID 85 GAL WATER HEATER (2023), a whole-home WATER SOFTENER system, and an 11x16 CEDAR GAZEBO that enhances the outdoor setting. The ROOF (2020) is also newer, offering added peace of mind. The interior delivers an ideal floor plan with formal and family living spaces, a SPLIT BEDROOM layout, and versatility throughout. The family room is anchored by a CUSTOM GRANITE ENTERTAINMENT CENTER complete with a FIREPLACE (2022), while the expansive PRIMARY SUITE features DUAL WALK-IN CLOSETS, a luxury en-suite bath, and a separate attached bedroom – perfect for a nursery, home office, or private retreat. The upgraded kitchen and baths balance stylish finishes with modern functionality! Outside you will enjoy a private SCREENED POOL, OUTDOOR FIREPLACE on the lanai, and multiple spaces designed for gathering and relaxation. The fully fenced property with GATED ACCESS offers exceptional privacy while preserving a tranquil, rural feel – without sacrificing convenience. Located in the highly desirable Wedgefield/Cape Orlando Estates community, residents enjoy TOP-RATED SCHOOLS including Wedgefield K-8, nearby golf and dining at the Wedgefield Country Club, and immediate access to Hal Scott Regional Park & Preserve with miles of trails. Shopping, dining, parks, and major roadways are just minutes away, with easy access to downtown Orlando, the theme parks, and the Space Coast beaches approximately 30 miles away. ****Priced under appraised value, this home delivers LUXURY UPGRADES, room to grow, and an unbeatable East Orlando location. A rare opportunity to enjoy country-style living with modern comforts. Schedule your tour today and let us say WELCOME HOME!
/u.realgeeks.media/homesinorlando/NextHome-Neighborhood-Realty-Logo-Horizontal-OrangeOnWhite-Web-RGB.jpg)
Additional Information
- Taxes
- $6338
- Minimum Lease
- 8-12 Months
- Location
- Cleared, Landscaped, Near Golf Course, Oversized Lot, Paved
- Community Features
- No Deed Restriction
- Property Description
- One Story
- Zoning
- R-1A
- Interior Layout
- Built-in Features, Ceiling Fans(s), Eat-in Kitchen, High Ceilings, Kitchen/Family Room Combo, Open Floorplan, Primary Bedroom Main Floor, Solid Surface Counters, Solid Wood Cabinets, Split Bedroom, Stone Counters, Thermostat, Tray Ceiling(s), Vaulted Ceiling(s), Walk-In Closet(s), Window Treatments
- Interior Features
- Built-in Features, Ceiling Fans(s), Eat-in Kitchen, High Ceilings, Kitchen/Family Room Combo, Open Floorplan, Primary Bedroom Main Floor, Solid Surface Counters, Solid Wood Cabinets, Split Bedroom, Stone Counters, Thermostat, Tray Ceiling(s), Vaulted Ceiling(s), Walk-In Closet(s), Window Treatments
- Floor
- Tile
- Appliances
- Dishwasher, Disposal, Dryer, Electric Water Heater, Exhaust Fan, Microwave, Range, Refrigerator, Washer, Water Softener
- Utilities
- BB/HS Internet Available, Cable Available, Electricity Connected
- Heating
- Central, Electric
- Air Conditioning
- Central Air, Mini-Split Unit(s)
- Fireplace Description
- Electric, Family Room, Outside
- Exterior Construction
- Block, Concrete, Stucco
- Exterior Features
- French Doors, Lighting, Outdoor Grill, Outdoor Kitchen, Private Mailbox, Rain Gutters
- Roof
- Shingle
- Foundation
- Block, Concrete Perimeter
- Pool
- Private
- Pool Type
- In Ground, Screen Enclosure
- Garage Carport
- 2 Car Garage
- Garage Spaces
- 2
- Garage Features
- Circular Driveway, Converted Garage, Driveway, Garage Faces Side, Parking Pad, RV Access/Parking
- Elementary School
- Wedgefield
- Middle School
- Wedgefield
- High School
- East River High
- Fences
- Chain Link, Electric, Fenced
- Pets
- Allowed
- Flood Zone Code
- X
- Parcel ID
- 10-23-32-1184-10-040
- Legal Description
- CAPE ORLANDO ESTATES UNIT 12A 4/66 LOT 4BLK 10
Listing courtesy of WEMERT GROUP REALTY LLC. 407-214-3967
Selling Office: KELLER WILLIAMS LEGACY REALTY.Mortgage Calculator
StellarMLS is the source of this information via Internet Data Exchange Program. All listing information is deemed reliable but not guaranteed and should be independently verified through personal inspection by appropriate professionals. Listings displayed on this website may be subject to prior sale or removal from sale. Availability of any listing should always be independently verified. Listing information is provided for consumer personal, non-commercial use, solely to identify potential properties for potential purchase. All other use is strictly prohibited and may violate relevant federal and state law. Data last updated on